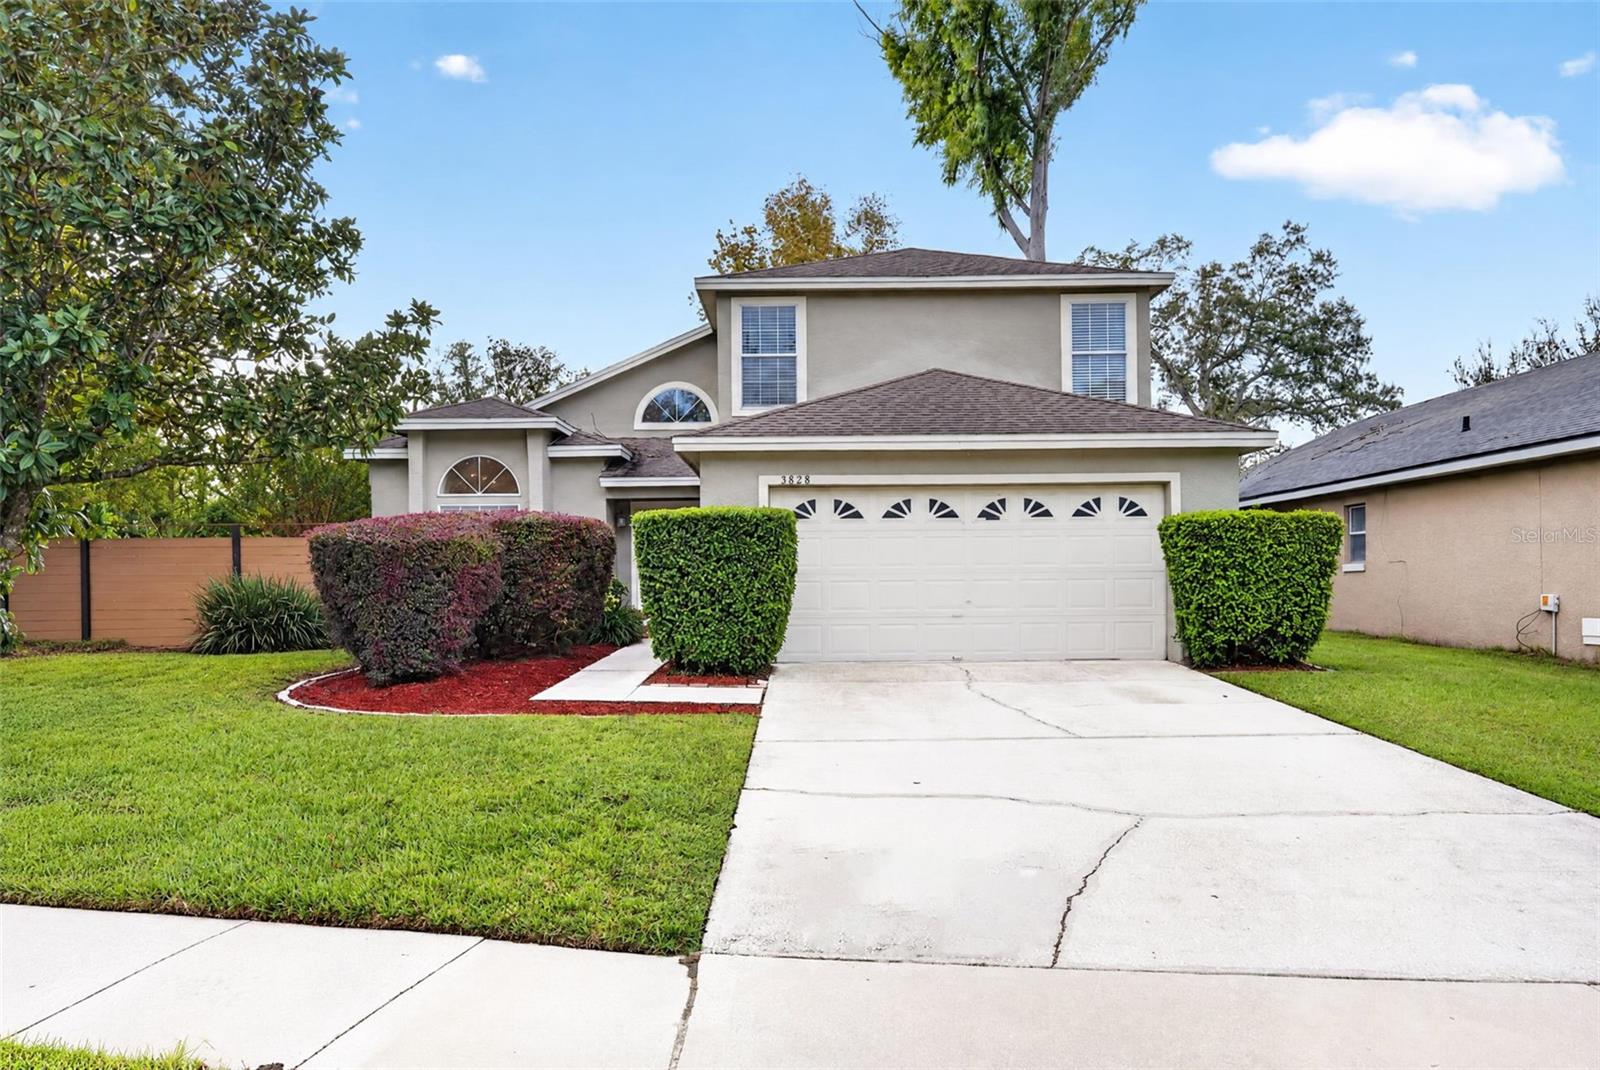
3828 Guildford Court, Orlando, FL 32817
Active Under Contract $549,000


Save Property
View Virtual Tour
Under contract-accepting backup offers. Located in the sought-after Bradford Cove community and zoned for desirable Winter Park schools, this beautifully appointed 3-bedroom, 2.5-bath home offers over 1,800 square feet of heated living space, a versatile sunroom, and an exceptional backyard retreat. Luxury vinyl plank flooring throughout enhances the home’s light, bright, and inviting feel, while the flexible floor plan offers multiple living spaces to suit a variety of lifestyles. The spacious first-floor primary suite provides a private retreat featuring dual vanities, a walk-in shower, and a walk-in closet. Upstairs, two additional bedrooms, a full bath, and a versatile loft create the perfect setting for a home office, playroom, media area, or additional gathering space. The well-appointed kitchen showcases white custom cabinetry, quartz countertops, and stainless steel appliances, including a wine refrigerator. Overlooking the dining area and inviting family room with vaulted ceilings, the kitchen creates an ideal space for everyday living and entertaining. A beautifully renovated half bath adds a stylish touch for guests. The enclosed Florida room extends the living space and offers easy access to the backyard, while expansive rear windows fill the home with natural light. Step outside to your own backyard oasis, featuring turf, pavers, ample room for outdoor enjoyment, and a privacy fence. With over 13,000 square feet, this rare, oversized lot offers exceptional outdoor space for entertaining, play, and relaxation. Situated on a quiet dead-end street, the property offers an added sense of privacy. The seller currently belongs to both the Master Association and Recreation Association, which provide access to a community pool and two tennis courts. Combining a desirable location, a flexible floor plan, and an extraordinary oversized backyard, this Bradford Cove home is an opportunity you won’t want to miss!
Ceiling Fans(s)
High Ceilings
Living Room/Dining Room Combo
Primary Bedroom Main Floor
Stone Counters
Walk-In Closet(s)
Taxes: $2,330.17
Tax Year: 2026
Association Fee: $169.80
Association Fee Frequency: Semi-Annually
Rain Gutters
Sidewalk
Cooktop
Dishwasher
Disposal
Dryer
Electric Water Heater
Microwave
Refrigerator
Washer
Wine Refrigerator
Elementary School: Aloma Elem
Middle School: Glenridge Middle
Junior High: Glenridge Middle
High School: Winter Park High
MLS Area: 32817 - Orlando/Union Park/University Area
Total Square Footage: 2,322
Price per Square Feet: $299.02
Water: Public
Construction: Block, Stucco
Date Listed: 2026-10-28 00:00:00
Furnished: Unfurnished
Parking: Driveway
Garage Description: Y
Attached Garage: Y
Flooring: Laminate, Tile
Roof: Shingle
Heating: Central
Cooling: Central Air
Laundry: In Garage
Pets: Yes
Sewer: Public Sewer
Lot Desc.: Corner Lot, Sidewalk
Parcel ID: 11-22-30-0857-0
Listing Courtesy Of: Fannie Hillman & Associates
lisa@fanniehillman.com
Under contract-accepting backup offers. Located in the sought-after Bradford Cove community and zoned for desirable Winter Park schools, this beautifully appointed 3-bedroom, 2.5-bath home offers over 1,800 square feet of heated living space, a versatile sunroom, and an exceptional backyard retreat. Luxury vinyl plank flooring throughout enhances the home’s light, bright, and inviting feel, while the flexible floor plan offers multiple living spaces to suit a variety of lifestyles. The spacious first-floor primary suite provides a private retreat featuring dual vanities, a walk-in shower, and a walk-in closet. Upstairs, two additional bedrooms, a full bath, and a versatile loft create the perfect setting for a home office, playroom, media area, or additional gathering space. The well-appointed kitchen showcases white custom cabinetry, quartz countertops, and stainless steel appliances, including a wine refrigerator. Overlooking the dining area and inviting family room with vaulted ceilings, the kitchen creates an ideal space for everyday living and entertaining. A beautifully renovated half bath adds a stylish touch for guests. The enclosed Florida room extends the living space and offers easy access to the backyard, while expansive rear windows fill the home with natural light. Step outside to your own backyard oasis, featuring turf, pavers, ample room for outdoor enjoyment, and a privacy fence. With over 13,000 square feet, this rare, oversized lot offers exceptional outdoor space for entertaining, play, and relaxation. Situated on a quiet dead-end street, the property offers an added sense of privacy. The seller currently belongs to both the Master Association and Recreation Association, which provide access to a community pool and two tennis courts. Combining a desirable location, a flexible floor plan, and an extraordinary oversized backyard, this Bradford Cove home is an opportunity you won’t want to miss!
Property Details
Price: $549,000
Sq Ft: 1,836
($299 per
sqft)
Bedrooms: 3
Bathrooms: 2
Partial Baths: 1
City: Orlando
County: Orange
Type: Single Family
Development: Bradford Cove
Subdivision: Bradford Cove Ph 01
Acres: 0.3000
Virtual Tour/Floorplan: View
Year Built: 1989
Listing Number: O6453407
Status Code: Active Under Contract
Taxes: $2,330.17
Tax Year: 2026
Garage:
Y
Furnishings: Unfurnished
Pets Allowed: Yes
Total Recurring Fees: $64
Total Recurring Fee Frequency: 0.00
Interior Features:
Ceiling Fans(s)
High Ceilings
Living Room/Dining Room Combo
Primary Bedroom Main Floor
Stone Counters
Walk-In Closet(s)
Financial Information:
Taxes: $2,330.17
Tax Year: 2026
Association Fee: $169.80
Association Fee Frequency: Semi-Annually
Exterior Features:
Rain Gutters
Sidewalk
Equipment:
Cooktop
Dishwasher
Disposal
Dryer
Electric Water Heater
Microwave
Refrigerator
Washer
Wine Refrigerator
School Information:
Elementary School: Aloma Elem
Middle School: Glenridge Middle
Junior High: Glenridge Middle
High School: Winter Park High
Additional Information:
MLS Area: 32817 - Orlando/Union Park/University Area
Total Square Footage: 2,322
Price per Square Feet: $299.02
Water: Public
Construction: Block, Stucco
Date Listed: 2026-10-28 00:00:00
Furnished: Unfurnished
Parking: Driveway
Garage Description: Y
Attached Garage: Y
Flooring: Laminate, Tile
Roof: Shingle
Heating: Central
Cooling: Central Air
Laundry: In Garage
Pets: Yes
Sewer: Public Sewer
Lot Desc.: Corner Lot, Sidewalk
Parcel ID: 11-22-30-0857-0
Map of 3828 Guildford Court, Orlando, FL 32817
Listing Courtesy Of: Fannie Hillman & Associates
lisa@fanniehillman.com