3823 Ancient Oak Trail, Plant City, FL 33565
For Sale $799,500


Save Property
View Virtual Tour
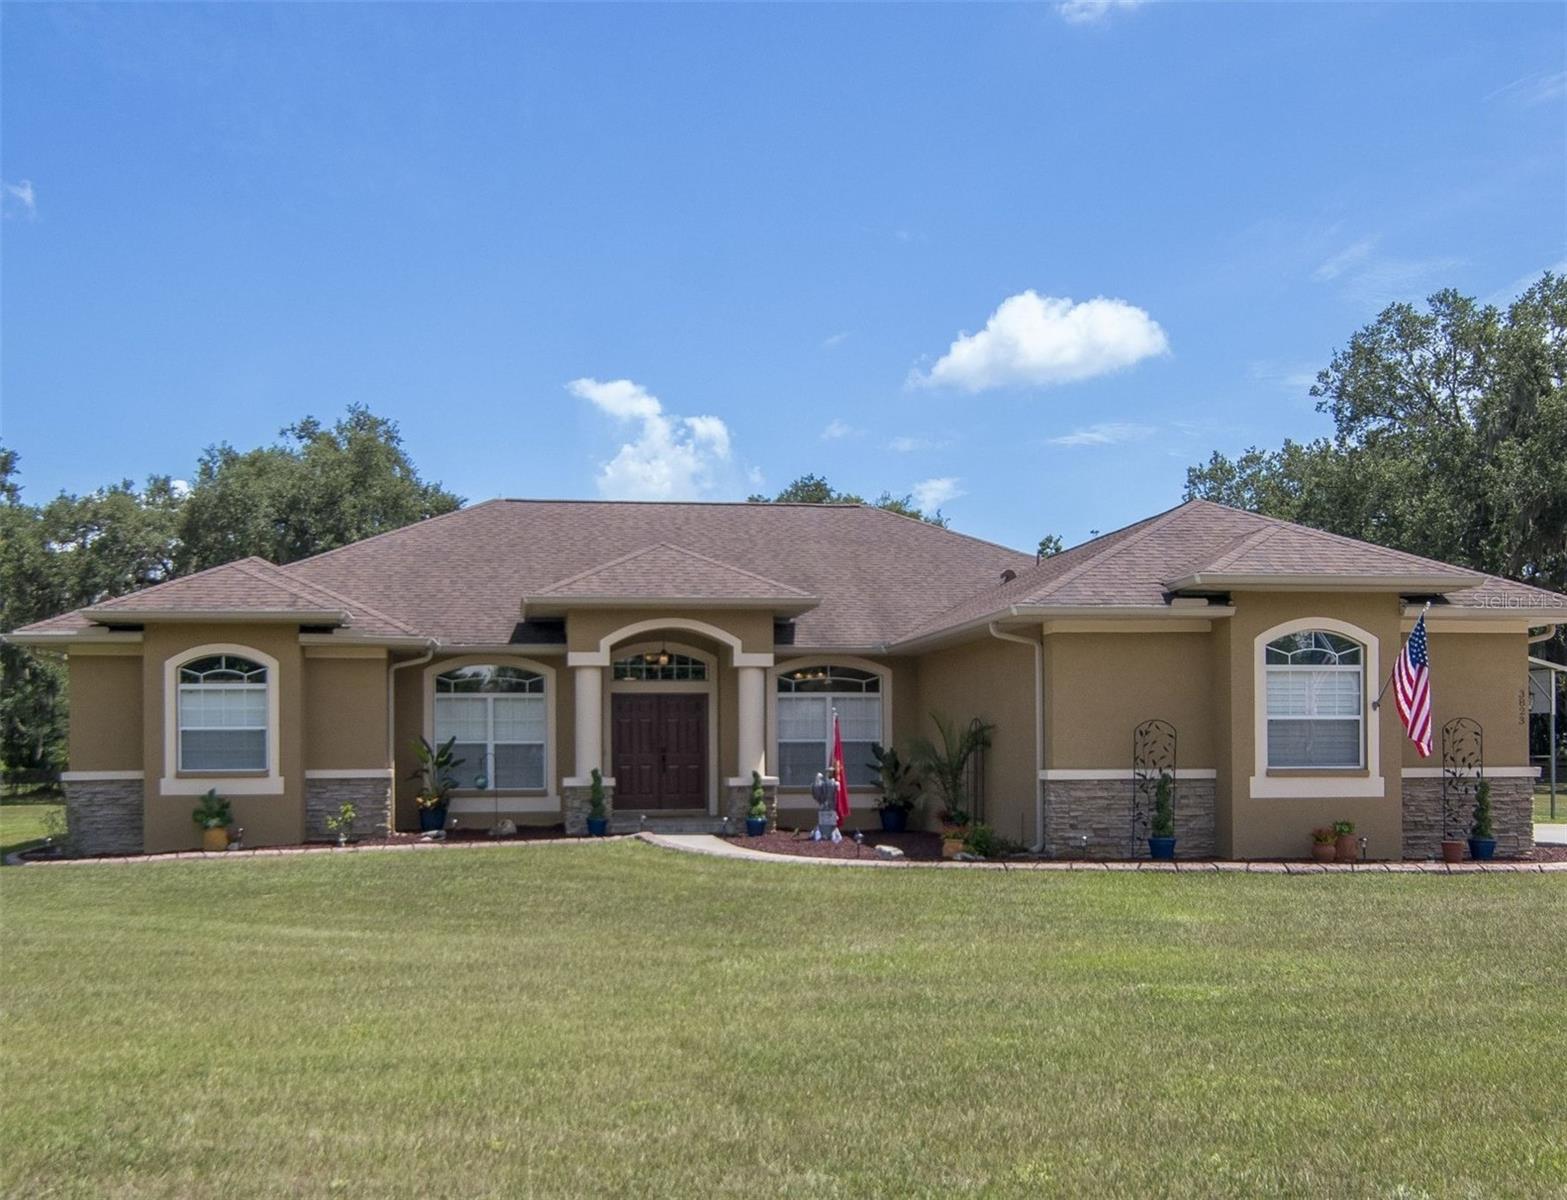
***LISTED $20,000 BELOW THE APPRAISED VALUE WHICH INCLUDES PAYOFF OF SOLAR PANELS*** . QUIET CUL-DE-SAC & COUNTRY LIVING - $20 MONTHLY HOA AND NO CDDs: Welcome to a private sanctuary, where the serenity of country living meets the convenience of being just minutes from everything you need. Nestled on just over an acre at the end of a quiet cul-de-sac, this meticulously maintained 4 bedroom / 3 bath home offers a rare opportunity to enjoy privacy, modern comfort, and peaceful surroundings without sacrificing easy access to shopping, dining, medical facilities, and everyday conveniences. Begin your mornings with coffee on the private patio, listening to the soothing sounds of the pool's waterfall, and end your evenings beneath a sky full of stars as owls call in the distance. . PRIVATE SCREENED-IN OASIS, HEATED SWIMMING POOL & JACUZZI SPA: At the heart of this private sanctuary is an exceptional screened-in outdoor oasis, thoughtfully designed for both relaxation and entertaining. Centered around a resort style heated swimming pool and spa with waterfall, stone accents and a pool bath, it offers the perfect setting for making memories with family and friends or simply unwinding in your own private retreat. . SEAMLESS INDOOR & OUTDOOR ENTERTAINING: The interior is designed perfectly for entertaining, with spacious living areas that flow effortlessly right out to the screened pool deck, creating the ultimate indoor-outdoor party space. The main living zones feature a cozy wood-burning fireplace, durable Pergo water-resistant flooring, premium plantation shutters, and sliding glass doors that perfectly frame views of your backyard oasis. The gourmet kitchen blends modern convenience with everyday hosting, featuring a conversational breakfast bar, smart refrigerator with a built-in camera and multi-zone storage, a dual-oven range, and a microwave with convection oven capability. . SOLAR PANELS: Modern living meets energy efficiency. Reduce your carbon footprint and your bills. This home features a high efficiency, 79 panel solar array. ASKING PRICE INCLUDES FULL PAY OFF OF SOLAR WITH 25 YEAR WARRANTY. . PRIVATE OWNER'S RETREAT: The home features a dedicated private primary suite offering an expansive, secluded layout for optimal relaxation and ultimate privacy. . SPACIOUS BONUS ROOM: A standout feature of the home is the spacious bonus room with its own dedicated mini-split heating and cooling system, offering endless possibilities to personalize the space for the way you live. As your lifestyle changes over the years, this room is ready to evolve right along with you. COULD EASILY BE CONVERTED BACK TO A 3-CAR GARAGE. . RECENT PREMIUM UPGRADES: * Brand-new Pella sliding glass doors and windows overlooking the pool (2026) * Pool pump (2025) * Water softener (2024) * Energy-efficient solar system (2023) * HVAC system (2022) * New roof (2022) . ADDITIONAL VALUE FEATURES: * 7-zone irrigation system * High-clearance carport with room for a boat or RV * 14' × 10' storage shed . Thoughtfully updated, exceptionally energy efficient, and offering the serenity of country living just minutes away from everyday conveniences, this isn't simply a beautiful home—it's where the noise of the world fades away. It's a place to breathe deeply, leave the stresses of the day behind, and simply enjoy being home. Easy access to I-4 and I-75 * 25 min to Tampa * Airports: Under 30 min to Tampa or Lakeland
Ceiling Fans(s)
Eat-in Kitchen
High Ceilings
Kitchen/Family Room Combo
L Dining
Open Floorplan
Primary Bedroom Main Floor
Solid Surface Counters
Solid Wood Cabinets
Split Bedroom
Stone Counters
Walk-In Closet(s)
Taxes: $5,789.76
Tax Year: 2025
Association Fee: $25.00
Association Fee Frequency: Monthly
Fire Pit
Lighting
Private Mailbox
Private Yard
Rain Gutters
Storage
Dishwasher
Disposal
Dryer
Electric Water Heater
Range
Refrigerator
Washer
Water Softener
Pool
Elementary School: Cork-Hb
Middle School: Tomlin-Hb
Junior High: Tomlin-Hb
High School: Strawberry Crest High School
Building Description: Custom
MLS Area: 33565 - Plant City
Total Square Footage: 3,254
Price per Square Feet: $308.81
Water: Well
Construction: Block, Stucco
Date Listed: 2026-06-19 00:00:00
Pool: Y
Pool Description: In Ground, Gunite, Heated, Infinity, Lighting, Pool Alarm, Screen Enclosure
Private Spa: Y
Furnished: Negotiable
Windows: Blinds, Double Pane Windows, Drapes, Shades, Shutters, Window Treatments
Parking: Boat, Garage Faces Rear, Garage Faces Side, Off Street, Oversized, Rv Carport, Rv Access/Parking
Garage Description: Y
Garage Spaces: 2
Attached Garage: Y
Flooring: Ceramic Tile, Luxury Vinyl, Wood
Roof: Shingle
Heating: Central
Cooling: Central Air
Fireplace: Y
Security: Security System, Security System Owned, Smoke Detector(S)
Laundry: Inside
Pets: Yes
Sewer: Septic Tank
Lot Desc.: Cul-De-Sac, In County, Oversized Lot, Street Dead-End, Paved
Parcel ID: U-10-28-21-2Z5-
Listing Courtesy Of: Thompson And Thompson Realty
thompsonandthompsonrealty@gmail.com
***LISTED $20,000 BELOW THE APPRAISED VALUE WHICH INCLUDES PAYOFF OF SOLAR PANELS*** . QUIET CUL-DE-SAC & COUNTRY LIVING - $20 MONTHLY HOA AND NO CDDs: Welcome to a private sanctuary, where the serenity of country living meets the convenience of being just minutes from everything you need. Nestled on just over an acre at the end of a quiet cul-de-sac, this meticulously maintained 4 bedroom / 3 bath home offers a rare opportunity to enjoy privacy, modern comfort, and peaceful surroundings without sacrificing easy access to shopping, dining, medical facilities, and everyday conveniences. Begin your mornings with coffee on the private patio, listening to the soothing sounds of the pool's waterfall, and end your evenings beneath a sky full of stars as owls call in the distance. . PRIVATE SCREENED-IN OASIS, HEATED SWIMMING POOL & JACUZZI SPA: At the heart of this private sanctuary is an exceptional screened-in outdoor oasis, thoughtfully designed for both relaxation and entertaining. Centered around a resort style heated swimming pool and spa with waterfall, stone accents and a pool bath, it offers the perfect setting for making memories with family and friends or simply unwinding in your own private retreat. . SEAMLESS INDOOR & OUTDOOR ENTERTAINING: The interior is designed perfectly for entertaining, with spacious living areas that flow effortlessly right out to the screened pool deck, creating the ultimate indoor-outdoor party space. The main living zones feature a cozy wood-burning fireplace, durable Pergo water-resistant flooring, premium plantation shutters, and sliding glass doors that perfectly frame views of your backyard oasis. The gourmet kitchen blends modern convenience with everyday hosting, featuring a conversational breakfast bar, smart refrigerator with a built-in camera and multi-zone storage, a dual-oven range, and a microwave with convection oven capability. . SOLAR PANELS: Modern living meets energy efficiency. Reduce your carbon footprint and your bills. This home features a high efficiency, 79 panel solar array. ASKING PRICE INCLUDES FULL PAY OFF OF SOLAR WITH 25 YEAR WARRANTY. . PRIVATE OWNER'S RETREAT: The home features a dedicated private primary suite offering an expansive, secluded layout for optimal relaxation and ultimate privacy. . SPACIOUS BONUS ROOM: A standout feature of the home is the spacious bonus room with its own dedicated mini-split heating and cooling system, offering endless possibilities to personalize the space for the way you live. As your lifestyle changes over the years, this room is ready to evolve right along with you. COULD EASILY BE CONVERTED BACK TO A 3-CAR GARAGE. . RECENT PREMIUM UPGRADES: * Brand-new Pella sliding glass doors and windows overlooking the pool (2026) * Pool pump (2025) * Water softener (2024) * Energy-efficient solar system (2023) * HVAC system (2022) * New roof (2022) . ADDITIONAL VALUE FEATURES: * 7-zone irrigation system * High-clearance carport with room for a boat or RV * 14' × 10' storage shed . Thoughtfully updated, exceptionally energy efficient, and offering the serenity of country living just minutes away from everyday conveniences, this isn't simply a beautiful home—it's where the noise of the world fades away. It's a place to breathe deeply, leave the stresses of the day behind, and simply enjoy being home. Easy access to I-4 and I-75 * 25 min to Tampa * Airports: Under 30 min to Tampa or Lakeland
Property Details
Price: $799,500
Sq Ft: 2,589
($309 per
sqft)
Bedrooms: 4
Bathrooms: 3
City: Plant City
County: Hillsborough
Type: Single Family
Development: Ancient Oak Platted Sub
Acres: 1.0300
Virtual Tour/Floorplan: View
Year Built: 2006
Listing Number: TB8520601
Status Code: A-Active
Taxes: $5,789.76
Tax Year: 2025
Garage:
2
/
Y
Furnishings: Negotiable
Pets Allowed: Yes
Total Recurring Fees: $25
Total Recurring Fee Frequency: 0.00
Interior Features:
Ceiling Fans(s)
Eat-in Kitchen
High Ceilings
Kitchen/Family Room Combo
L Dining
Open Floorplan
Primary Bedroom Main Floor
Solid Surface Counters
Solid Wood Cabinets
Split Bedroom
Stone Counters
Walk-In Closet(s)
Financial Information:
Taxes: $5,789.76
Tax Year: 2025
Association Fee: $25.00
Association Fee Frequency: Monthly
Exterior Features:
Fire Pit
Lighting
Private Mailbox
Private Yard
Rain Gutters
Storage
Equipment:
Dishwasher
Disposal
Dryer
Electric Water Heater
Range
Refrigerator
Washer
Water Softener
View:
Pool
School Information:
Elementary School: Cork-Hb
Middle School: Tomlin-Hb
Junior High: Tomlin-Hb
High School: Strawberry Crest High School
Additional Information:
Building Description: Custom
MLS Area: 33565 - Plant City
Total Square Footage: 3,254
Price per Square Feet: $308.81
Water: Well
Construction: Block, Stucco
Date Listed: 2026-06-19 00:00:00
Pool: Y
Pool Description: In Ground, Gunite, Heated, Infinity, Lighting, Pool Alarm, Screen Enclosure
Private Spa: Y
Furnished: Negotiable
Windows: Blinds, Double Pane Windows, Drapes, Shades, Shutters, Window Treatments
Parking: Boat, Garage Faces Rear, Garage Faces Side, Off Street, Oversized, Rv Carport, Rv Access/Parking
Garage Description: Y
Garage Spaces: 2
Attached Garage: Y
Flooring: Ceramic Tile, Luxury Vinyl, Wood
Roof: Shingle
Heating: Central
Cooling: Central Air
Fireplace: Y
Security: Security System, Security System Owned, Smoke Detector(S)
Laundry: Inside
Pets: Yes
Sewer: Septic Tank
Lot Desc.: Cul-De-Sac, In County, Oversized Lot, Street Dead-End, Paved
Parcel ID: U-10-28-21-2Z5-
Map of 3823 Ancient Oak Trail, Plant City, FL 33565
Listing Courtesy Of: Thompson And Thompson Realty
thompsonandthompsonrealty@gmail.com