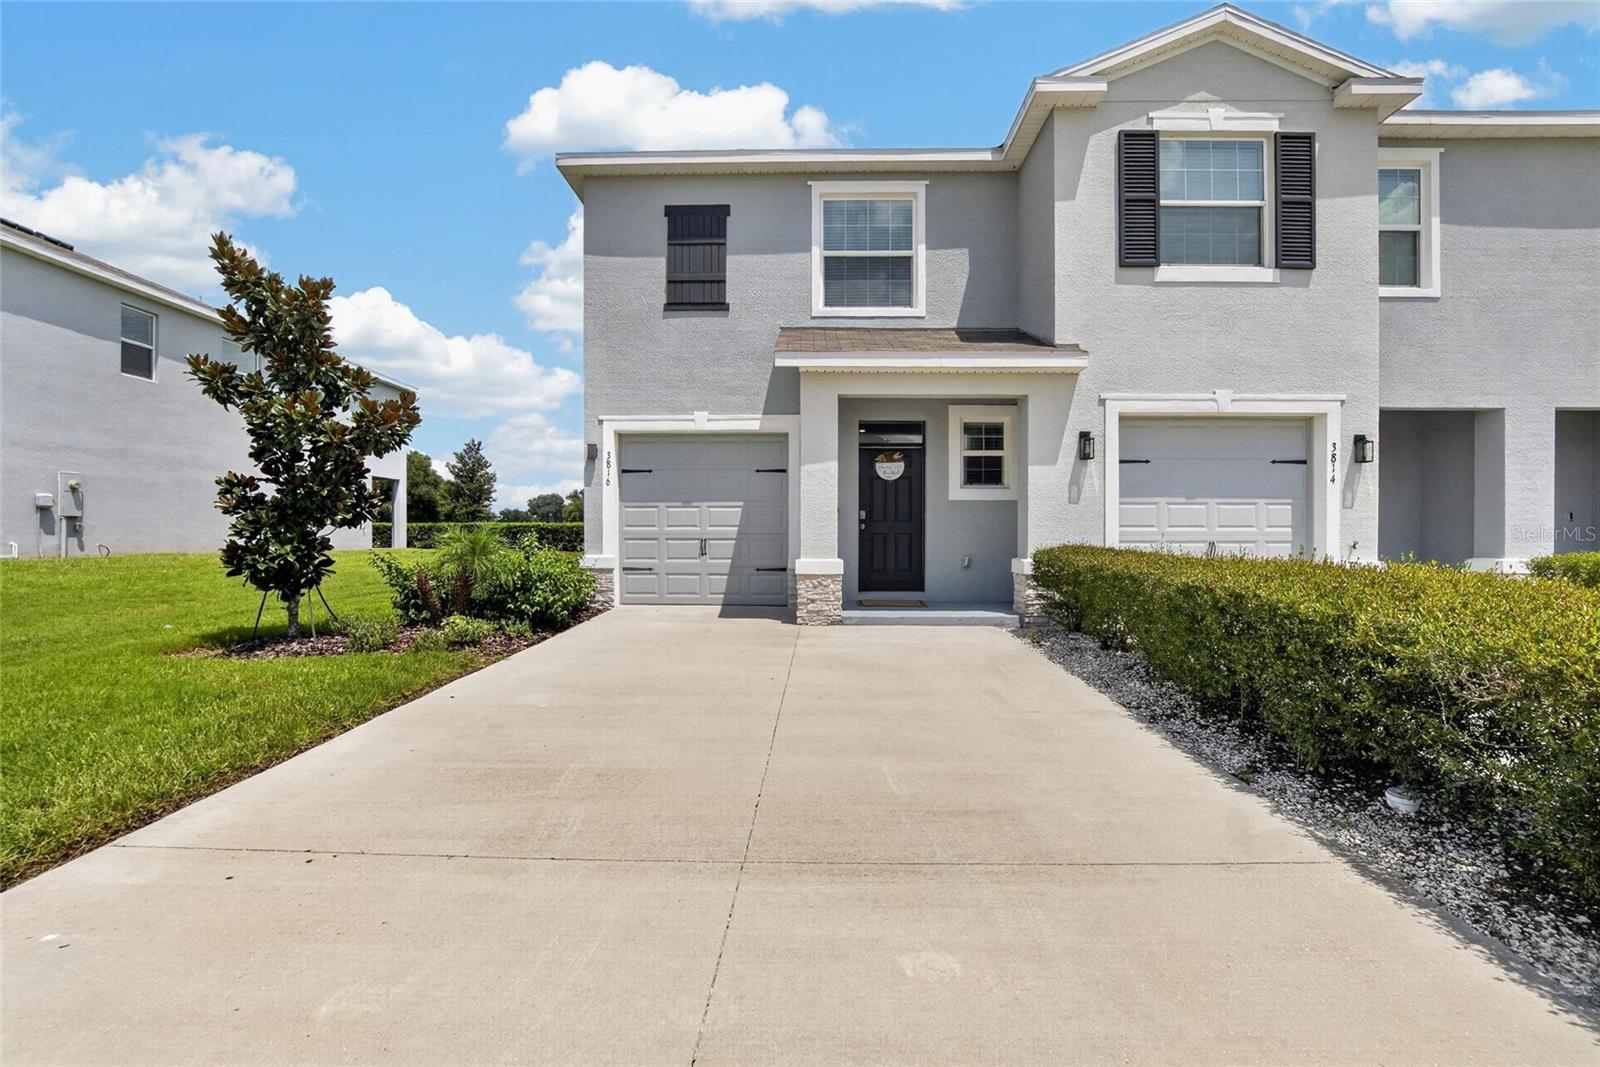
3816 Sunflower Field Place, Plant City, FL 33565
For Sale $279,900


Save Property
View Virtual Tour
Discover the value of this beautifully maintained end-unit townhome!Welcome to this beautifully maintained END-UNIT, ALL-BLOCK townhome in the master-planned Farm at Varrea community. Upgrades include ceiling fans throughout, whole-house water softener, wired for interconnected security system, smart light switches and wiring, screened-in lanai, glass shower doors in the primary bath, and a new LG front-loading washer. The spacious primary suite features walk-in closets, dual vanities and a walk-in shower. A versatile loft offers additional living space, home office or media room. The enclosed patio overlooks a peaceful green space with NO REAR NEIGHBORS. Enjoy resort-style amenities including two pools, waterslide, clubhouse, 24/7 fitness center, half basketball court, playground, dog park and walking/running trails. Convenient to shopping, dining, schools and I-4, with approximately 15 minutes to Tampa and Lakeland.
Open Floorplan
Primary Bedroom Upstairs
Smart Home
Walk-In Closet(s)
Window Treatments
Taxes: $6,593.96
Tax Year: 2025
Association Fee: $60.00
Association Fee Frequency: Monthly
Dishwasher
Disposal
Dryer
Microwave
Range
Refrigerator
Washer
Elementary School: Knights-Hb
Middle School: Marshall-Hb
Junior High: Marshall-Hb
High School: Plant City-Hb
MLS Area: 33565 - Plant City
Total Square Footage: 2,210
Price per Square Feet: $155.33
Total Floors: 2
Water: Public
Construction: Block
Date Listed: 2026-08-20 00:00:00
Furnished: Negotiable
Windows: Window Treatments
Garage Description: Y
Garage Spaces: 1
Attached Garage: Y
Flooring: Carpet, Ceramic Tile
Roof: Shingle
Heating: Central
Cooling: Central Air
Laundry: Inside, Upper Level
Pets: Yes
Sewer: Public Sewer
Parcel ID: P-11-28-22-C9D-
Listing Courtesy Of: Sun Cay Real Estate
lilalmodovar@gmail.com
Discover the value of this beautifully maintained end-unit townhome!Welcome to this beautifully maintained END-UNIT, ALL-BLOCK townhome in the master-planned Farm at Varrea community. Upgrades include ceiling fans throughout, whole-house water softener, wired for interconnected security system, smart light switches and wiring, screened-in lanai, glass shower doors in the primary bath, and a new LG front-loading washer. The spacious primary suite features walk-in closets, dual vanities and a walk-in shower. A versatile loft offers additional living space, home office or media room. The enclosed patio overlooks a peaceful green space with NO REAR NEIGHBORS. Enjoy resort-style amenities including two pools, waterslide, clubhouse, 24/7 fitness center, half basketball court, playground, dog park and walking/running trails. Convenient to shopping, dining, schools and I-4, with approximately 15 minutes to Tampa and Lakeland.
Property Details
Price: $279,900
Sq Ft: 1,802
($155 per
sqft)
Bedrooms: 3
Bathrooms: 2
Partial Baths: 1
City: Plant City
County: Hillsborough
Type: Townhouse
Development: Varrea
Subdivision: Varrea Ph 1
Acres: 0.0700
Virtual Tour/Floorplan: View
Year Built: 2024
Listing Number: TB8540439
Status Code: A-Active
Taxes: $6,593.96
Tax Year: 2025
Garage:
1
/
Y
Furnishings: Negotiable
Pets Allowed: Yes
Total Recurring Fees: $60
Total Recurring Fee Frequency: 0.00
Interior Features:
Open Floorplan
Primary Bedroom Upstairs
Smart Home
Walk-In Closet(s)
Window Treatments
Financial Information:
Taxes: $6,593.96
Tax Year: 2025
Association Fee: $60.00
Association Fee Frequency: Monthly
Equipment:
Dishwasher
Disposal
Dryer
Microwave
Range
Refrigerator
Washer
School Information:
Elementary School: Knights-Hb
Middle School: Marshall-Hb
Junior High: Marshall-Hb
High School: Plant City-Hb
Additional Information:
MLS Area: 33565 - Plant City
Total Square Footage: 2,210
Price per Square Feet: $155.33
Total Floors: 2
Water: Public
Construction: Block
Date Listed: 2026-08-20 00:00:00
Furnished: Negotiable
Windows: Window Treatments
Garage Description: Y
Garage Spaces: 1
Attached Garage: Y
Flooring: Carpet, Ceramic Tile
Roof: Shingle
Heating: Central
Cooling: Central Air
Laundry: Inside, Upper Level
Pets: Yes
Sewer: Public Sewer
Parcel ID: P-11-28-22-C9D-
Map of 3816 Sunflower Field Place, Plant City, FL 33565
Listing Courtesy Of: Sun Cay Real Estate
lilalmodovar@gmail.com