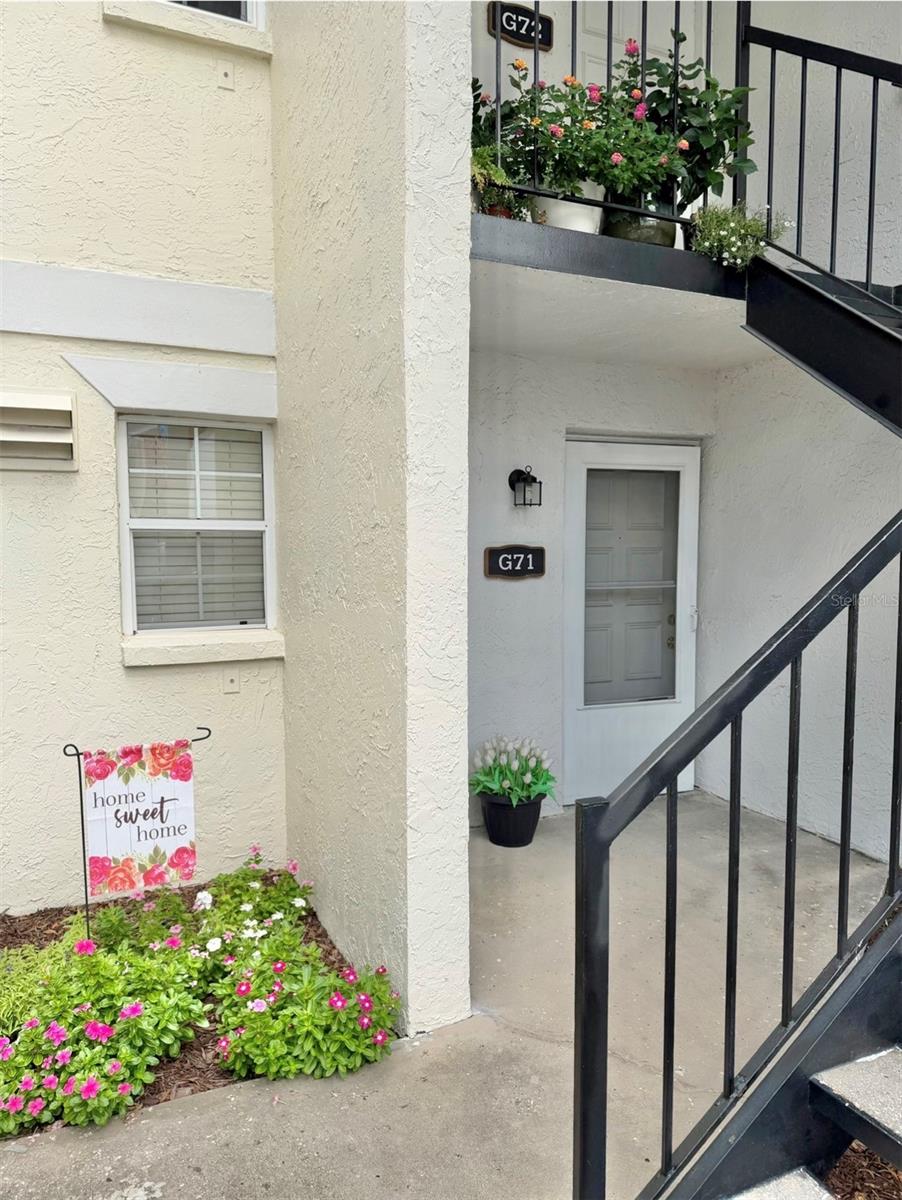
3815 Oak Drive N #G71, Tampa, FL 33611
For Sale $217,000


Save Property
View Virtual Tour
***$10,000 from seller to buyer for closing costs or credits*** NEW SCREENED-IN PATIO (Aug 2026)....NEW QUARTZ COUNTERTOPS (Sept 2026)....NEW HOT WATER HEATER (Sept 2026)! This UPDATED little beauty is located in a quiet community convenient to everything in South Tampa....MacDill Air Force Base, Downtown Tampa, Selmon Crosstown Expwy, and Tampa Int'l Airport. The Kitchen features new QUARTZ COUNTERTOPS (Sept 2026)....new SINK and FAUCET (Sept 2026).... solid wood cabinets, stainless steel appliances, and updated lighting. TRAVERTINE floors throughout the living room, hallways, kitchen and bathrooms, and LUXURY VINYL PLANK in both bedrooms. The Primary Bedroom is spacious, has new window blinds, and features a large walk-in closet. The Primary Ensuite has a new Walk-in Shower (OCT 2025) with all new fixtures, Granite countertop, and updated lighting. In the second bathroom, there's a tiled walk-in shower, along with a Granite countertop, updated lighting, newer fixtures, and a storage cabinet on the wall. Step out to the SCREENED-IN BACK PATIO to relax and enjoy the Florida sunshine and fresh air, convenient for pets too. The new WASHER & DRYER will stay, along with the spigot and hose. Take a stroll out to the LAKE and FISHING DOCK and enjoy the quiet and birdwatching. Benches are there if you want to stay awhile. The community POOL and HOT TUB are a very short walk from this unit. Lots of lounge chairs around the pool, clean restrooms, BBQ grills, and an undercover area with tables and chairs - great place for pool parties. ****BRAND NEW ROOF (April 2026) maintained by the HOA.**** This home has been meticulously cleaned, painted, and it's MOVE-IN READY ready for its new owner.
Ceiling Fans(s)
Living Room/Dining Room Combo
Open Floorplan
Primary Bedroom Main Floor
Solid Wood Cabinets
Split Bedroom
Stone Counters
Thermostat
Walk-In Closet(s)
Window Treatments
Clubhouse
Pool
Spa/Hot Tub
Taxes: $3,043.27
Tax Year: 2026
Association Fee Frequency: Monthly
Lighting
Rain Gutters
Sidewalk
Dishwasher
Dryer
Electric Water Heater
Exhaust Fan
Microwave
Range
Refrigerator
Washer
Elementary School: Anderson-Hb
Middle School: Madison-Hb
Junior High: Madison-Hb
High School: Robinson-Hb
MLS Area: 33611 - Tampa
Total Square Footage: 1,048
Price per Square Feet: $240.04
Total Floors: 1
Water: Public
Construction: Block
Date Listed: 2026-05-15 00:00:00
Furnished: Unfurnished
Windows: Blinds
Parking: Assigned, Ground Level, Guest, Reserved
Flooring: Luxury Vinyl, Travertine
Roof: Shingle
Heating: Central
Cooling: Central Air
Security: Security System
Laundry: Laundry Closet
Pets: Yes
Sewer: Public Sewer
Parcel ID: A-04-30-18-3Wq-
Amenities: Clubhouse, Pool, Spa/Hot Tub
Listing Courtesy Of: Keller Williams Suburban Tampa
karenchastain@kw.com
***$10,000 from seller to buyer for closing costs or credits*** NEW SCREENED-IN PATIO (Aug 2026)....NEW QUARTZ COUNTERTOPS (Sept 2026)....NEW HOT WATER HEATER (Sept 2026)! This UPDATED little beauty is located in a quiet community convenient to everything in South Tampa....MacDill Air Force Base, Downtown Tampa, Selmon Crosstown Expwy, and Tampa Int'l Airport. The Kitchen features new QUARTZ COUNTERTOPS (Sept 2026)....new SINK and FAUCET (Sept 2026).... solid wood cabinets, stainless steel appliances, and updated lighting. TRAVERTINE floors throughout the living room, hallways, kitchen and bathrooms, and LUXURY VINYL PLANK in both bedrooms. The Primary Bedroom is spacious, has new window blinds, and features a large walk-in closet. The Primary Ensuite has a new Walk-in Shower (OCT 2025) with all new fixtures, Granite countertop, and updated lighting. In the second bathroom, there's a tiled walk-in shower, along with a Granite countertop, updated lighting, newer fixtures, and a storage cabinet on the wall. Step out to the SCREENED-IN BACK PATIO to relax and enjoy the Florida sunshine and fresh air, convenient for pets too. The new WASHER & DRYER will stay, along with the spigot and hose. Take a stroll out to the LAKE and FISHING DOCK and enjoy the quiet and birdwatching. Benches are there if you want to stay awhile. The community POOL and HOT TUB are a very short walk from this unit. Lots of lounge chairs around the pool, clean restrooms, BBQ grills, and an undercover area with tables and chairs - great place for pool parties. ****BRAND NEW ROOF (April 2026) maintained by the HOA.**** This home has been meticulously cleaned, painted, and it's MOVE-IN READY ready for its new owner.
Property Details
Price: $217,000
Sq Ft: 904
($240 per
sqft)
Bedrooms: 2
Bathrooms: 2
City: Tampa
County: Hillsborough
Type: Condo
Development: Fairoaks North
Subdivision: Fairoaks North A Condo
Acres: 0.0300
Virtual Tour/Floorplan: View
Year Built: 1981
Listing Number: TB8501912
Status Code: A-Active
Taxes: $3,043.27
Tax Year: 2026
Garage:
Furnishings: Unfurnished
Pets Allowed: Yes
Total Recurring Fees: $575
Total Recurring Fee Frequency: 0.00
Interior Features:
Ceiling Fans(s)
Living Room/Dining Room Combo
Open Floorplan
Primary Bedroom Main Floor
Solid Wood Cabinets
Split Bedroom
Stone Counters
Thermostat
Walk-In Closet(s)
Window Treatments
Amenities:
Clubhouse
Pool
Spa/Hot Tub
Financial Information:
Taxes: $3,043.27
Tax Year: 2026
Association Fee Frequency: Monthly
Exterior Features:
Lighting
Rain Gutters
Sidewalk
Equipment:
Dishwasher
Dryer
Electric Water Heater
Exhaust Fan
Microwave
Range
Refrigerator
Washer
School Information:
Elementary School: Anderson-Hb
Middle School: Madison-Hb
Junior High: Madison-Hb
High School: Robinson-Hb
Additional Information:
MLS Area: 33611 - Tampa
Total Square Footage: 1,048
Price per Square Feet: $240.04
Total Floors: 1
Water: Public
Construction: Block
Date Listed: 2026-05-15 00:00:00
Furnished: Unfurnished
Windows: Blinds
Parking: Assigned, Ground Level, Guest, Reserved
Flooring: Luxury Vinyl, Travertine
Roof: Shingle
Heating: Central
Cooling: Central Air
Security: Security System
Laundry: Laundry Closet
Pets: Yes
Sewer: Public Sewer
Parcel ID: A-04-30-18-3Wq-
Amenities: Clubhouse, Pool, Spa/Hot Tub
Map of 3815 Oak Drive N #G71, Tampa, FL 33611
Listing Courtesy Of: Keller Williams Suburban Tampa
karenchastain@kw.com