3804 Pronghorn Drive, St Cloud, FL 34772
For Sale $407,900


Save Property
View Virtual Tour
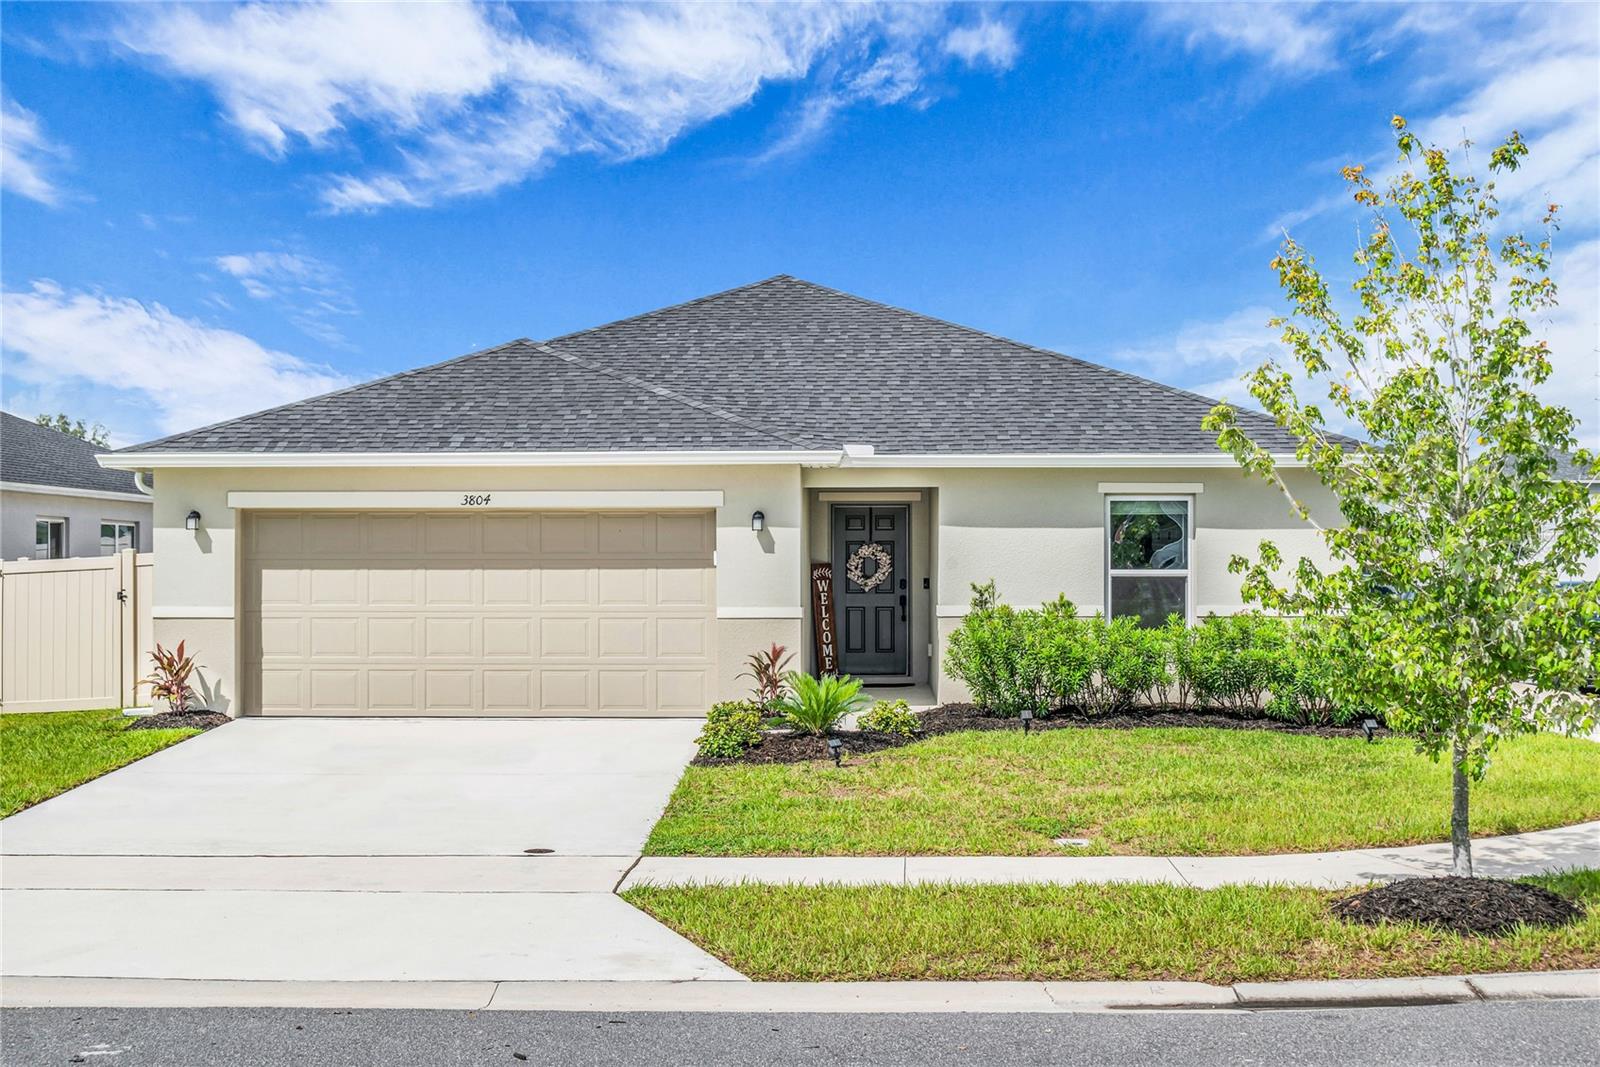
Why wait to build when this home is ready now and upgraded for you! This customized 4 bedroom, 2 bath home in St. Cloud’s Deer Run Estates sits on a corner lot and already includes many of the finishes and improvements buyers often add after closing. The interior has been painted in warm neutral tones, tile flooring runs throughout the main living areas, the backyard is fully fenced, and the covered patio is ready to enjoy. Inside, the open split-bedroom floor plan features vaulted ceilings, a custom built-in foyer bench with storage and an upgraded kitchen with granite counters, 36" cabinets, stone backsplash, stainless appliances, pendant lighting and an expanded WALK-IN PANTRY with built-ins and cabinetry. The dining area features custom wall molding, sconces and upgraded lighting, while the laundry room includes added cabinetry and a folding counter. The primary suite offers a dual-sink granite vanity, glass-enclosed shower and walk-in closet. Additional upgrades include an epoxy garage floor, Tesla EV charger, ethernet wiring in every room, whole-house gutters, radiant-barrier roof sheathing, foam-filled block walls and R-11 interior wall insulation. Enjoy a low HOA, community park and trail, plus convenient access to the Florida Turnpike, Lake Nona and Orlando International Airport.
Ceiling Fans(s)
Eat-in Kitchen
Kitchen/Family Room Combo
Living Room/Dining Room Combo
Open Floorplan
Solid Surface Counters
Split Bedroom
Stone Counters
Thermostat
Vaulted Ceiling(s)
Walk-In Closet(s)
Park
Trail(s)
Taxes: $4,856.00
Tax Year: 2025
Association Fee: $270.00
Association Fee Frequency: Quarterly
Rain Gutters
Sidewalk
Dishwasher
Disposal
Electric Water Heater
Exhaust Fan
Microwave
Range
Elementary School: Hickory Tree Elem
Middle School: Harmony Middle
Junior High: Harmony Middle
High School: Harmony High
Building Description: Contemporary
MLS Area: 34772 - St Cloud (Narcoossee Road)
Total Square Footage: 2,427
Price per Square Feet: $239.10
Water: Public
Construction: Block, Stucco
Date Listed: 2026-09-24 00:00:00
Furnished: Unfurnished
Windows: Blinds, Double Pane Windows, Insulated Windows, Low-Emissivity Windows
Parking: Driveway, Electric Vehicle Charging Station(S), Garage Door Opener
Garage Description: Y
Garage Spaces: 2
Attached Garage: Y
Flooring: Carpet, Ceramic Tile
Roof: Shingle
Heating: Heat Pump
Cooling: Central Air
Security: Smoke Detector(S)
Laundry: Electric Dryer Hookup, Inside, Laundry Room, Washer Hookup
Pets: Yes
Sewer: Public Sewer
Lot Desc.: Corner Lot, In County, Landscaped, Sidewalk, Paved
Parcel ID: 31-26-31-3583-0
Amenities: Park, Trail(S)
Listing Courtesy Of: Watson Realty Corp
eve@evemetlis.com
Why wait to build when this home is ready now and upgraded for you! This customized 4 bedroom, 2 bath home in St. Cloud’s Deer Run Estates sits on a corner lot and already includes many of the finishes and improvements buyers often add after closing. The interior has been painted in warm neutral tones, tile flooring runs throughout the main living areas, the backyard is fully fenced, and the covered patio is ready to enjoy. Inside, the open split-bedroom floor plan features vaulted ceilings, a custom built-in foyer bench with storage and an upgraded kitchen with granite counters, 36" cabinets, stone backsplash, stainless appliances, pendant lighting and an expanded WALK-IN PANTRY with built-ins and cabinetry. The dining area features custom wall molding, sconces and upgraded lighting, while the laundry room includes added cabinetry and a folding counter. The primary suite offers a dual-sink granite vanity, glass-enclosed shower and walk-in closet. Additional upgrades include an epoxy garage floor, Tesla EV charger, ethernet wiring in every room, whole-house gutters, radiant-barrier roof sheathing, foam-filled block walls and R-11 interior wall insulation. Enjoy a low HOA, community park and trail, plus convenient access to the Florida Turnpike, Lake Nona and Orlando International Airport.
Property Details
Price: $407,900
Sq Ft: 1,706
($239 per
sqft)
Bedrooms: 4
Bathrooms: 2
City: St Cloud
County: Osceola
Type: Single Family
Development: Deer Run Estates
Acres: 0.1600
Virtual Tour/Floorplan: View
Year Built: 2024
Listing Number: S5157985
Status Code: A-Active
Taxes: $4,856.00
Tax Year: 2025
Garage:
2
/
Y
Furnishings: Unfurnished
Pets Allowed: Yes
Total Recurring Fees: $90
Total Recurring Fee Frequency: 0.00
Interior Features:
Ceiling Fans(s)
Eat-in Kitchen
Kitchen/Family Room Combo
Living Room/Dining Room Combo
Open Floorplan
Solid Surface Counters
Split Bedroom
Stone Counters
Thermostat
Vaulted Ceiling(s)
Walk-In Closet(s)
Amenities:
Park
Trail(s)
Financial Information:
Taxes: $4,856.00
Tax Year: 2025
Association Fee: $270.00
Association Fee Frequency: Quarterly
Exterior Features:
Rain Gutters
Sidewalk
Equipment:
Dishwasher
Disposal
Electric Water Heater
Exhaust Fan
Microwave
Range
School Information:
Elementary School: Hickory Tree Elem
Middle School: Harmony Middle
Junior High: Harmony Middle
High School: Harmony High
Additional Information:
Building Description: Contemporary
MLS Area: 34772 - St Cloud (Narcoossee Road)
Total Square Footage: 2,427
Price per Square Feet: $239.10
Water: Public
Construction: Block, Stucco
Date Listed: 2026-09-24 00:00:00
Furnished: Unfurnished
Windows: Blinds, Double Pane Windows, Insulated Windows, Low-Emissivity Windows
Parking: Driveway, Electric Vehicle Charging Station(S), Garage Door Opener
Garage Description: Y
Garage Spaces: 2
Attached Garage: Y
Flooring: Carpet, Ceramic Tile
Roof: Shingle
Heating: Heat Pump
Cooling: Central Air
Security: Smoke Detector(S)
Laundry: Electric Dryer Hookup, Inside, Laundry Room, Washer Hookup
Pets: Yes
Sewer: Public Sewer
Lot Desc.: Corner Lot, In County, Landscaped, Sidewalk, Paved
Parcel ID: 31-26-31-3583-0
Amenities: Park, Trail(S)
Map of 3804 Pronghorn Drive, St Cloud, FL 34772
Listing Courtesy Of: Watson Realty Corp
eve@evemetlis.com