38 Harding Street W #E, Orlando, FL 32806
For Sale $477,000


Save Property
View Virtual Tour
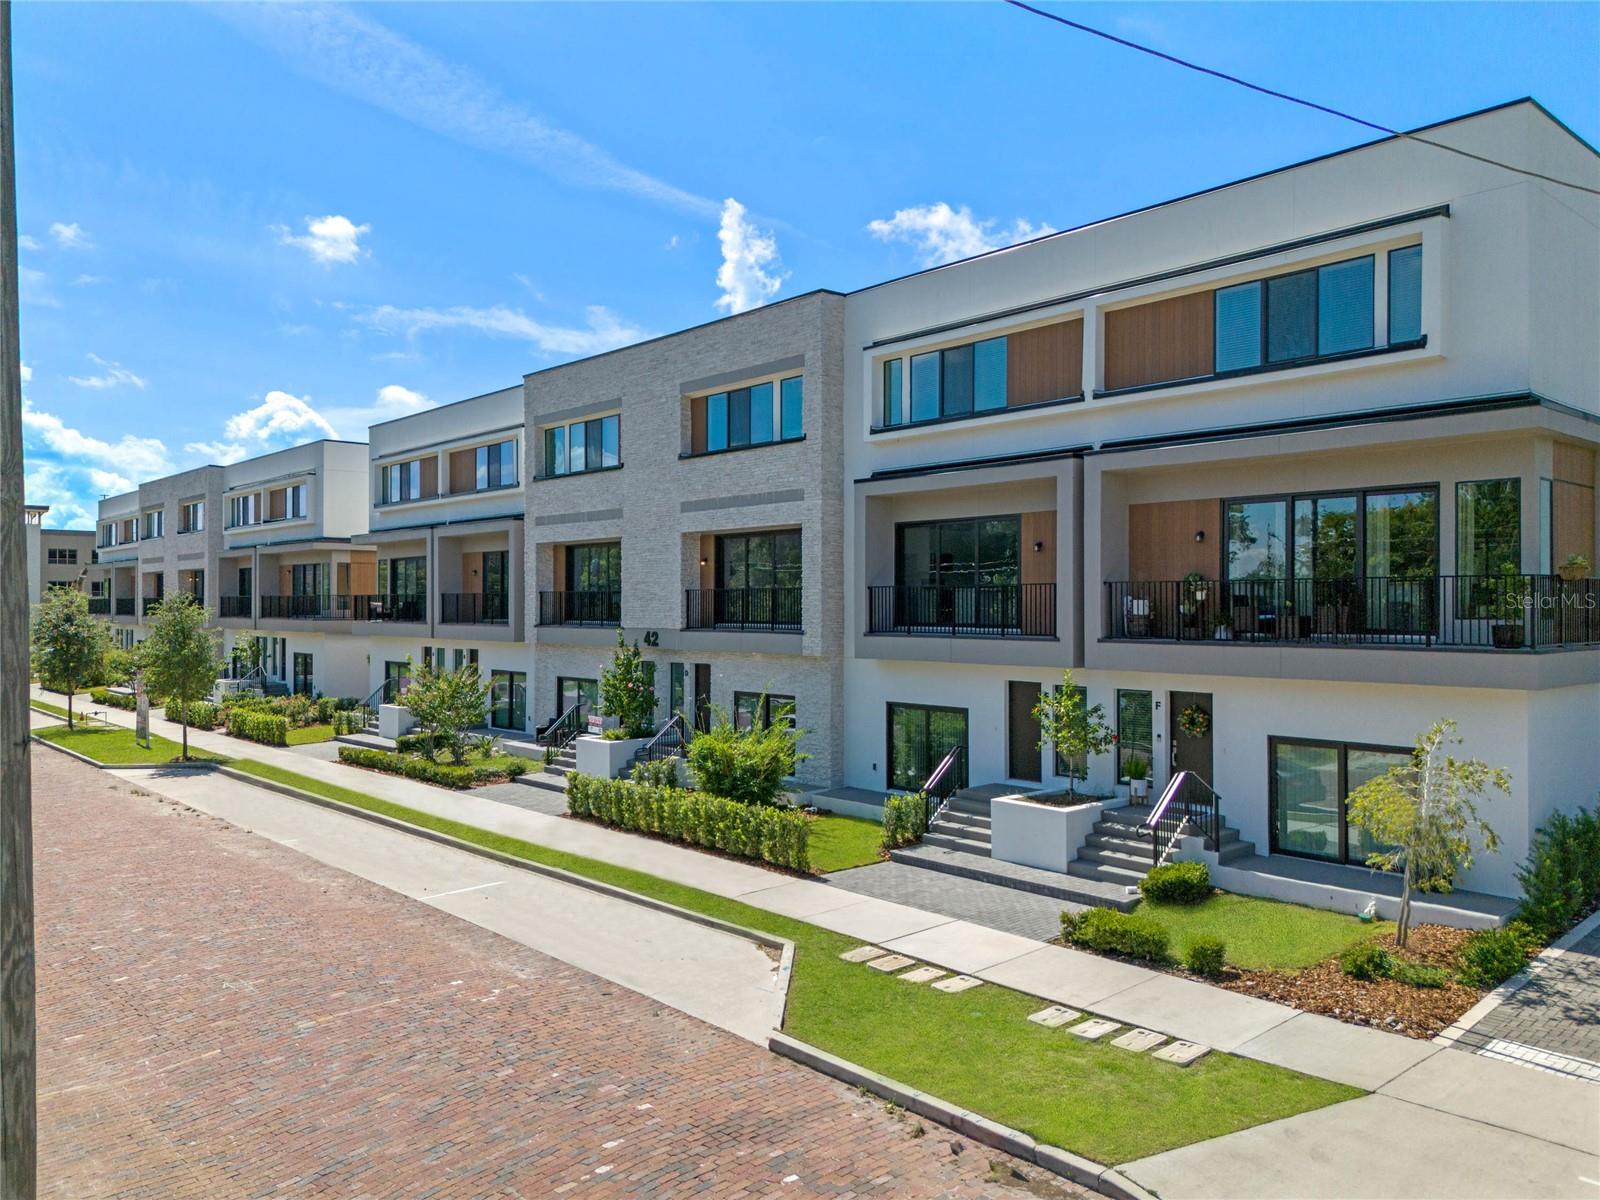
Virtually Staged. SoDo House is a contemporary 23-unit townhouse development in the heart of Orlando. As you enter this unit, you'll find a versatile bedroom with a full bathroom, perfect for use as an office or guest suite. The first floor also includes a private patio accessed through sliding doors and an entrance to the attached 2-car garage. The second floor is designed for modern living with an open-concept layout that combines the living room, kitchen, dining area, and a half bath. High 10-foot ceilings and oversized windows flood the space with natural light and give access to a private balcony. The third floor is your private space, housing the primary suite, two additional bedrooms, a full bathroom, and a laundry nook. The HOA ensures maintenance-free living as exterior and grounds maintenance, along with pest control are included in the HOA fee. Located in a vibrant area, SoDo House is just steps away from the SoDo Shopping Center, featuring Super Target, Gators Dockside, The Smoothie Room, and TJ Maxx, among other well-known businesses. You’ll also enjoy proximity to Walmart, Orlando Health Hospital, and major highways such as I-4 and Highway 408, Downtown Orlando, the Kia Center, Exploria Stadium, Lake Eola, and the Dr. Phillips Center for the Performing Arts. A variety of restaurants and fine dining options are just minutes away. Secure your spot in this exclusive 23-unit development and embrace the best of urban living. Builder upgrade packages are available! Schedule your private showing today! Disclosure: Photos shown are of the model unit, and some photos are virtually staged, and are for illustrative purposes only. Actual unit features, finishes, layout, and views may vary.
Kitchen/Family Room Combo
Open Floorplan
Taxes: $8,213.00
Tax Year: 2026
Association Fee: $349.78
Association Fee Frequency: Monthly
Balcony
Sidewalk
Dishwasher
Disposal
Dryer
Electric Water Heater
Microwave
Range
Refrigerator
Washer
Elementary School: Blankner Elem
Middle School: Blankner School (K-8)
Junior High: Blankner School (K-8)
High School: Boone High
Building Description: Contemporary
MLS Area: 32806 - Orlando/Delaney Park/Crystal Lake
Total Square Footage: 2,696
Price per Square Feet: $231.44
Water: Public
Construction: Block, Stucco, Frame
Date Listed: 2026-10-30 00:00:00
Furnished: Unfurnished
Parking: Garage Door Opener
Garage Description: Y
Garage Spaces: 2
Attached Garage: Y
Flooring: Carpet, Luxury Vinyl
Roof: Membrane
Heating: Central
Cooling: Central Air
Laundry: Inside, Laundry Closet, Upper Level
Pets: Yes
Sewer: Public Sewer
Parcel ID: 02-23-29-8139-0
Listing Courtesy Of: Align Real Estate Llc
tiffany@alignagents.com
Virtually Staged. SoDo House is a contemporary 23-unit townhouse development in the heart of Orlando. As you enter this unit, you'll find a versatile bedroom with a full bathroom, perfect for use as an office or guest suite. The first floor also includes a private patio accessed through sliding doors and an entrance to the attached 2-car garage. The second floor is designed for modern living with an open-concept layout that combines the living room, kitchen, dining area, and a half bath. High 10-foot ceilings and oversized windows flood the space with natural light and give access to a private balcony. The third floor is your private space, housing the primary suite, two additional bedrooms, a full bathroom, and a laundry nook. The HOA ensures maintenance-free living as exterior and grounds maintenance, along with pest control are included in the HOA fee. Located in a vibrant area, SoDo House is just steps away from the SoDo Shopping Center, featuring Super Target, Gators Dockside, The Smoothie Room, and TJ Maxx, among other well-known businesses. You’ll also enjoy proximity to Walmart, Orlando Health Hospital, and major highways such as I-4 and Highway 408, Downtown Orlando, the Kia Center, Exploria Stadium, Lake Eola, and the Dr. Phillips Center for the Performing Arts. A variety of restaurants and fine dining options are just minutes away. Secure your spot in this exclusive 23-unit development and embrace the best of urban living. Builder upgrade packages are available! Schedule your private showing today! Disclosure: Photos shown are of the model unit, and some photos are virtually staged, and are for illustrative purposes only. Actual unit features, finishes, layout, and views may vary.
Property Details
Price: $477,000
Sq Ft: 2,061
($231 per
sqft)
Bedrooms: 4
Bathrooms: 3
Partial Baths: 1
City: Orlando
County: Orange
Type: Townhouse
Development: Sodo House Tr
Subdivision: Sodo House Tr A
Acres: 0.0300
Virtual Tour/Floorplan: View
Year Built: 2023
Listing Number: O6453818
Status Code: A-Active
Taxes: $8,213.00
Tax Year: 2026
Garage:
2
/
Y
Furnishings: Unfurnished
Pets Allowed: Yes
Total Recurring Fees: $350
Total Recurring Fee Frequency: 0.00
Interior Features:
Kitchen/Family Room Combo
Open Floorplan
Financial Information:
Taxes: $8,213.00
Tax Year: 2026
Association Fee: $349.78
Association Fee Frequency: Monthly
Exterior Features:
Balcony
Sidewalk
Equipment:
Dishwasher
Disposal
Dryer
Electric Water Heater
Microwave
Range
Refrigerator
Washer
School Information:
Elementary School: Blankner Elem
Middle School: Blankner School (K-8)
Junior High: Blankner School (K-8)
High School: Boone High
Additional Information:
Building Description: Contemporary
MLS Area: 32806 - Orlando/Delaney Park/Crystal Lake
Total Square Footage: 2,696
Price per Square Feet: $231.44
Water: Public
Construction: Block, Stucco, Frame
Date Listed: 2026-10-30 00:00:00
Furnished: Unfurnished
Parking: Garage Door Opener
Garage Description: Y
Garage Spaces: 2
Attached Garage: Y
Flooring: Carpet, Luxury Vinyl
Roof: Membrane
Heating: Central
Cooling: Central Air
Laundry: Inside, Laundry Closet, Upper Level
Pets: Yes
Sewer: Public Sewer
Parcel ID: 02-23-29-8139-0
Map of 38 Harding Street W #E, Orlando, FL 32806
Listing Courtesy Of: Align Real Estate Llc
tiffany@alignagents.com