3793 Benson Avenue, St Petersburg, FL 33713
Active Under Contract $509,000


Save Property
View Virtual Tour
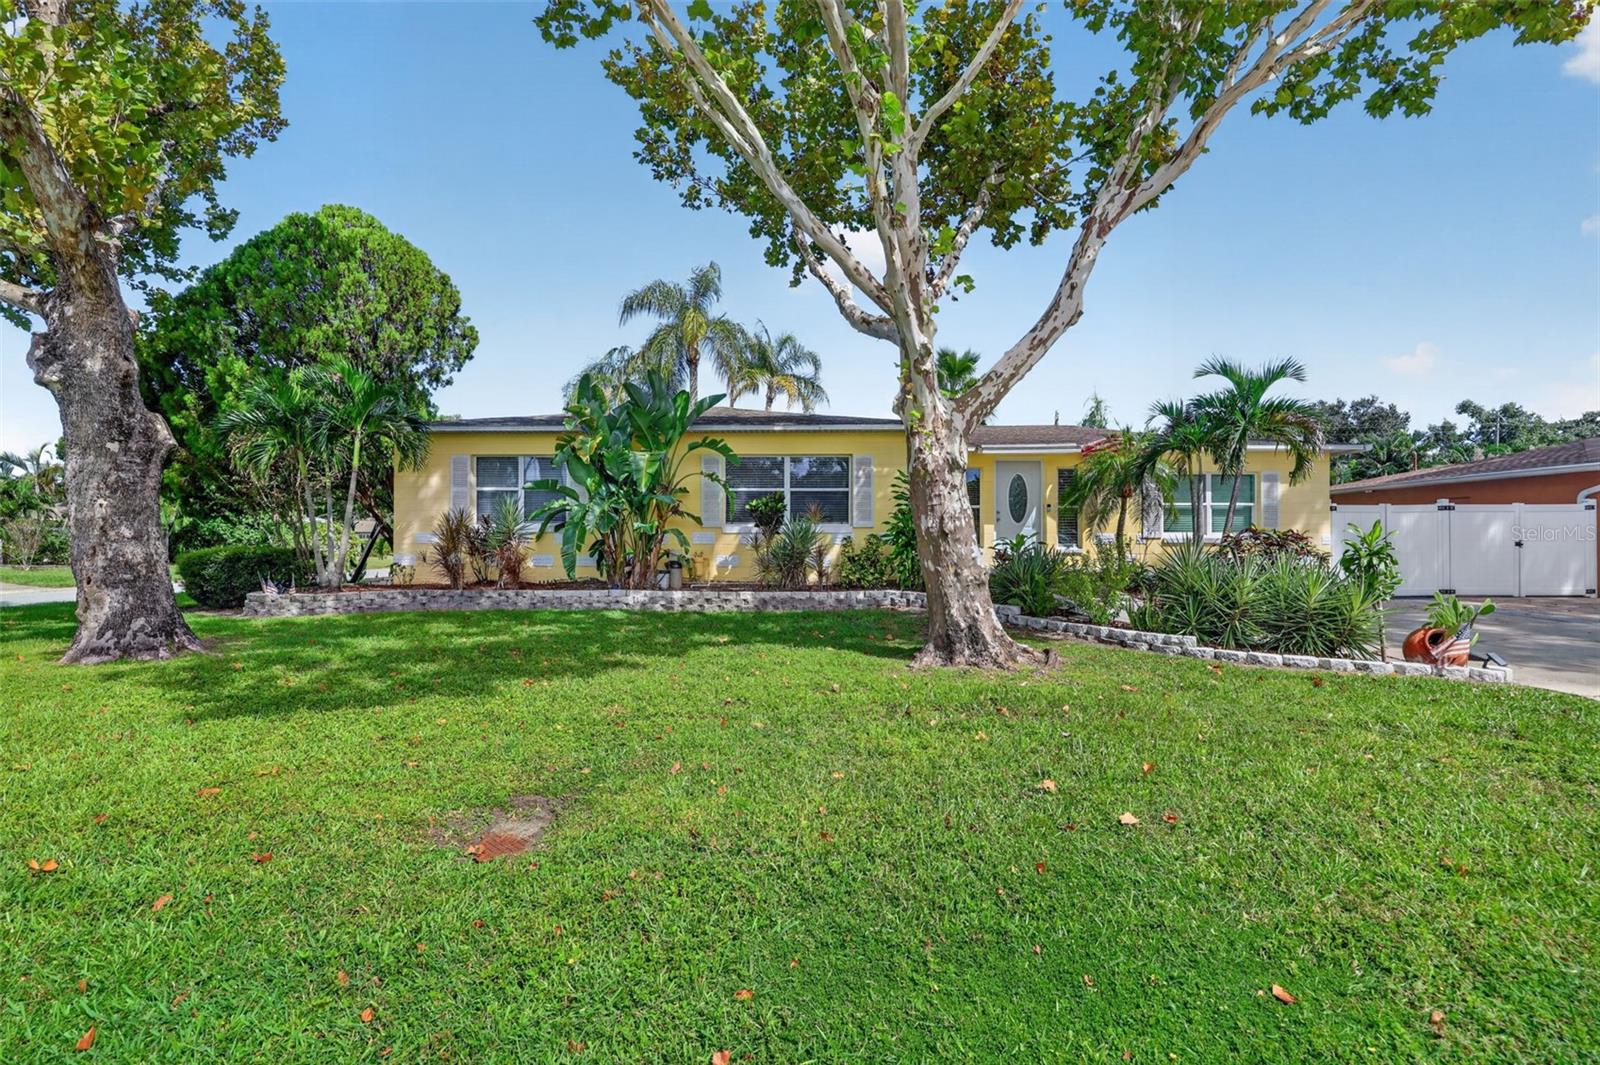
Under contract-accepting backup offers. Located in the heart of St. Pete, this recently updated 3-bedroom, 2-bathroom home is filled with coastal cottage charm and modern elegance. Step into an open foyer with an abundance of natural light, vaulted tongue-and-groove ceilings, and beautiful exposed beams. The spacious kitchen features solid hickory cabinetry, recessed lighting, a classic copper-style backsplash, induction cooktop, sparkling granite countertops, newer appliances, and a huge bar perfect for entertaining. The home’s open floor plan creates a seamless flow from the kitchen into the bright living room, which showcases a decorative fireplace, 5” baseboards, chic cove-ceiling accents, and plenty of natural charm. The formal dining room includes boutique lighting, glass sliders, and a built-in dry bar or serving area. This split floor plan offers two generous bedrooms with deep closets and built-ins, along with a modern, beach-inspired hall bathroom featuring beautiful stained-glass accents that add color and character to the space. On the opposite side, the stunning primary suite features high ceilings, exposed beams, a solid alder wood door, access to the indoor laundry room, and a covered travertine lanai. The updated primary bathroom continues the coastal feel with a stylish sliding wood barn door. Outdoor living is just as impressive. A large, covered deck—accessible from the dining room and third bedroom—spans nearly 700 sq ft and offers bar tops, electricity, and hardwired lighting. Just outside the primary bedroom, you’ll find a relaxing hot tub, creating a private retreat. The expansive fenced backyard includes lush green space, tropical plants, a private putting green, and plenty of room to unwind. On the west side of the yard, two spacious storage sheds (8’x12’ and 10’x20’ with roller door) plus a remote-controlled double gate allow for RV or boat parking behind the fence. Updates include an efficient 4-zone mini-split A/C system, an updated 200-amp electrical panel, whole-house Rainsoft water softener system, newer windows and doors, a generator for added peace of mind, and wind-mitigation features including hurricane clips. Located in a peaceful, established neighborhood within walking distance of Leslee Lake Park, and offering quick access to Downtown St. Pete, top shopping, dining, entertainment, and award-winning Gulf beaches.
Cathedral Ceiling(s)
Ceiling Fans(s)
Dry Bar
Open Floorplan
Primary Bedroom Main Floor
Solid Wood Cabinets
Split Bedroom
Stone Counters
Window Treatments
Taxes: $5,756.00
Tax Year: 2025
Courtyard
Lighting
Outdoor Grill
Rain Gutters
Dishwasher
Disposal
Dryer
Electric Water Heater
Exhaust Fan
Range
Refrigerator
Washer
Water Filtration System
MLS Area: 33713 - St Pete
Total Square Footage: 1,520
Price per Square Feet: $334.87
Water: Public, Well
Construction: Block, Concrete
Date Listed: 2026-10-03 00:00:00
Furnished: Negotiable
Windows: Blinds, Double Pane Windows, Drapes, Energy Star Qualified Windows, Rods, Shades
Flooring: Luxury Vinyl, Wood
Roof: Built-Up
Heating: Ductless
Cooling: Mini-Split Unit(S)
Fireplace: Y
Security: Secured Garage/Parking, Security Lights, Smoke Detector(S)
Laundry: Electric Dryer Hookup, Inside, Laundry Closet, Washer Hookup
Sewer: Private Sewer
Parcel ID: 10-31-16-82152-
Listing Courtesy Of: Coldwell Banker Realty
christyryan22@gmail.com
Under contract-accepting backup offers. Located in the heart of St. Pete, this recently updated 3-bedroom, 2-bathroom home is filled with coastal cottage charm and modern elegance. Step into an open foyer with an abundance of natural light, vaulted tongue-and-groove ceilings, and beautiful exposed beams. The spacious kitchen features solid hickory cabinetry, recessed lighting, a classic copper-style backsplash, induction cooktop, sparkling granite countertops, newer appliances, and a huge bar perfect for entertaining. The home’s open floor plan creates a seamless flow from the kitchen into the bright living room, which showcases a decorative fireplace, 5” baseboards, chic cove-ceiling accents, and plenty of natural charm. The formal dining room includes boutique lighting, glass sliders, and a built-in dry bar or serving area. This split floor plan offers two generous bedrooms with deep closets and built-ins, along with a modern, beach-inspired hall bathroom featuring beautiful stained-glass accents that add color and character to the space. On the opposite side, the stunning primary suite features high ceilings, exposed beams, a solid alder wood door, access to the indoor laundry room, and a covered travertine lanai. The updated primary bathroom continues the coastal feel with a stylish sliding wood barn door. Outdoor living is just as impressive. A large, covered deck—accessible from the dining room and third bedroom—spans nearly 700 sq ft and offers bar tops, electricity, and hardwired lighting. Just outside the primary bedroom, you’ll find a relaxing hot tub, creating a private retreat. The expansive fenced backyard includes lush green space, tropical plants, a private putting green, and plenty of room to unwind. On the west side of the yard, two spacious storage sheds (8’x12’ and 10’x20’ with roller door) plus a remote-controlled double gate allow for RV or boat parking behind the fence. Updates include an efficient 4-zone mini-split A/C system, an updated 200-amp electrical panel, whole-house Rainsoft water softener system, newer windows and doors, a generator for added peace of mind, and wind-mitigation features including hurricane clips. Located in a peaceful, established neighborhood within walking distance of Leslee Lake Park, and offering quick access to Downtown St. Pete, top shopping, dining, entertainment, and award-winning Gulf beaches.
Property Details
Price: $509,000
Sq Ft: 1,520
($335 per
sqft)
Bedrooms: 3
Bathrooms: 2
City: St Petersburg
County: Pinellas
Type: Single Family
Development: Sirmons Estates
Acres: 0.1900
Virtual Tour/Floorplan: View
Year Built: 1957
Listing Number: TB8553948
Status Code: Active Under Contract
Taxes: $5,756.00
Tax Year: 2025
Garage:
Furnishings: Negotiable
Interior Features:
Cathedral Ceiling(s)
Ceiling Fans(s)
Dry Bar
Open Floorplan
Primary Bedroom Main Floor
Solid Wood Cabinets
Split Bedroom
Stone Counters
Window Treatments
Financial Information:
Taxes: $5,756.00
Tax Year: 2025
Exterior Features:
Courtyard
Lighting
Outdoor Grill
Rain Gutters
Equipment:
Dishwasher
Disposal
Dryer
Electric Water Heater
Exhaust Fan
Range
Refrigerator
Washer
Water Filtration System
Additional Information:
MLS Area: 33713 - St Pete
Total Square Footage: 1,520
Price per Square Feet: $334.87
Water: Public, Well
Construction: Block, Concrete
Date Listed: 2026-10-03 00:00:00
Furnished: Negotiable
Windows: Blinds, Double Pane Windows, Drapes, Energy Star Qualified Windows, Rods, Shades
Flooring: Luxury Vinyl, Wood
Roof: Built-Up
Heating: Ductless
Cooling: Mini-Split Unit(S)
Fireplace: Y
Security: Secured Garage/Parking, Security Lights, Smoke Detector(S)
Laundry: Electric Dryer Hookup, Inside, Laundry Closet, Washer Hookup
Sewer: Private Sewer
Parcel ID: 10-31-16-82152-
Map of 3793 Benson Avenue, St Petersburg, FL 33713
Listing Courtesy Of: Coldwell Banker Realty
christyryan22@gmail.com