3761 Mt Vernon Way, Kissimmee, FL 34741
For Sale $625,000


Save Property
View Virtual Tour
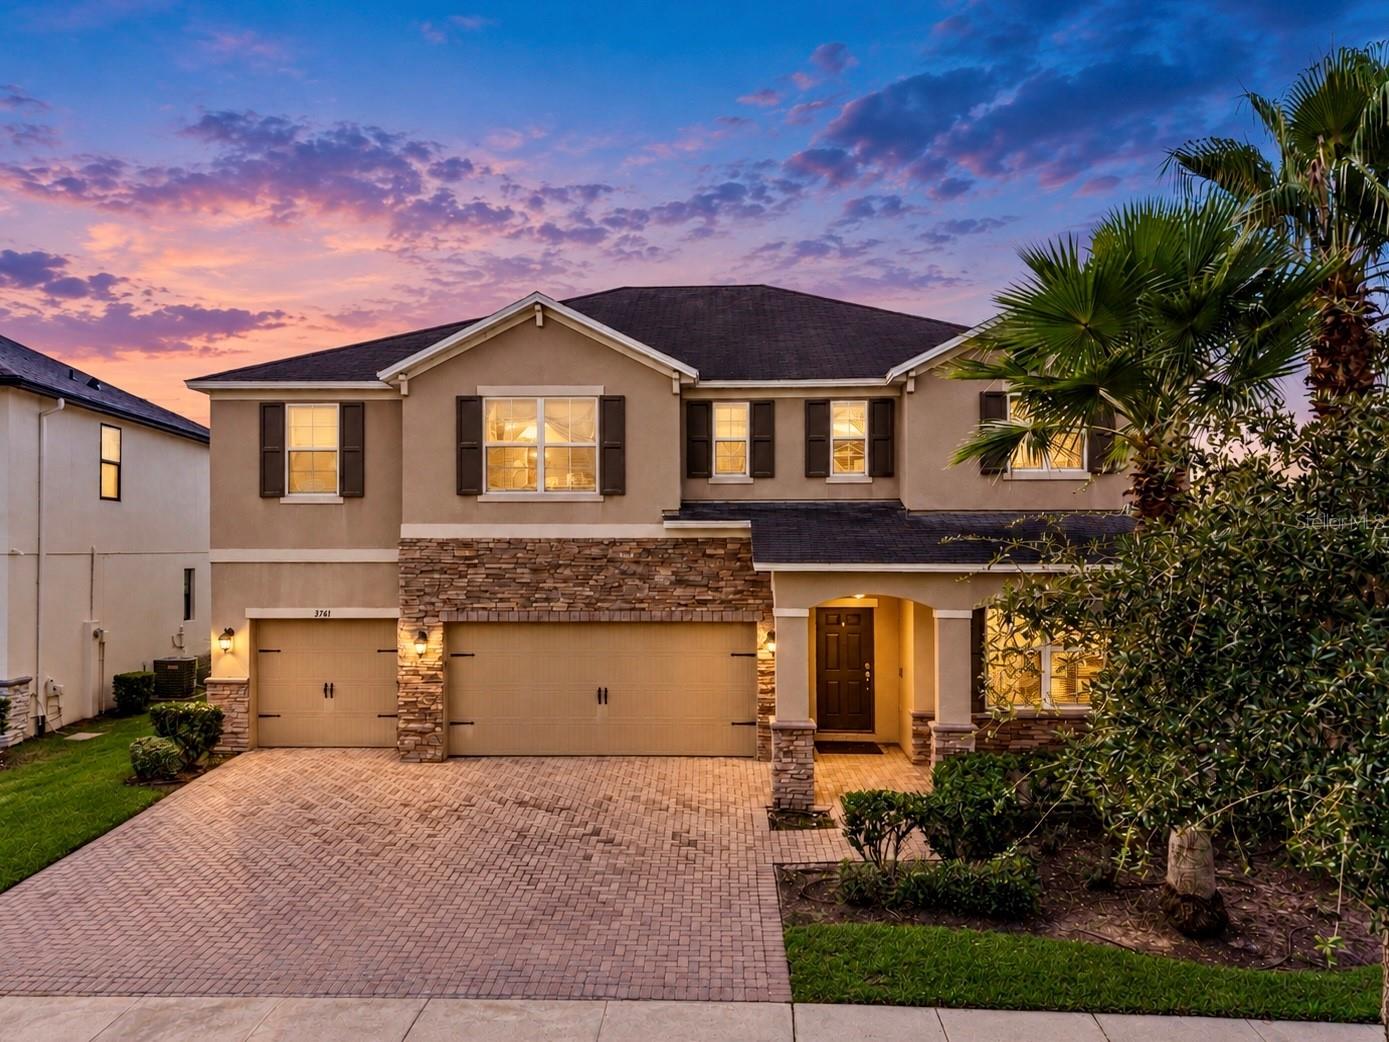
Virtually Staged. Welcome to 3761 Mt Vernon Way, a beautifully upgraded 5 bedroom, 4 bathroom home offering the perfect combination of luxury, space, and functionality in one of Kissimmee's most convenient locations. With a 3 car garage, thoughtful designer finishes, and an exceptional floor plan, this home is ideal for growing families and those who love to entertain. A welcoming front porch with extended pavers sets the tone as you arrive. Inside, you'll find luxury vinyl plank flooring throughout the main living areas and a versatile layout featuring a formal dining room, a convenient dry bar and butler's pantry, and a private first floor guest suite complete with its own full bathroom, making it perfect for multigenerational living or overnight guests. At the heart of the home is the gourmet kitchen, showcasing stainless steel appliances, white wood cabinetry, a spacious pantry, and an oversized kitchen island highlighted by elegant white stone countertops with a stunning waterfall edge. The open concept design flows seamlessly into the living room, where additional drywall was added to accommodate a mounted TV and electric fireplace, creating an impressive focal point for gathering with family and friends. Upstairs, a spacious bonus room offers endless possibilities as a media room, theater, game room, or second living area. The luxurious primary suite features tray ceilings, two walk in closets, and a spa inspired bathroom with upgraded dual vanities, an oversized walk in shower with extended tile, and a relaxing soaking tub. Additional features include custom Roman shades throughout, a functional mudroom with built in cabinetry, under stair storage, and carpet only in the bedrooms and upstairs bonus room for added comfort. Step outside to enjoy the fully fenced backyard with an extended paver patio, providing ample space for entertaining and offering plenty of room to design your dream outdoor oasis, including the potential for a future pool. Ideally located just minutes from Downtown Kissimmee and Hunters Creek, this home also offers easy access to Osceola Parkway, SR 417, Orlando International Airport, and Central Florida's world famous theme parks, shopping, dining, and entertainment. This exceptional home truly combines modern design, everyday functionality, and an unbeatable location. Schedule your private showing today!
Ceiling Fans(s)
Dry Bar
Eat-in Kitchen
High Ceilings
Kitchen/Family Room Combo
Open Floorplan
Solid Surface Counters
Solid Wood Cabinets
Split Bedroom
Stone Counters
Thermostat
Walk-In Closet(s)
Window Treatments
Playground
Pool
Taxes: $6,279.98
Tax Year: 2025
Association Fee: $382.33
Association Fee Frequency: Quarterly
Private Yard
Sidewalk
Sprinkler Metered
Built-In Oven
Cooktop
Dishwasher
Disposal
Dryer
Microwave
Refrigerator
Washer
Elementary School: Floral Ridge Elementary
Middle School: Kissimmee Middle
Junior High: Kissimmee Middle
High School: Osceola High School
MLS Area: 34741 - Kissimmee (Downtown East)
Total Square Footage: 4,398
Price per Square Feet: $178.72
Total Floors: 2
Water: Public
Construction: Block, Stucco, Frame
Date Listed: 2026-10-09 00:00:00
Furnished: Unfurnished
Windows: Energy Star Qualified Windows, Shades, Window Treatments
Garage Description: Y
Attached Garage: Y
Flooring: Carpet, Luxury Vinyl, Tile
Roof: Shingle
Heating: Central, Electric
Cooling: Central Air
Laundry: Inside, Laundry Room, Upper Level
Pets: Cats Ok, Dogs Ok, Yes
Sewer: Public Sewer
Lot Desc.: City Limits, Sidewalk
Parcel ID: 08-25-29-1988-0
Amenities: Playground, Pool
Listing Courtesy Of: The Firm Re
nafees@thefirmrealty.com
Virtually Staged. Welcome to 3761 Mt Vernon Way, a beautifully upgraded 5 bedroom, 4 bathroom home offering the perfect combination of luxury, space, and functionality in one of Kissimmee's most convenient locations. With a 3 car garage, thoughtful designer finishes, and an exceptional floor plan, this home is ideal for growing families and those who love to entertain. A welcoming front porch with extended pavers sets the tone as you arrive. Inside, you'll find luxury vinyl plank flooring throughout the main living areas and a versatile layout featuring a formal dining room, a convenient dry bar and butler's pantry, and a private first floor guest suite complete with its own full bathroom, making it perfect for multigenerational living or overnight guests. At the heart of the home is the gourmet kitchen, showcasing stainless steel appliances, white wood cabinetry, a spacious pantry, and an oversized kitchen island highlighted by elegant white stone countertops with a stunning waterfall edge. The open concept design flows seamlessly into the living room, where additional drywall was added to accommodate a mounted TV and electric fireplace, creating an impressive focal point for gathering with family and friends. Upstairs, a spacious bonus room offers endless possibilities as a media room, theater, game room, or second living area. The luxurious primary suite features tray ceilings, two walk in closets, and a spa inspired bathroom with upgraded dual vanities, an oversized walk in shower with extended tile, and a relaxing soaking tub. Additional features include custom Roman shades throughout, a functional mudroom with built in cabinetry, under stair storage, and carpet only in the bedrooms and upstairs bonus room for added comfort. Step outside to enjoy the fully fenced backyard with an extended paver patio, providing ample space for entertaining and offering plenty of room to design your dream outdoor oasis, including the potential for a future pool. Ideally located just minutes from Downtown Kissimmee and Hunters Creek, this home also offers easy access to Osceola Parkway, SR 417, Orlando International Airport, and Central Florida's world famous theme parks, shopping, dining, and entertainment. This exceptional home truly combines modern design, everyday functionality, and an unbeatable location. Schedule your private showing today!
Property Details
Price: $625,000
Sq Ft: 3,497
($179 per
sqft)
Bedrooms: 5
Bathrooms: 4
City: Kissimmee
County: Osceola
Type: Single Family
Development: Preserve At Tapestry
Subdivision: Preserve At Tapestry Ph 3 & 4
Acres: 0.1900
Virtual Tour/Floorplan: View
Year Built: 2015
Listing Number: S5159172
Status Code: A-Active
Taxes: $6,279.98
Tax Year: 2025
Garage:
Y
Furnishings: Unfurnished
Pets Allowed: Cats OK, Dogs OK, Yes
Total Recurring Fees: $127
Total Recurring Fee Frequency: 0.00
Interior Features:
Ceiling Fans(s)
Dry Bar
Eat-in Kitchen
High Ceilings
Kitchen/Family Room Combo
Open Floorplan
Solid Surface Counters
Solid Wood Cabinets
Split Bedroom
Stone Counters
Thermostat
Walk-In Closet(s)
Window Treatments
Amenities:
Playground
Pool
Financial Information:
Taxes: $6,279.98
Tax Year: 2025
Association Fee: $382.33
Association Fee Frequency: Quarterly
Exterior Features:
Private Yard
Sidewalk
Sprinkler Metered
Equipment:
Built-In Oven
Cooktop
Dishwasher
Disposal
Dryer
Microwave
Refrigerator
Washer
School Information:
Elementary School: Floral Ridge Elementary
Middle School: Kissimmee Middle
Junior High: Kissimmee Middle
High School: Osceola High School
Additional Information:
MLS Area: 34741 - Kissimmee (Downtown East)
Total Square Footage: 4,398
Price per Square Feet: $178.72
Total Floors: 2
Water: Public
Construction: Block, Stucco, Frame
Date Listed: 2026-10-09 00:00:00
Furnished: Unfurnished
Windows: Energy Star Qualified Windows, Shades, Window Treatments
Garage Description: Y
Attached Garage: Y
Flooring: Carpet, Luxury Vinyl, Tile
Roof: Shingle
Heating: Central, Electric
Cooling: Central Air
Laundry: Inside, Laundry Room, Upper Level
Pets: Cats Ok, Dogs Ok, Yes
Sewer: Public Sewer
Lot Desc.: City Limits, Sidewalk
Parcel ID: 08-25-29-1988-0
Amenities: Playground, Pool
Map of 3761 Mt Vernon Way, Kissimmee, FL 34741
Listing Courtesy Of: The Firm Re
nafees@thefirmrealty.com