3755 Lakeview Acres Road, St Cloud, FL 34772
Active Under Contract $779,000


Save Property
View Virtual Tour
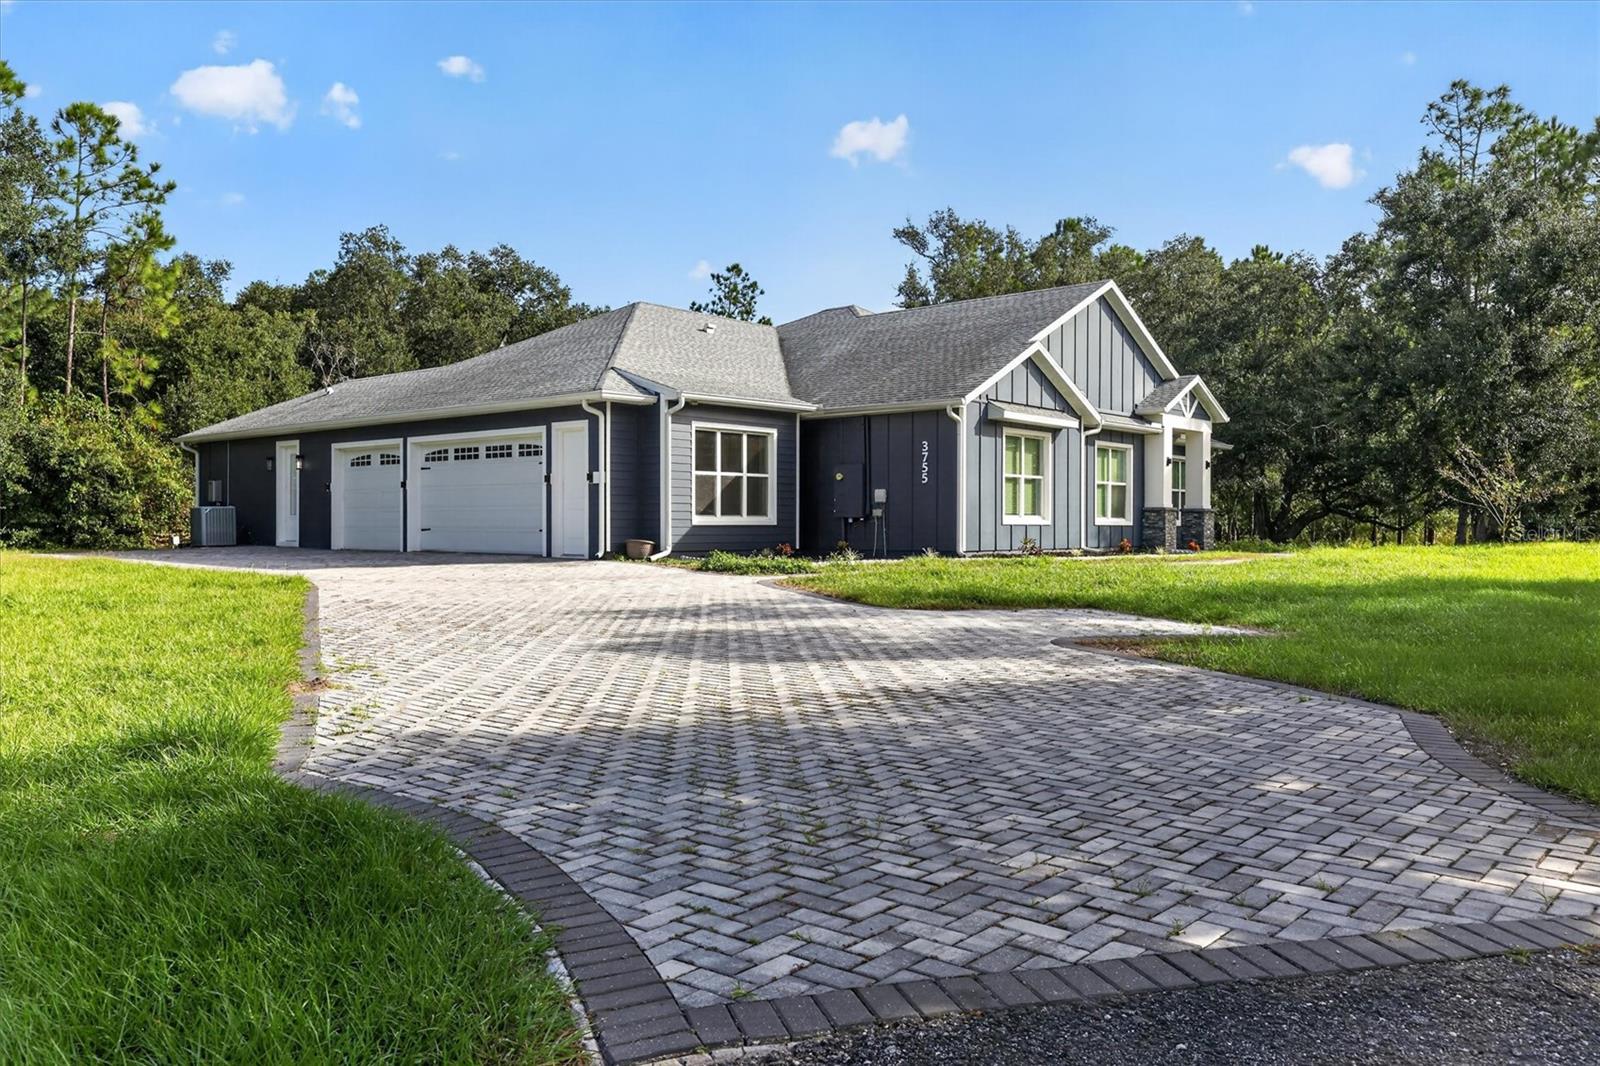
Under contract-accepting backup offers. Two homes in one on 1.35 private acres! This custom-built 2022 Craftsman sits at the end of a long private drive on a quiet dead-end road, which opens to a paver driveway and parking court. It has 5 bedrooms, 4 baths and 2,811 heated sq ft, including an approx. 400 sq ft attached in-law suite with its own full kitchen, living area, bedroom and bath, ideal for multigenerational living or guests. Custom finishes run throughout the main home: luxury vinyl plank (no carpet), crown molding, and an open great room with triple French doors to a 396 sq ft covered back porch. The porch has a tongue-and-groove wood ceiling and overlooks the partially fenced backyard and mature oaks. The chef’s kitchen has a 48" professional-style gas range with double ovens, a custom hood, a pot filler, a large wood island and a beverage cooler. A hidden cabinet door opens to a butler’s pantry with a microwave and counter space. The primary suite has a custom walk-in closet with built-ins and an en suite bath with dual sinks, a freestanding soaking tub, a tiled walk-in shower and a private water closet. A second bedroom has its own en suite with a walk-in shower. There’s also an inside laundry room, a tankless water heater and an oversized 903 sq ft 3-car garage.
Built-in Features
Ceiling Fans(s)
Crown Molding
High Ceilings
Kitchen/Family Room Combo
Living Room/Dining Room Combo
Open Floorplan
Primary Bedroom Main Floor
Solid Wood Cabinets
Stone Counters
Thermostat
Walk-In Closet(s)
Window Treatments
Taxes: $7,689.77
Tax Year: 2025
Fire Pit
Lighting
Private Entrance
Private Yard
Rain Gutters
Dishwasher
Disposal
Ice Maker
Microwave
Range
Range Hood
Refrigerator
Tankless Water Heater
Water Filtration System
Water Softener
Wine Refrigerator
Trees/Woods
Elementary School: Hickory Tree Elem
Middle School: Harmony Middle
Junior High: Harmony Middle
High School: Harmony High
Building Description: Craftsman
MLS Area: 34772 - St Cloud (Narcoossee Road)
Total Square Footage: 4,227
Price per Square Feet: $277.13
Total Floors: 1
Water: Private, Well
Construction: Hardi Plank Type, Stone
Date Listed: 2026-10-18 00:00:00
Furnished: Unfurnished
Windows: Blinds, Double Pane Windows, Energy Star Qualified Windows, Storm Window(S), Window Treatments
Parking: Covered, Driveway, Garage Door Opener, Garage Faces Side, Ground Level, Parking Pad
Garage Description: Y
Garage Spaces: 3
Attached Garage: Y
Flooring: Luxury Vinyl, Tile
Roof: Shingle
Heating: Electric, Heat Pump
Cooling: Central Air, Mini-Split Unit(S)
Security: Smoke Detector(S)
Laundry: Electric Dryer Hookup, Inside, Laundry Room, Washer Hookup
Sewer: Septic Tank
Lot Desc.: Cleared, Irregular Lot, Landscaped, Private, Paved
Parcel ID: 33-26-31-4950-0
Listing Courtesy Of: Sun Seekers Real Estate Inc
stevenwilson0326@gmail.com
Under contract-accepting backup offers. Two homes in one on 1.35 private acres! This custom-built 2022 Craftsman sits at the end of a long private drive on a quiet dead-end road, which opens to a paver driveway and parking court. It has 5 bedrooms, 4 baths and 2,811 heated sq ft, including an approx. 400 sq ft attached in-law suite with its own full kitchen, living area, bedroom and bath, ideal for multigenerational living or guests. Custom finishes run throughout the main home: luxury vinyl plank (no carpet), crown molding, and an open great room with triple French doors to a 396 sq ft covered back porch. The porch has a tongue-and-groove wood ceiling and overlooks the partially fenced backyard and mature oaks. The chef’s kitchen has a 48" professional-style gas range with double ovens, a custom hood, a pot filler, a large wood island and a beverage cooler. A hidden cabinet door opens to a butler’s pantry with a microwave and counter space. The primary suite has a custom walk-in closet with built-ins and an en suite bath with dual sinks, a freestanding soaking tub, a tiled walk-in shower and a private water closet. A second bedroom has its own en suite with a walk-in shower. There’s also an inside laundry room, a tankless water heater and an oversized 903 sq ft 3-car garage.
Property Details
Price: $779,000
Sq Ft: 2,811
($277 per
sqft)
Bedrooms: 4
Bathrooms: 4
City: St Cloud
County: Osceola
Type: Single Family
Development: S L & I C
Acres: 1.3500
Virtual Tour/Floorplan: View
Year Built: 2022
Listing Number: K4903892
Status Code: Active Under Contract
Taxes: $7,689.77
Tax Year: 2025
Garage:
3
/
Y
Furnishings: Unfurnished
Interior Features:
Built-in Features
Ceiling Fans(s)
Crown Molding
High Ceilings
Kitchen/Family Room Combo
Living Room/Dining Room Combo
Open Floorplan
Primary Bedroom Main Floor
Solid Wood Cabinets
Stone Counters
Thermostat
Walk-In Closet(s)
Window Treatments
Financial Information:
Taxes: $7,689.77
Tax Year: 2025
Exterior Features:
Fire Pit
Lighting
Private Entrance
Private Yard
Rain Gutters
Equipment:
Dishwasher
Disposal
Ice Maker
Microwave
Range
Range Hood
Refrigerator
Tankless Water Heater
Water Filtration System
Water Softener
Wine Refrigerator
View:
Trees/Woods
School Information:
Elementary School: Hickory Tree Elem
Middle School: Harmony Middle
Junior High: Harmony Middle
High School: Harmony High
Additional Information:
Building Description: Craftsman
MLS Area: 34772 - St Cloud (Narcoossee Road)
Total Square Footage: 4,227
Price per Square Feet: $277.13
Total Floors: 1
Water: Private, Well
Construction: Hardi Plank Type, Stone
Date Listed: 2026-10-18 00:00:00
Furnished: Unfurnished
Windows: Blinds, Double Pane Windows, Energy Star Qualified Windows, Storm Window(S), Window Treatments
Parking: Covered, Driveway, Garage Door Opener, Garage Faces Side, Ground Level, Parking Pad
Garage Description: Y
Garage Spaces: 3
Attached Garage: Y
Flooring: Luxury Vinyl, Tile
Roof: Shingle
Heating: Electric, Heat Pump
Cooling: Central Air, Mini-Split Unit(S)
Security: Smoke Detector(S)
Laundry: Electric Dryer Hookup, Inside, Laundry Room, Washer Hookup
Sewer: Septic Tank
Lot Desc.: Cleared, Irregular Lot, Landscaped, Private, Paved
Parcel ID: 33-26-31-4950-0
Map of 3755 Lakeview Acres Road, St Cloud, FL 34772
Listing Courtesy Of: Sun Seekers Real Estate Inc
stevenwilson0326@gmail.com