3736 Lake Margaret Drive, Orlando, FL 32812
Active Under Contract $439,000


Save Property
View Virtual Tour
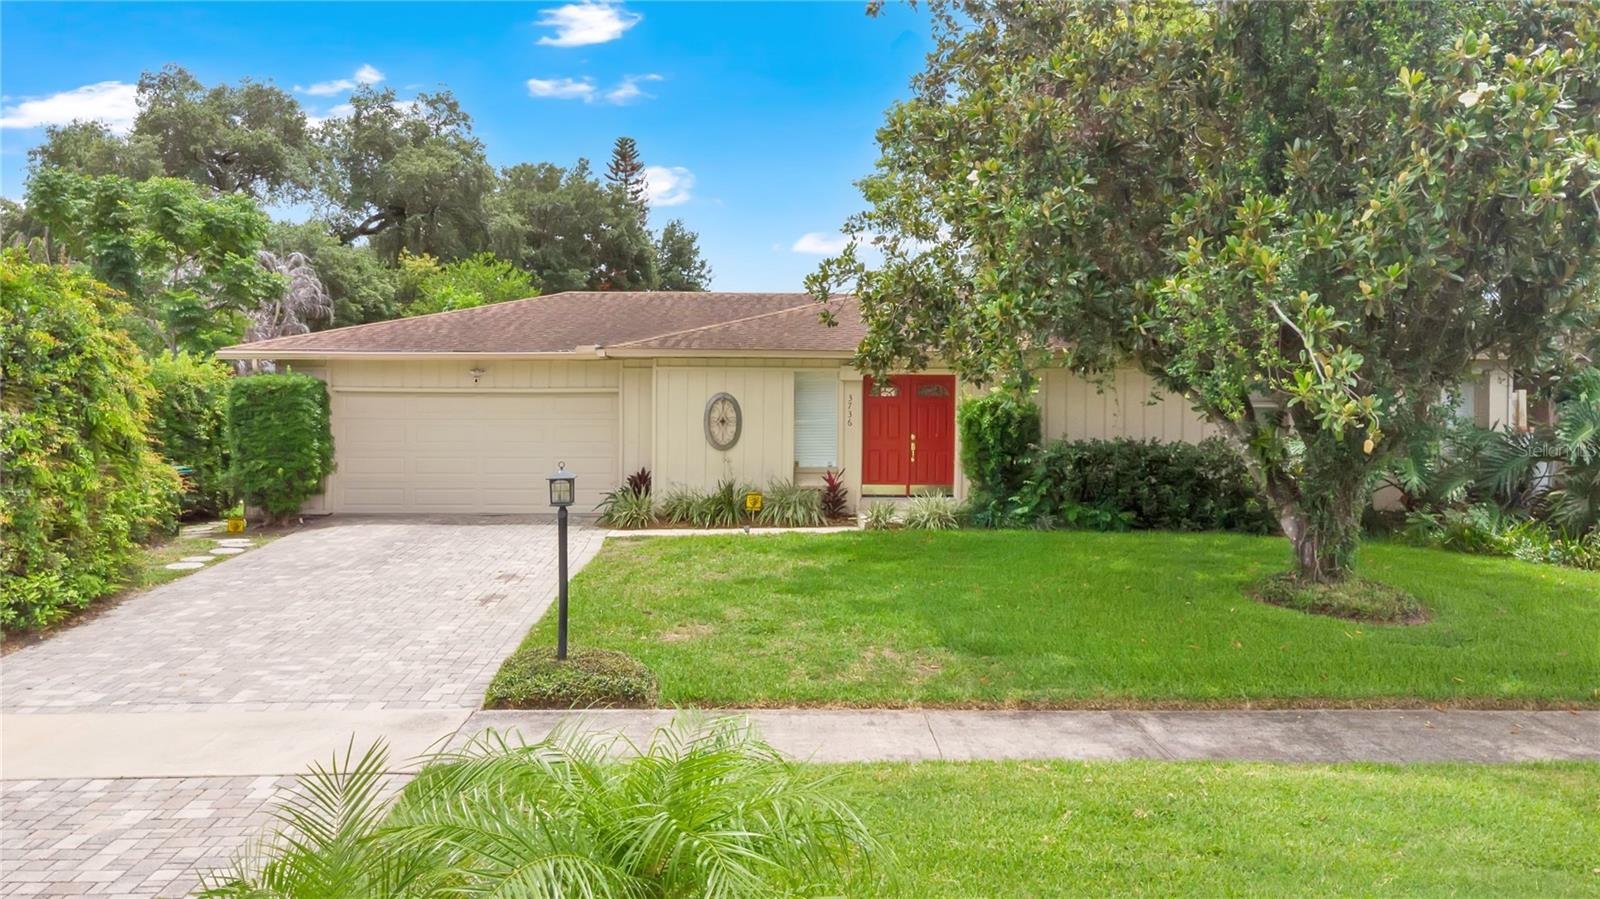
Under contract-accepting backup offers. Mature oaks and an old magnolia shade the front of this home, and a red double door waits at the end of the paver drive. This is one of those established Orlando streets where the trees grew in decades ago. What sets this house apart is everything that has already been done. This is pride of ownership, top to bottom, with the kind of upgrades most buyers only talk about. Inside, LVP runs wall to wall. No carpet anywhere. The family room opens wide at the center of the house. The kitchen was completely redone: custom wood cabinets, white granite counters, newer appliances, and a breakfast bar that faces the family room so you cook without leaving the conversation. The backyard is the reason you buy this house. The in-ground pool has a heated spa, and you run both from a remote inside. Steps away, a covered Margaritaville bar comes with a sink, running water, a refrigerator, and a ceiling fan. Hedges wrap the yard on every side and a magnolia shades the patio, so the whole space stays private. The fence wraps the yard with a wide gate for the mower. After dark, in-ground lights trace the pool and climb into the trees. This home is also built to keep running. A Generac generator starts on its own during an outage, fed by its own propane tank. A Ring doorbell, front and back cameras, and a whole-house security system stay on watch. The primary suite takes its own end of the house with a private bath. Two more bedrooms give you room for family, guests, or work, and one is already built out as an office with twin desks and shelving. The garage works as hard as the house: a workbench, laundry, a half bath, electric car charger, and a separate air-conditioned room ready for a studio or hobby space. Noteworthy highlights: whole home replumbed, brand new Trane HVAC complete system (2025, a $19K upgrade), newer roof (2018), and a new water heater (2025). You are minutes from downtown, the 408, and Orlando International, and zoned for Boone High School. Go Braves. You definitely don't want to wait to see this one!
Ceiling Fans(s)
Open Floorplan
Primary Bedroom Main Floor
Solid Wood Cabinets
Stone Counters
Thermostat
Walk-In Closet(s)
Taxes: $2,182.00
Tax Year: 2025
Lighting
Rain Gutters
Shade Shutter(s)
Dishwasher
Disposal
Dryer
Electric Water Heater
Microwave
Range
Refrigerator
Washer
Pool
Elementary School: Conway Elem
Middle School: Conway Middle
Junior High: Conway Middle
High School: Boone High
MLS Area: 32812 - Orlando/Conway / Belle Isle
Total Square Footage: 2,225
Price per Square Feet: $264.78
Water: Public
Construction: Block, Concrete
Date Listed: 2026-06-12 00:00:00
Pool: Y
Pool Description: Deck, Gunite, In Ground, Lighting
Private Spa: Y
Furnished: Unfurnished
Windows: Shutters
Parking: Driveway, Garage Door Opener, Ground Level, Workshop In Garage
Garage Description: Y
Garage Spaces: 2
Attached Garage: Y
Flooring: Luxury Vinyl
Roof: Shingle
Heating: Central, Electric
Cooling: Central Air
Security: Security System, Smoke Detector(S)
Laundry: Electric Dryer Hookup, In Garage, Washer Hookup
Pets: Yes
Sewer: Public Sewer
Lot Desc.: In County, Landscaped, Paved
Parcel ID: 08-23-30-0157-0
Listing Courtesy Of: Homevest Realty
brad@youngandyounger.com
Under contract-accepting backup offers. Mature oaks and an old magnolia shade the front of this home, and a red double door waits at the end of the paver drive. This is one of those established Orlando streets where the trees grew in decades ago. What sets this house apart is everything that has already been done. This is pride of ownership, top to bottom, with the kind of upgrades most buyers only talk about. Inside, LVP runs wall to wall. No carpet anywhere. The family room opens wide at the center of the house. The kitchen was completely redone: custom wood cabinets, white granite counters, newer appliances, and a breakfast bar that faces the family room so you cook without leaving the conversation. The backyard is the reason you buy this house. The in-ground pool has a heated spa, and you run both from a remote inside. Steps away, a covered Margaritaville bar comes with a sink, running water, a refrigerator, and a ceiling fan. Hedges wrap the yard on every side and a magnolia shades the patio, so the whole space stays private. The fence wraps the yard with a wide gate for the mower. After dark, in-ground lights trace the pool and climb into the trees. This home is also built to keep running. A Generac generator starts on its own during an outage, fed by its own propane tank. A Ring doorbell, front and back cameras, and a whole-house security system stay on watch. The primary suite takes its own end of the house with a private bath. Two more bedrooms give you room for family, guests, or work, and one is already built out as an office with twin desks and shelving. The garage works as hard as the house: a workbench, laundry, a half bath, electric car charger, and a separate air-conditioned room ready for a studio or hobby space. Noteworthy highlights: whole home replumbed, brand new Trane HVAC complete system (2025, a $19K upgrade), newer roof (2018), and a new water heater (2025). You are minutes from downtown, the 408, and Orlando International, and zoned for Boone High School. Go Braves. You definitely don't want to wait to see this one!
Property Details
Price: $439,000
Sq Ft: 1,658
($265 per
sqft)
Bedrooms: 3
Bathrooms: 2
Partial Baths: 1
City: Orlando
County: Orange
Type: Single Family
Development: Anderson Heights
Acres: 0.2200
Virtual Tour/Floorplan: View
Year Built: 1973
Listing Number: O6416532
Status Code: Active Under Contract
Taxes: $2,182.00
Tax Year: 2025
Garage:
2
/
Y
Furnishings: Unfurnished
Pets Allowed: Yes
Interior Features:
Ceiling Fans(s)
Open Floorplan
Primary Bedroom Main Floor
Solid Wood Cabinets
Stone Counters
Thermostat
Walk-In Closet(s)
Financial Information:
Taxes: $2,182.00
Tax Year: 2025
Exterior Features:
Lighting
Rain Gutters
Shade Shutter(s)
Equipment:
Dishwasher
Disposal
Dryer
Electric Water Heater
Microwave
Range
Refrigerator
Washer
View:
Pool
School Information:
Elementary School: Conway Elem
Middle School: Conway Middle
Junior High: Conway Middle
High School: Boone High
Additional Information:
MLS Area: 32812 - Orlando/Conway / Belle Isle
Total Square Footage: 2,225
Price per Square Feet: $264.78
Water: Public
Construction: Block, Concrete
Date Listed: 2026-06-12 00:00:00
Pool: Y
Pool Description: Deck, Gunite, In Ground, Lighting
Private Spa: Y
Furnished: Unfurnished
Windows: Shutters
Parking: Driveway, Garage Door Opener, Ground Level, Workshop In Garage
Garage Description: Y
Garage Spaces: 2
Attached Garage: Y
Flooring: Luxury Vinyl
Roof: Shingle
Heating: Central, Electric
Cooling: Central Air
Security: Security System, Smoke Detector(S)
Laundry: Electric Dryer Hookup, In Garage, Washer Hookup
Pets: Yes
Sewer: Public Sewer
Lot Desc.: In County, Landscaped, Paved
Parcel ID: 08-23-30-0157-0
Map of 3736 Lake Margaret Drive, Orlando, FL 32812
Listing Courtesy Of: Homevest Realty
brad@youngandyounger.com