3734 Thornbush Lane, New Port Richey, FL 34655
For Sale $550,000


Save Property
View Virtual Tour
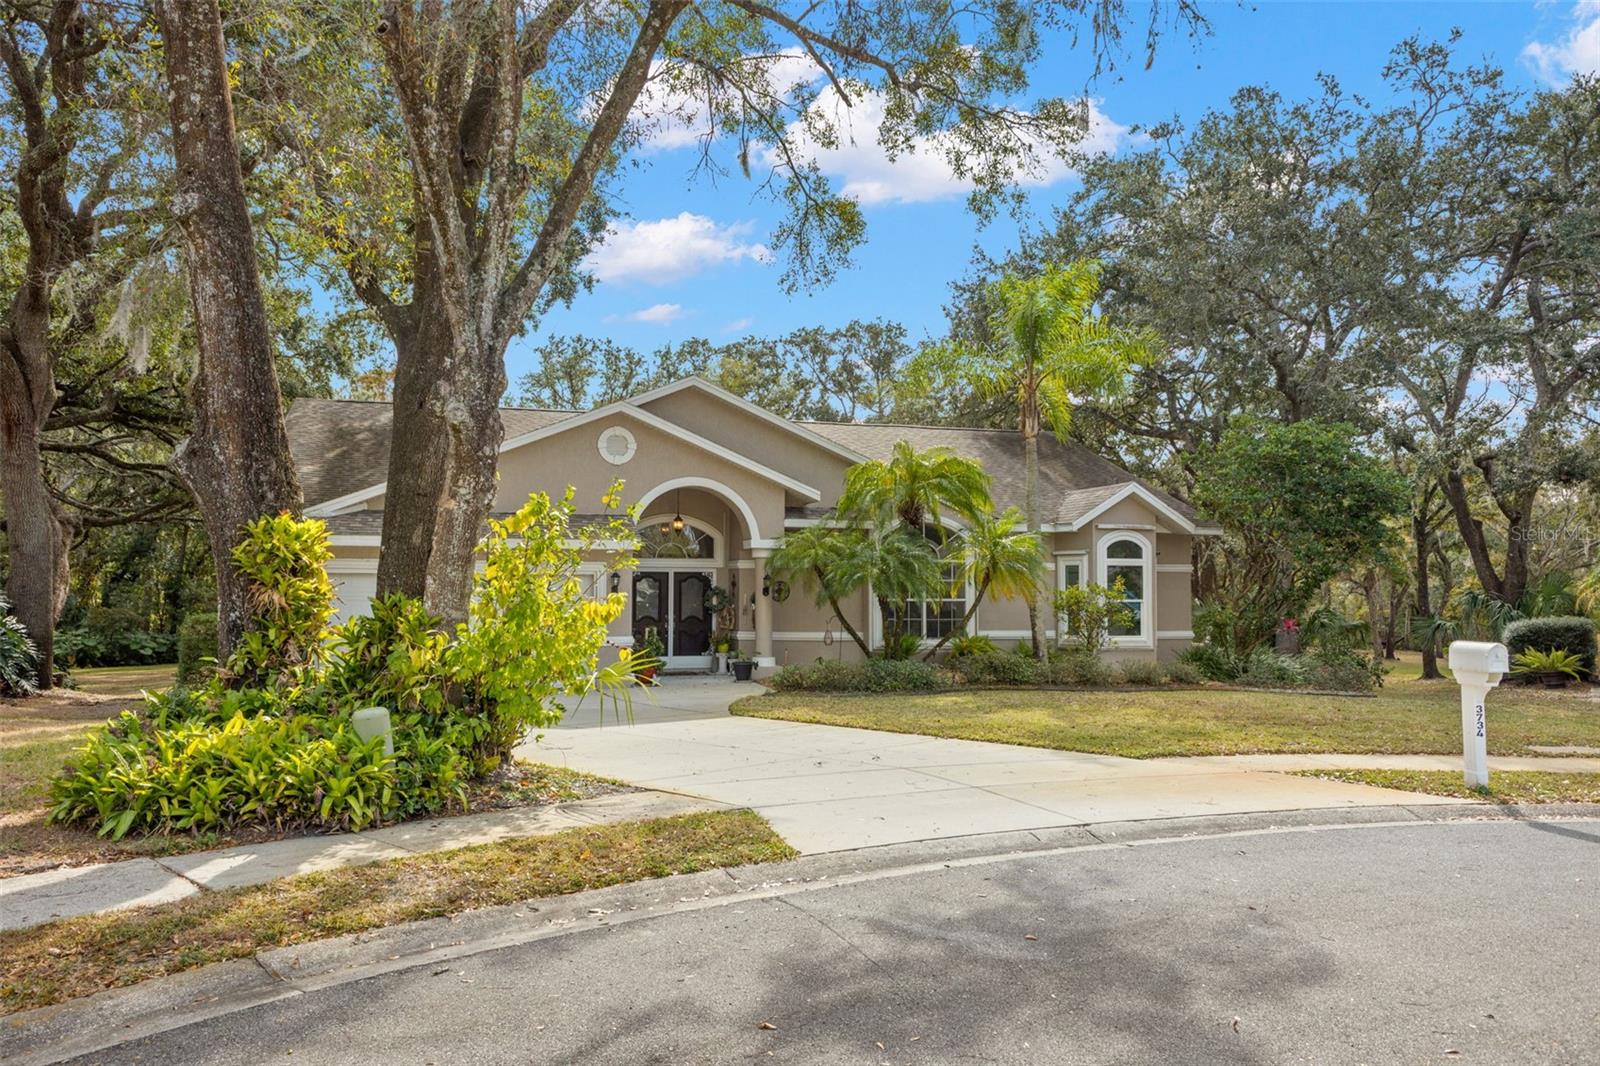
OVERSIZED LOT! Back on the market due to buyer's financing falling through. Don't miss your chance to make it yours! Experience a rare sense of open space and calm in this beautifully updated 3-bedroom, 2-bath split-plan pool home, tucked away at the end of a quiet cul-de-sac on nearly one acre, backing to the Anclote River. Surrounded by open green space and natural beauty, this property offers a refreshing escape from the everyday pace, while still being just minutes from shopping, dining and every day conveniences. Step through the double-door entry into a light-filled interior featuring soaring high ceilings and thoughtfully designed living spaces. The formal living and dining areas create an inviting setting for gatherings, while the overall layout balances openness with comfortable, everyday living. The primary suite is a true retreat, featuring French doors that lead to the screened lanai and a fully renovated, spa-inspired bath. The reimagined bath features a stand alone soaking tub, a frameless glass shower with designer tile, a custom designed dual-sink vanity with ample storage, a private water closet, and an elegant chandelier that completes the space. A custom California-style walk-in closet enhances both function and organization. At the center of the home, the spacious kitchen offers stone countertops, stainless steel appliances, reverse osmosis system, abundant cabinetry, and a welcoming breakfast bar. It flows easily into the breakfast nook and family room, where a cozy wood-burning fireplace creates a warm, relaxed gathering space for family and friends. A well-appointed pantry adds to the kitchen’s functionality. An indoor updated laundry room, with a sink and additional storage, is conveniently located just off the garage entry, adding everyday practicality without disrupting the home’s flow. Two additional bedrooms are positioned along a private hallway, along with an updated full bath with shower that opens directly to the lana, ideal for poolside access. One bedroom features a generous wall closet, while the third offers flexibility with a built-in desk, queen-size Murphy bed, closet, and French doors leading outside. Step into your screened outdoor living area, designed for both relaxation and entertaining. The covered lanai provides the perfect setting for dining, entertaining, or unwinding, while the solar-heated pool allows for year-round enjoyment. Beyond the screen enclosure, the expansive grounds and natural surroundings create a sense of openness, serenity, and separation that’s increasingly hard to find. Additional highlights include access to a community clubhouse and pool, along with a location just minutes from shopping, dining, and everyday conveniences. The owner has shared that the home remained high and dry through the 2024 hurricane season. A transferable flood insurance policy and elevation certificate are available, with the current premium at just $1,095. The home does have storm shutters. An elevation certificate and survey can be provided upon request. Move in and enjoy a home that offers space, comfort, and a setting that feels quietly removed, without sacrificing convenience.
Ceiling Fans(s)
Eat-in Kitchen
High Ceilings
Kitchen/Family Room Combo
Living Room/Dining Room Combo
Split Bedroom
Stone Counters
Vaulted Ceiling(s)
Walk-In Closet(s)
Clubhouse
Pool
Taxes: $4,474.00
Tax Year: 2024
Association Fee: $399.00
Association Fee Frequency: Annually
Dishwasher
Dryer
Microwave
Range
Refrigerator
Washer
Pool
Trees/Woods
Elementary School: Seven Springs Elementary-Po
Middle School: Seven Springs Middle-Po
Junior High: Seven Springs Middle-Po
High School: J.w. Mitchell High-Po
MLS Area: 34655 - New Port Richey/Seven Springs/Trinity
Total Square Footage: 3,354
Price per Square Feet: $232.26
Water: Public
Construction: Block, Stucco
Date Listed: 2025-12-04 00:00:00
Pool: Y
Pool Description: In Ground, Gunite, Heated, Screen Enclosure, Solar Heat
Furnished: Unfurnished
Parking: Driveway
Garage Description: Y
Garage Spaces: 2
Attached Garage: Y
Flooring: Carpet, Laminate, Tile
Roof: Shingle
Heating: Central
Cooling: Central Air
Fireplace: Y
Laundry: Inside, Laundry Room
Pets: Yes
Sewer: Public Sewer
Lot Desc.: Cul-De-Sac, Oversized Lot
Parcel ID: 16-26-23-006D-0
Amenities: Clubhouse, Pool
Listing Courtesy Of: Keller Williams Realty- Palm H
vanessa@vanessaleonard.com
OVERSIZED LOT! Back on the market due to buyer's financing falling through. Don't miss your chance to make it yours! Experience a rare sense of open space and calm in this beautifully updated 3-bedroom, 2-bath split-plan pool home, tucked away at the end of a quiet cul-de-sac on nearly one acre, backing to the Anclote River. Surrounded by open green space and natural beauty, this property offers a refreshing escape from the everyday pace, while still being just minutes from shopping, dining and every day conveniences. Step through the double-door entry into a light-filled interior featuring soaring high ceilings and thoughtfully designed living spaces. The formal living and dining areas create an inviting setting for gatherings, while the overall layout balances openness with comfortable, everyday living. The primary suite is a true retreat, featuring French doors that lead to the screened lanai and a fully renovated, spa-inspired bath. The reimagined bath features a stand alone soaking tub, a frameless glass shower with designer tile, a custom designed dual-sink vanity with ample storage, a private water closet, and an elegant chandelier that completes the space. A custom California-style walk-in closet enhances both function and organization. At the center of the home, the spacious kitchen offers stone countertops, stainless steel appliances, reverse osmosis system, abundant cabinetry, and a welcoming breakfast bar. It flows easily into the breakfast nook and family room, where a cozy wood-burning fireplace creates a warm, relaxed gathering space for family and friends. A well-appointed pantry adds to the kitchen’s functionality. An indoor updated laundry room, with a sink and additional storage, is conveniently located just off the garage entry, adding everyday practicality without disrupting the home’s flow. Two additional bedrooms are positioned along a private hallway, along with an updated full bath with shower that opens directly to the lana, ideal for poolside access. One bedroom features a generous wall closet, while the third offers flexibility with a built-in desk, queen-size Murphy bed, closet, and French doors leading outside. Step into your screened outdoor living area, designed for both relaxation and entertaining. The covered lanai provides the perfect setting for dining, entertaining, or unwinding, while the solar-heated pool allows for year-round enjoyment. Beyond the screen enclosure, the expansive grounds and natural surroundings create a sense of openness, serenity, and separation that’s increasingly hard to find. Additional highlights include access to a community clubhouse and pool, along with a location just minutes from shopping, dining, and everyday conveniences. The owner has shared that the home remained high and dry through the 2024 hurricane season. A transferable flood insurance policy and elevation certificate are available, with the current premium at just $1,095. The home does have storm shutters. An elevation certificate and survey can be provided upon request. Move in and enjoy a home that offers space, comfort, and a setting that feels quietly removed, without sacrificing convenience.
Property Details
Price: $550,000
Sq Ft: 2,368
($232 per
sqft)
Bedrooms: 3
Bathrooms: 2
City: New Port Richey
County: Pasco
Type: Single Family
Development: Greenbrook Estates
Acres: 0.8200
Virtual Tour/Floorplan: View
Year Built: 1992
Listing Number: TB8451445
Status Code: A-Active
Taxes: $4,474.00
Tax Year: 2024
Garage:
2
/
Y
Furnishings: Unfurnished
Pets Allowed: Yes
Total Recurring Fees: $33
Total Recurring Fee Frequency: 0.00
Interior Features:
Ceiling Fans(s)
Eat-in Kitchen
High Ceilings
Kitchen/Family Room Combo
Living Room/Dining Room Combo
Split Bedroom
Stone Counters
Vaulted Ceiling(s)
Walk-In Closet(s)
Amenities:
Clubhouse
Pool
Financial Information:
Taxes: $4,474.00
Tax Year: 2024
Association Fee: $399.00
Association Fee Frequency: Annually
Equipment:
Dishwasher
Dryer
Microwave
Range
Refrigerator
Washer
View:
Pool
Trees/Woods
School Information:
Elementary School: Seven Springs Elementary-Po
Middle School: Seven Springs Middle-Po
Junior High: Seven Springs Middle-Po
High School: J.w. Mitchell High-Po
Additional Information:
MLS Area: 34655 - New Port Richey/Seven Springs/Trinity
Total Square Footage: 3,354
Price per Square Feet: $232.26
Water: Public
Construction: Block, Stucco
Date Listed: 2025-12-04 00:00:00
Pool: Y
Pool Description: In Ground, Gunite, Heated, Screen Enclosure, Solar Heat
Furnished: Unfurnished
Parking: Driveway
Garage Description: Y
Garage Spaces: 2
Attached Garage: Y
Flooring: Carpet, Laminate, Tile
Roof: Shingle
Heating: Central
Cooling: Central Air
Fireplace: Y
Laundry: Inside, Laundry Room
Pets: Yes
Sewer: Public Sewer
Lot Desc.: Cul-De-Sac, Oversized Lot
Parcel ID: 16-26-23-006D-0
Amenities: Clubhouse, Pool
Map of 3734 Thornbush Lane, New Port Richey, FL 34655
Listing Courtesy Of: Keller Williams Realty- Palm H
vanessa@vanessaleonard.com