3725 57Th Avenue, St Petersburg, FL 33714
For Sale $459,000


Save Property
View Virtual Tour
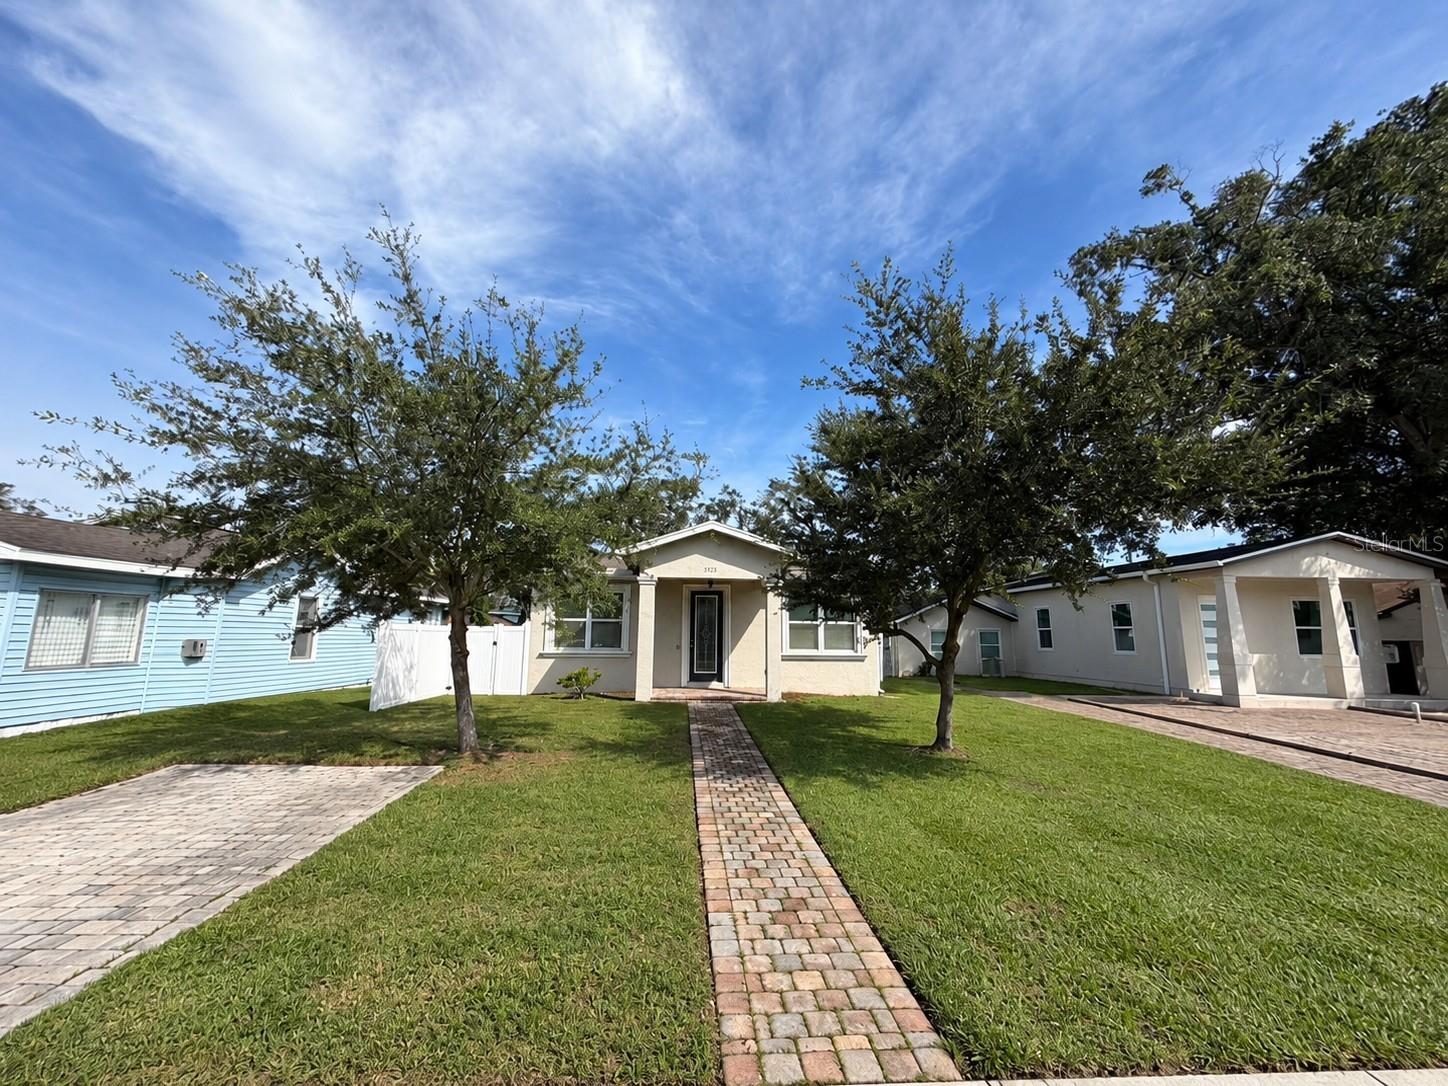
Built in 2019, this beautifully maintained 3-bedroom, 2-bath home in North St. Petersburg offers modern finishes, thoughtful details, and a spacious open floor plan. Luxury vinyl plank flooring, crown molding, and recessed lighting create a welcoming atmosphere throughout the main living areas. The kitchen is both stylish and functional, featuring granite countertops, stainless steel appliances, soft-close hardwood cabinetry, a decorative tile backsplash, and a breakfast bar with pendant lighting. A separate dining area provides additional space for gathering and entertaining. The primary suite offers a private retreat with dual vanities, granite countertops, and a glass-enclosed walk-in shower featuring custom tilework and a pebble-style floor. The secondary bathroom is equally well-appointed with decorative tile accents and a glass-enclosed tub/shower combination. Additional conveniences include a spacious laundry room with overhead cabinetry and built-in storage. Outside, enjoy a covered front porch, rear lanai, and a newly installed white vinyl privacy fence (September 2026). Parking is convenient with a dedicated parking pad at the front of the home, plus an attached 2-car garage accessible from the rear alley. Roof-mounted solar panels were installed in 2020 and are currently leased, with details available upon request. Conveniently located near shopping, dining, and major roadways, this home brings together style, comfort, and everyday functionality.
Built-in Features
Ceiling Fans(s)
Crown Molding
Eat-in Kitchen
Kitchen/Family Room Combo
Solid Wood Cabinets
Stone Counters
Taxes: $10,905.07
Tax Year: 2025
Private Mailbox
Sidewalk
Dishwasher
Dryer
Microwave
Range
Refrigerator
Washer
Elementary School: Lealman Avenue Elementary-Pn
Middle School: Pinellas Park Middle-Pn
Junior High: Pinellas Park Middle-Pn
High School: Dixie Hollins High-Pn
MLS Area: 33714 - St Pete
Total Square Footage: 2,337
Price per Square Feet: $255.00
Total Floors: 1
Water: Public
Construction: Block
Date Listed: 2026-10-09 00:00:00
Furnished: Unfurnished
Parking: Alley Access, Garage Faces Rear, Parking Pad
Garage Description: Y
Garage Spaces: 2
Attached Garage: Y
Flooring: Luxury Vinyl
Roof: Shingle
Heating: Central
Cooling: Central Air
Laundry: Inside, Laundry Room
Pets: Cats Ok, Dogs Ok
Sewer: Public Sewer
Lot Desc.: Sidewalk, Paved, Unincorporated
Parcel ID: 34-30-16-23940-
Listing Courtesy Of: Keller Williams Realty
kristinkellin@thekellingroup.com
Built in 2019, this beautifully maintained 3-bedroom, 2-bath home in North St. Petersburg offers modern finishes, thoughtful details, and a spacious open floor plan. Luxury vinyl plank flooring, crown molding, and recessed lighting create a welcoming atmosphere throughout the main living areas. The kitchen is both stylish and functional, featuring granite countertops, stainless steel appliances, soft-close hardwood cabinetry, a decorative tile backsplash, and a breakfast bar with pendant lighting. A separate dining area provides additional space for gathering and entertaining. The primary suite offers a private retreat with dual vanities, granite countertops, and a glass-enclosed walk-in shower featuring custom tilework and a pebble-style floor. The secondary bathroom is equally well-appointed with decorative tile accents and a glass-enclosed tub/shower combination. Additional conveniences include a spacious laundry room with overhead cabinetry and built-in storage. Outside, enjoy a covered front porch, rear lanai, and a newly installed white vinyl privacy fence (September 2026). Parking is convenient with a dedicated parking pad at the front of the home, plus an attached 2-car garage accessible from the rear alley. Roof-mounted solar panels were installed in 2020 and are currently leased, with details available upon request. Conveniently located near shopping, dining, and major roadways, this home brings together style, comfort, and everyday functionality.
Property Details
Price: $459,000
Sq Ft: 1,800
($255 per
sqft)
Bedrooms: 3
Bathrooms: 2
City: St Petersburg
County: Pinellas
Type: Single Family
Development: East Orangewood Heights
Acres: 0.1300
Virtual Tour/Floorplan: View
Year Built: 2019
Listing Number: L4965471
Status Code: A-Active
Taxes: $10,905.07
Tax Year: 2025
Garage:
2
/
Y
Furnishings: Unfurnished
Pets Allowed: Cats OK, Dogs OK
Interior Features:
Built-in Features
Ceiling Fans(s)
Crown Molding
Eat-in Kitchen
Kitchen/Family Room Combo
Solid Wood Cabinets
Stone Counters
Financial Information:
Taxes: $10,905.07
Tax Year: 2025
Exterior Features:
Private Mailbox
Sidewalk
Equipment:
Dishwasher
Dryer
Microwave
Range
Refrigerator
Washer
School Information:
Elementary School: Lealman Avenue Elementary-Pn
Middle School: Pinellas Park Middle-Pn
Junior High: Pinellas Park Middle-Pn
High School: Dixie Hollins High-Pn
Additional Information:
MLS Area: 33714 - St Pete
Total Square Footage: 2,337
Price per Square Feet: $255.00
Total Floors: 1
Water: Public
Construction: Block
Date Listed: 2026-10-09 00:00:00
Furnished: Unfurnished
Parking: Alley Access, Garage Faces Rear, Parking Pad
Garage Description: Y
Garage Spaces: 2
Attached Garage: Y
Flooring: Luxury Vinyl
Roof: Shingle
Heating: Central
Cooling: Central Air
Laundry: Inside, Laundry Room
Pets: Cats Ok, Dogs Ok
Sewer: Public Sewer
Lot Desc.: Sidewalk, Paved, Unincorporated
Parcel ID: 34-30-16-23940-
Map of 3725 57Th Avenue, St Petersburg, FL 33714
Listing Courtesy Of: Keller Williams Realty
kristinkellin@thekellingroup.com