3720 Azurite Way, Bradenton, FL 34211
Active Under Contract $574,900


Save Property
View Virtual Tour
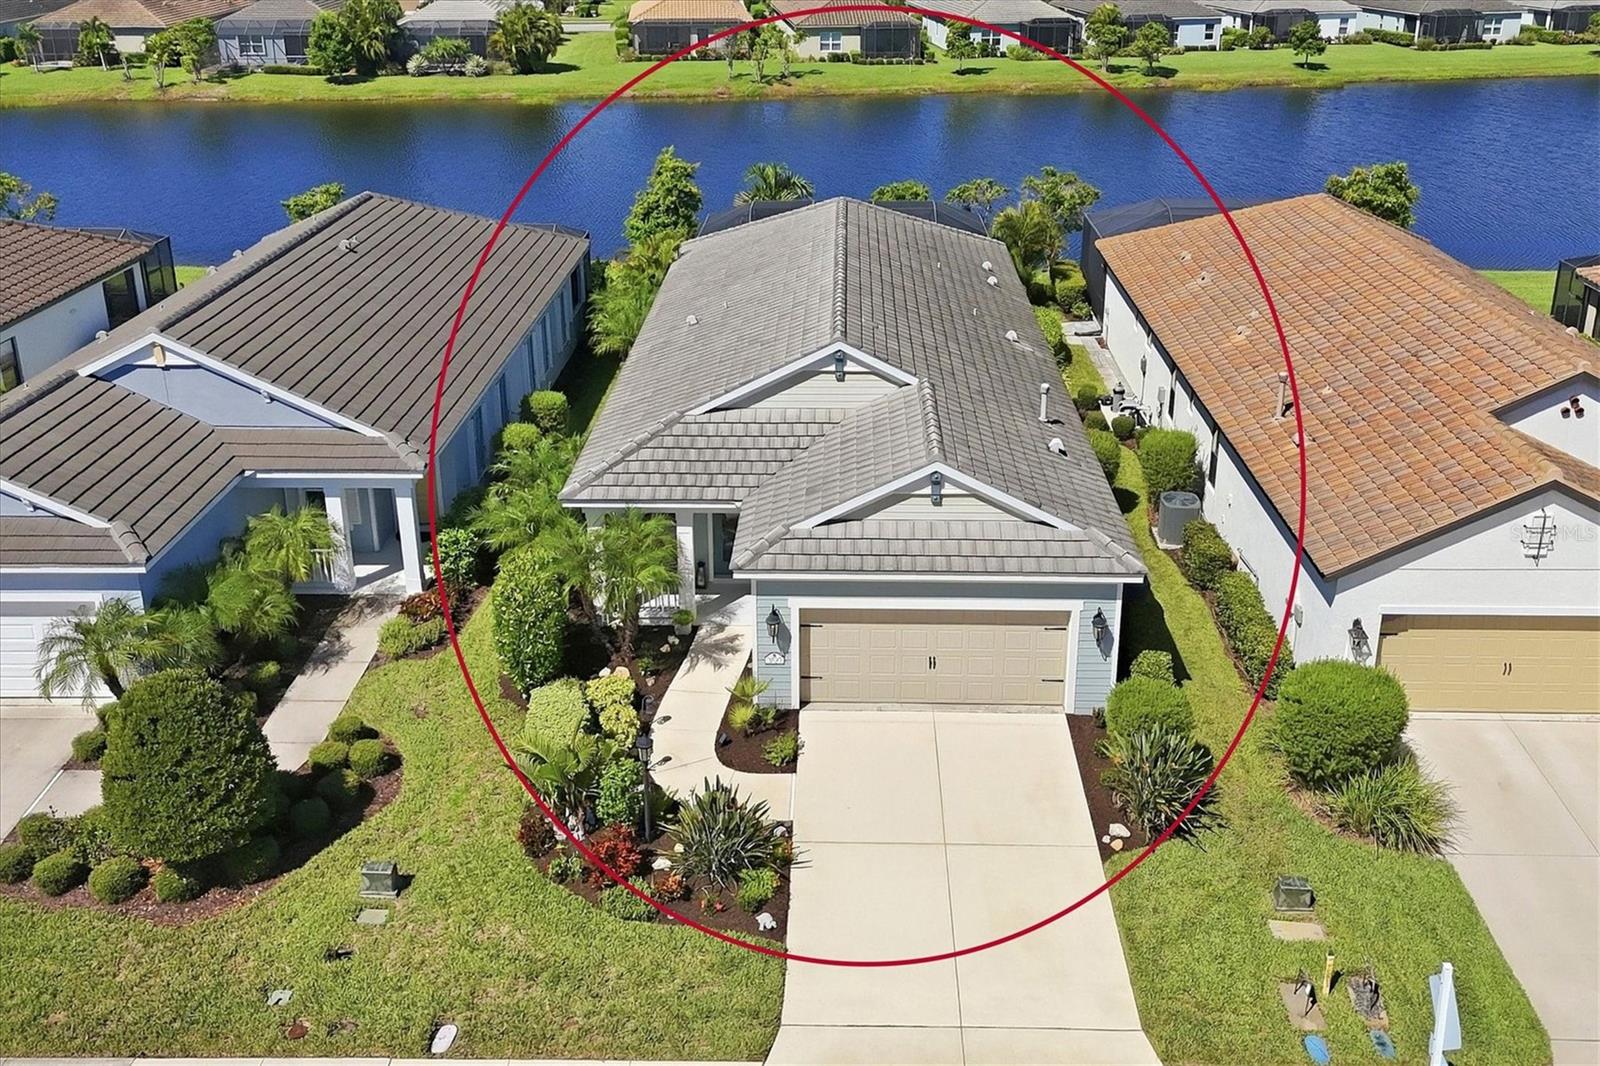
Under contract-accepting backup offers. WOW look at that water view! This "Victory" floorplan POOL home is located in the award-winning, fully built-out, gated neighborhood of Indigo! Rest assured your new home is built super strong with concrete block construction, a concrete tile roof and HURRICANE protection for all energy-efficient windows. The entire neighborhood has a natural gas line for all homes, ideal for appliances such as dryers, water heaters and any gas-enabled generator (NO underground tanks needed). Exterior features: Desirable lake view lot, custom heated pool with ample lanai space that is both covered and screened, an "SPF" motorized retractable awning and a three-paneled POCKET slider leading inside. The interior features premium luxury vinyl plank flooring throughout (NO CARPET), 5 1/4" deco baseboards, upgraded light fixtures, quartz countertops, and more! The chef-inspired kitchen is a true masterpiece with its premium backsplash, exterior-vented microwave, high-level quartz countertops, timeless shaker cabinetry, and a high-end matching suite of stainless steel appliances, including a 5-burner gas range. All three bedrooms have walk-in closets and ample room, with a dedicated den for additional guest space, or as a perfect location for an office or playroom. The entertaining oasis is located past the three panled pocket sliding glass doors to your paver rich lanai where you will be AMAZED at not only the amazing lake views but also an abundance of deck space, a builder-grade gas stub and electrical staged for any future kitchenette! This spacious garage has a HURRICANE IMPACT garage door and more than enough space for your vehicles, toys and storage! Indigo is an active community featuring a full-time on-site manager and a full-time activities director who manages an extensive calendar of activities for all ages. A-Rated Gullett Elementary AND Mona Jain Middle School are right outside our gates too! You can also expect sidewalks on both sides of the street, a resort-style heated community pool/spa at the clubhouse where you will find 5 cabanas with ample seating, 4 pickleball courts, 2 bocce ball courts, a 24-hour exercise gym, a meeting room/banquet room, and a playground. Indigo not only takes care of all ground maintenance, including mowing, fertilizing, irrigation and shrubs, but is right around the corner to a plethora of dining, banking, entertainment, public transportation and MORE!
Ceiling Fans(s)
Crown Molding
Eat-in Kitchen
High Ceilings
Open Floorplan
Smart Home
Stone Counters
Thermostat
Tray Ceiling(s)
Walk-In Closet(s)
Window Treatments
Clubhouse
Fence Restrictions
Fitness Center
Gated
Lobby Key Required
Maintenance
Pickleball Court(s)
Playground
Pool
Recreation Facilities
Spa/Hot Tub
Taxes: $6,805.41
Tax Year: 2025
Association Fee: $1,003.00
Association Fee Frequency: Quarterly
Hurricane Shutters
Lighting
Rain Gutters
Sidewalk
Sprinkler Metered
Convection Oven
Dishwasher
Disposal
Dryer
Exhaust Fan
Freezer
Gas Water Heater
Ice Maker
Microwave
Washer
Water
Elementary School: Gullett Elementary
Middle School: Dr Mona Jain Middle
Junior High: Dr Mona Jain Middle
High School: Lakewood Ranch High
Building Description: Florida
MLS Area: 34211 - Bradenton/Lakewood Ranch Area
Total Square Footage: 2,421
Price per Square Feet: $325.54
Total Floors: 1
Water: Public
Construction: Block
Date Listed: 2026-09-13 00:00:00
Pool: Y
Pool Description: Child Safety Fence, Deck, Heated, In Ground, Lighting, Screen Enclosure
Furnished: Unfurnished
Windows: Blinds, Double Pane Windows, Energy Star Qualified Windows, Storm Window(S), Window Treatments
Parking: Driveway, Garage Door Opener, Ground Level
Garage Description: Y
Garage Spaces: 2
Attached Garage: Y
Flooring: Luxury Vinyl
Roof: Tile
Heating: Natural Gas
Cooling: Central Air
Security: Gated Community, Smoke Detector(S)
Laundry: Gas Dryer Hookup, Inside, Laundry Room, Washer Hookup
Pets: Cats Ok, Dogs Ok
Sewer: Public Sewer
Lot Desc.: Cleared, City Limits, In County, Landscaped, Near Golf Course, Near Public Transit, Private, Sidewalk
Parcel ID: 578721959
Amenities: Clubhouse, Fence Restrictions, Fitness Center, Gated, Lobby Key Required, Maintenance, Pickleball Court(S), Playground, Pool, Recreation Facilities, Spa/Hot Tub
Listing Courtesy Of: Fine Properties
alexjosephrealestate@gmail.com
Under contract-accepting backup offers. WOW look at that water view! This "Victory" floorplan POOL home is located in the award-winning, fully built-out, gated neighborhood of Indigo! Rest assured your new home is built super strong with concrete block construction, a concrete tile roof and HURRICANE protection for all energy-efficient windows. The entire neighborhood has a natural gas line for all homes, ideal for appliances such as dryers, water heaters and any gas-enabled generator (NO underground tanks needed). Exterior features: Desirable lake view lot, custom heated pool with ample lanai space that is both covered and screened, an "SPF" motorized retractable awning and a three-paneled POCKET slider leading inside. The interior features premium luxury vinyl plank flooring throughout (NO CARPET), 5 1/4" deco baseboards, upgraded light fixtures, quartz countertops, and more! The chef-inspired kitchen is a true masterpiece with its premium backsplash, exterior-vented microwave, high-level quartz countertops, timeless shaker cabinetry, and a high-end matching suite of stainless steel appliances, including a 5-burner gas range. All three bedrooms have walk-in closets and ample room, with a dedicated den for additional guest space, or as a perfect location for an office or playroom. The entertaining oasis is located past the three panled pocket sliding glass doors to your paver rich lanai where you will be AMAZED at not only the amazing lake views but also an abundance of deck space, a builder-grade gas stub and electrical staged for any future kitchenette! This spacious garage has a HURRICANE IMPACT garage door and more than enough space for your vehicles, toys and storage! Indigo is an active community featuring a full-time on-site manager and a full-time activities director who manages an extensive calendar of activities for all ages. A-Rated Gullett Elementary AND Mona Jain Middle School are right outside our gates too! You can also expect sidewalks on both sides of the street, a resort-style heated community pool/spa at the clubhouse where you will find 5 cabanas with ample seating, 4 pickleball courts, 2 bocce ball courts, a 24-hour exercise gym, a meeting room/banquet room, and a playground. Indigo not only takes care of all ground maintenance, including mowing, fertilizing, irrigation and shrubs, but is right around the corner to a plethora of dining, banking, entertainment, public transportation and MORE!
Property Details
Price: $574,900
Sq Ft: 1,766
($326 per
sqft)
Bedrooms: 3
Bathrooms: 2
City: Bradenton
County: Manatee
Type: Single Family
Development: Indigo Ph Vi Subphase 6A 6B & 6C
Acres: 0.1300
Virtual Tour/Floorplan: View
Year Built: 2020
Listing Number: A4705599
Status Code: Active Under Contract
Taxes: $6,805.41
Tax Year: 2025
Garage:
2
/
Y
Furnishings: Unfurnished
Pets Allowed: Cats OK, Dogs OK
Total Recurring Fees: $334
Total Recurring Fee Frequency: 0.00
Interior Features:
Ceiling Fans(s)
Crown Molding
Eat-in Kitchen
High Ceilings
Open Floorplan
Smart Home
Stone Counters
Thermostat
Tray Ceiling(s)
Walk-In Closet(s)
Window Treatments
Amenities:
Clubhouse
Fence Restrictions
Fitness Center
Gated
Lobby Key Required
Maintenance
Pickleball Court(s)
Playground
Pool
Recreation Facilities
Spa/Hot Tub
Financial Information:
Taxes: $6,805.41
Tax Year: 2025
Association Fee: $1,003.00
Association Fee Frequency: Quarterly
Exterior Features:
Hurricane Shutters
Lighting
Rain Gutters
Sidewalk
Sprinkler Metered
Equipment:
Convection Oven
Dishwasher
Disposal
Dryer
Exhaust Fan
Freezer
Gas Water Heater
Ice Maker
Microwave
Washer
View:
Water
School Information:
Elementary School: Gullett Elementary
Middle School: Dr Mona Jain Middle
Junior High: Dr Mona Jain Middle
High School: Lakewood Ranch High
Additional Information:
Building Description: Florida
MLS Area: 34211 - Bradenton/Lakewood Ranch Area
Total Square Footage: 2,421
Price per Square Feet: $325.54
Total Floors: 1
Water: Public
Construction: Block
Date Listed: 2026-09-13 00:00:00
Pool: Y
Pool Description: Child Safety Fence, Deck, Heated, In Ground, Lighting, Screen Enclosure
Furnished: Unfurnished
Windows: Blinds, Double Pane Windows, Energy Star Qualified Windows, Storm Window(S), Window Treatments
Parking: Driveway, Garage Door Opener, Ground Level
Garage Description: Y
Garage Spaces: 2
Attached Garage: Y
Flooring: Luxury Vinyl
Roof: Tile
Heating: Natural Gas
Cooling: Central Air
Security: Gated Community, Smoke Detector(S)
Laundry: Gas Dryer Hookup, Inside, Laundry Room, Washer Hookup
Pets: Cats Ok, Dogs Ok
Sewer: Public Sewer
Lot Desc.: Cleared, City Limits, In County, Landscaped, Near Golf Course, Near Public Transit, Private, Sidewalk
Parcel ID: 578721959
Amenities: Clubhouse, Fence Restrictions, Fitness Center, Gated, Lobby Key Required, Maintenance, Pickleball Court(S), Playground, Pool, Recreation Facilities, Spa/Hot Tub
Map of 3720 Azurite Way, Bradenton, FL 34211
Listing Courtesy Of: Fine Properties
alexjosephrealestate@gmail.com