3717 Camino Way, Orlando, FL 32808
For Sale $611,000


Save Property
View Virtual Tour
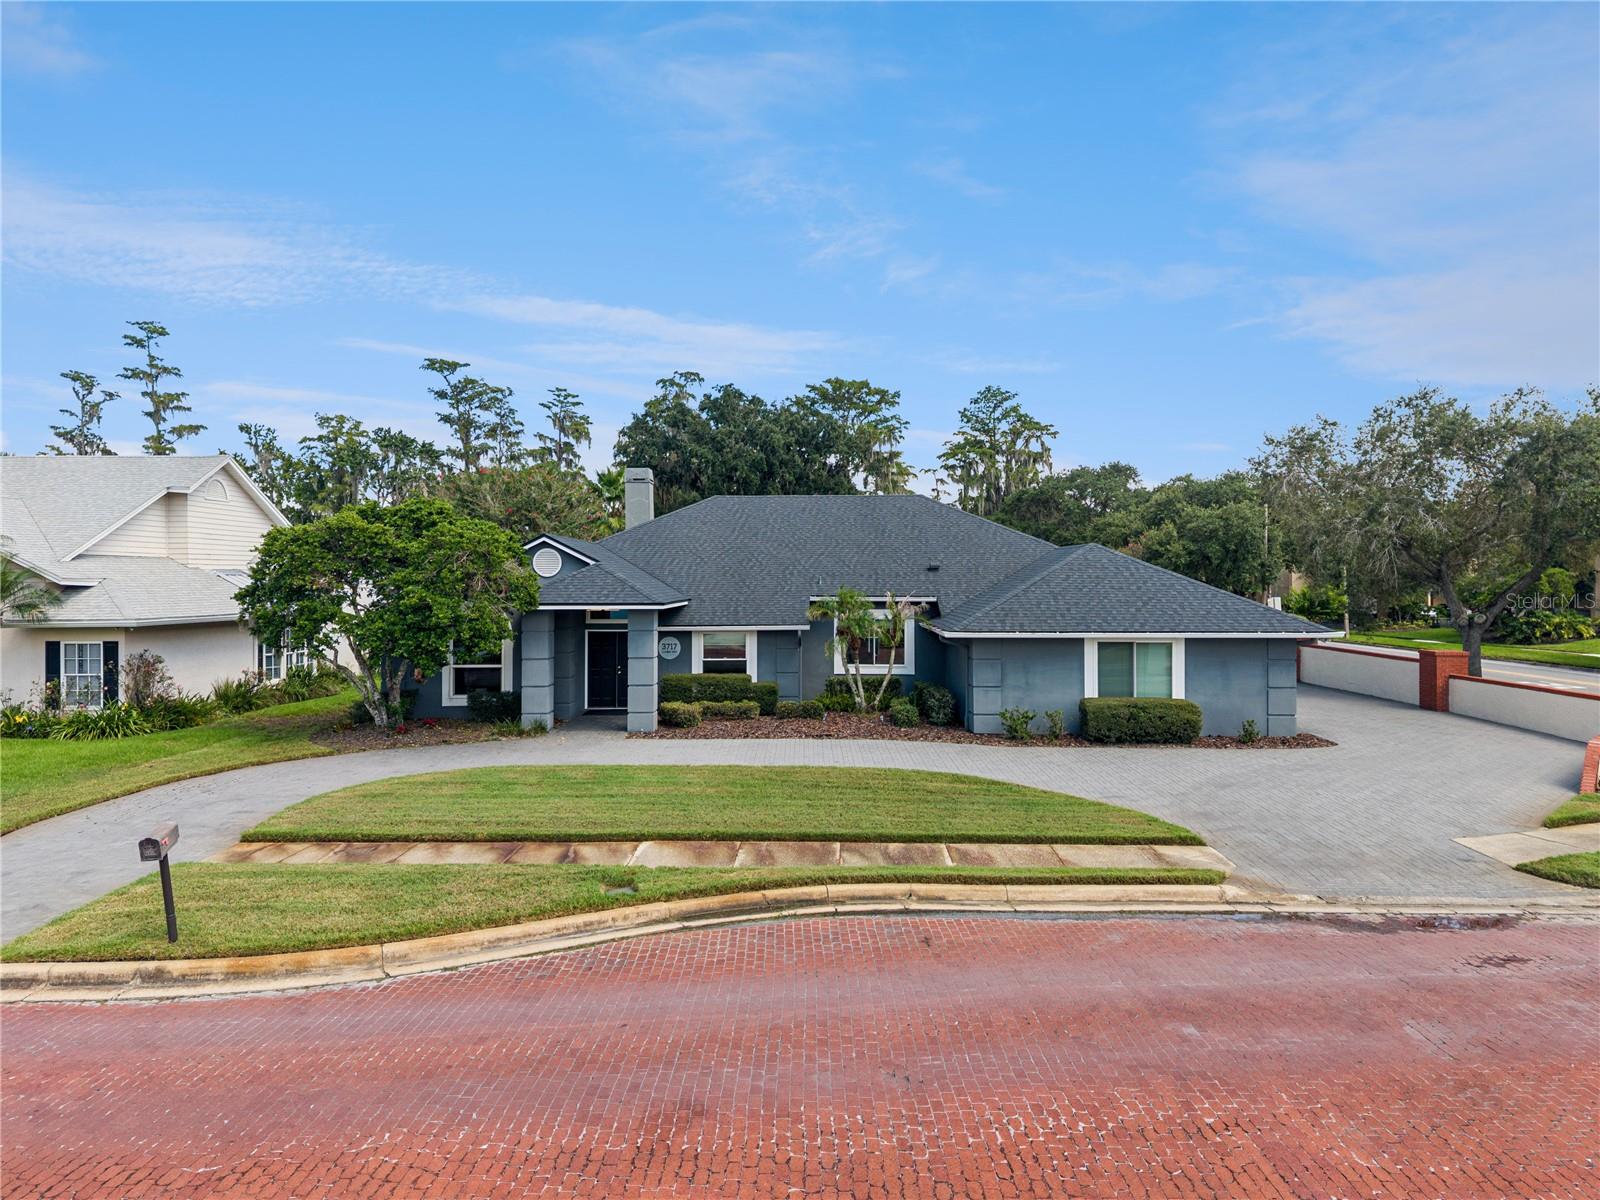
Close on this home by December 31st to qualify for huge homestead exemption in 2027, significantly lowering monthly escrow payments! Welcome to a luxurious, exquisitely planned pool home equipped with smart features and centralized access to highways. Impossible to build this home as-is at the affordable list price, owned by a designer, there has been no expense spared to include all equipment has been replaced. There are too many outstanding features to describe as this home must been seen in person. Descending upon this community of custom built homes, it's circular drive and lengthy driveway cannot be missed with bonus oversized garage equipped with an electric car charging station. A lovely foyyay greets you, allowing sweeping views of the lavish interior. The kitchen was updated in a breathtaking palette of the highest quality to include cabinetry draped in Dekton porcelain slabs and top appliances for every chef. The primary retreat offers immense relaxation, a dreamy shower with rainfall and beautiful finishes. This split plan offers a large office, separate dining and large family room with wood burning fireplace all with high ceilings, hardwood floors & 8 inch baseboards. Convenient smart blinds and lights have been fully integrated in every room. For entertainers, quite possibly the showstopper of the home is the expansive lanai, overlooking the crystal clear sun drenched swimming pool and lush landscaping. Equipped with an outdoor kitchen, there is a secondary sitting area beyond the screened pool cleverly utilizing spaces on this large lot. This property is being offered while a $2 Billion redevelopment project is underway in the RoseArts District, developing 128 acres of urban living for convenience, entertainment and luxury. The value of this property is slated to skyrocket similar to those in the Orlando Packing District only 4 miles away. This property is 4 miles from College Park, 6 miles to downtown Orlando and a short drive to theme parks. BONUS THIS HOME offers 3.5% assumable mortgage interest rate to qualified buyers. Schedule to view this rare opportunity of design, location & value.
Ceiling Fans(s)
Central Vaccum
High Ceilings
Smart Home
Solid Surface Counters
Solid Wood Cabinets
Split Bedroom
Vaulted Ceiling(s)
Walk-In Closet(s)
Window Treatments
Taxes: $3,249.00
Tax Year: 2025
Association Fee: $250.00
Association Fee Frequency: Annually
Lighting
Outdoor Kitchen
Private Mailbox
Rain Gutters
Sidewalk
Dishwasher
Dryer
Electric Water Heater
Microwave
Range
Range Hood
Refrigerator
Washer
Elementary School: Rosemont Elem
Middle School: College Park Middle
Junior High: College Park Middle
High School: Edgewater High
Building Description: Traditional
MLS Area: 32808 - Orlando/Pine Hills
Total Square Footage: 3,807
Price per Square Feet: $216.90
Water: Public
Construction: Block
Date Listed: 2026-09-18 00:00:00
Pool: Y
Pool Description: Gunite, In Ground
Furnished: Negotiable
Windows: Blinds, Double Pane Windows
Parking: Circular Driveway, Garage Faces Side, Oversized
Garage Description: Y
Garage Spaces: 2
Attached Garage: Y
Flooring: Tile, Wood
Roof: Shingle
Heating: Central
Cooling: Central Air
Fireplace: Y
Laundry: Inside, Laundry Room
Pets: Yes
Sewer: Public Sewer
Lot Desc.: Corner Lot, Landscaped, Oversized Lot, Sidewalk, Street Brick, Street Dead-End
Parcel ID: 08-22-29-1140-0
Listing Courtesy Of: Era Grizzard Real Estate
cmccollom@eragrizzard.com
Close on this home by December 31st to qualify for huge homestead exemption in 2027, significantly lowering monthly escrow payments! Welcome to a luxurious, exquisitely planned pool home equipped with smart features and centralized access to highways. Impossible to build this home as-is at the affordable list price, owned by a designer, there has been no expense spared to include all equipment has been replaced. There are too many outstanding features to describe as this home must been seen in person. Descending upon this community of custom built homes, it's circular drive and lengthy driveway cannot be missed with bonus oversized garage equipped with an electric car charging station. A lovely foyyay greets you, allowing sweeping views of the lavish interior. The kitchen was updated in a breathtaking palette of the highest quality to include cabinetry draped in Dekton porcelain slabs and top appliances for every chef. The primary retreat offers immense relaxation, a dreamy shower with rainfall and beautiful finishes. This split plan offers a large office, separate dining and large family room with wood burning fireplace all with high ceilings, hardwood floors & 8 inch baseboards. Convenient smart blinds and lights have been fully integrated in every room. For entertainers, quite possibly the showstopper of the home is the expansive lanai, overlooking the crystal clear sun drenched swimming pool and lush landscaping. Equipped with an outdoor kitchen, there is a secondary sitting area beyond the screened pool cleverly utilizing spaces on this large lot. This property is being offered while a $2 Billion redevelopment project is underway in the RoseArts District, developing 128 acres of urban living for convenience, entertainment and luxury. The value of this property is slated to skyrocket similar to those in the Orlando Packing District only 4 miles away. This property is 4 miles from College Park, 6 miles to downtown Orlando and a short drive to theme parks. BONUS THIS HOME offers 3.5% assumable mortgage interest rate to qualified buyers. Schedule to view this rare opportunity of design, location & value.
Property Details
Price: $611,000
Sq Ft: 2,817
($217 per
sqft)
Bedrooms: 4
Bathrooms: 2
Partial Baths: 1
City: Orlando
County: Orange
Type: Single Family
Development: Camino Real
Acres: 0.3000
Virtual Tour/Floorplan: View
Year Built: 1988
Listing Number: O6442763
Status Code: A-Active
Taxes: $3,249.00
Tax Year: 2025
Garage:
2
/
Y
Furnishings: Negotiable
Pets Allowed: Yes
Total Recurring Fees: $21
Total Recurring Fee Frequency: 0.00
Interior Features:
Ceiling Fans(s)
Central Vaccum
High Ceilings
Smart Home
Solid Surface Counters
Solid Wood Cabinets
Split Bedroom
Vaulted Ceiling(s)
Walk-In Closet(s)
Window Treatments
Financial Information:
Taxes: $3,249.00
Tax Year: 2025
Association Fee: $250.00
Association Fee Frequency: Annually
Exterior Features:
Lighting
Outdoor Kitchen
Private Mailbox
Rain Gutters
Sidewalk
Equipment:
Dishwasher
Dryer
Electric Water Heater
Microwave
Range
Range Hood
Refrigerator
Washer
School Information:
Elementary School: Rosemont Elem
Middle School: College Park Middle
Junior High: College Park Middle
High School: Edgewater High
Additional Information:
Building Description: Traditional
MLS Area: 32808 - Orlando/Pine Hills
Total Square Footage: 3,807
Price per Square Feet: $216.90
Water: Public
Construction: Block
Date Listed: 2026-09-18 00:00:00
Pool: Y
Pool Description: Gunite, In Ground
Furnished: Negotiable
Windows: Blinds, Double Pane Windows
Parking: Circular Driveway, Garage Faces Side, Oversized
Garage Description: Y
Garage Spaces: 2
Attached Garage: Y
Flooring: Tile, Wood
Roof: Shingle
Heating: Central
Cooling: Central Air
Fireplace: Y
Laundry: Inside, Laundry Room
Pets: Yes
Sewer: Public Sewer
Lot Desc.: Corner Lot, Landscaped, Oversized Lot, Sidewalk, Street Brick, Street Dead-End
Parcel ID: 08-22-29-1140-0
Map of 3717 Camino Way, Orlando, FL 32808
Listing Courtesy Of: Era Grizzard Real Estate
cmccollom@eragrizzard.com