3714 Roma Court, Plant City, FL 33565
For Sale $494,900


Save Property
View Virtual Tour
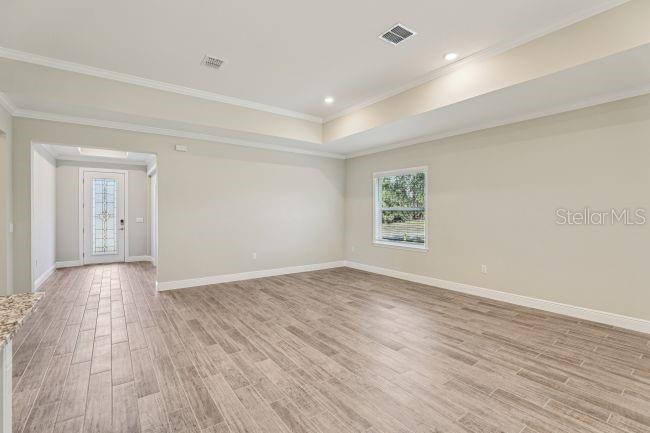
Pre-Construction. To be built. The Harmony home design in Bella Estates combines spacious living with exceptional finishes on an oversized homesite of more than half an acre. An open foyer with soaring 9'4" ceilings creates an impressive first impression, leading into a thoughtfully designed layout filled with quality craftsmanship and modern design. At the heart of the home, the great room showcases a sprawling open floor plan that seamlessly connects to the stunning kitchen and breakfast nook, creating an inviting central gathering space. The kitchen is beautifully appointed with quartz countertops, a full line of stainless steel appliances including an eStar refrigerator, and abundant workspace for both everyday living and entertaining. The private den with double French doors provides a flexible space for a home office, library, or hobby room, while the covered lanai, located just off the great room, extends the living space outdoors for year-round enjoyment. The primary suite features a spacious, thoughtfully positioned bedroom, an oversized walk-in closet, and a luxurious private bath complete with a separate soaking tub and an oversized tiled shower. A highly desirable private guest suite with its own ensuite bath is thoughtfully separated from the primary suite and the two additional secondary bedrooms, creating exceptional privacy throughout the home. A three-car garage provides abundant space for vehicles, storage, or a workshop area. Additional highlights include cordless blinds, insulated low emissive windows, architectural shingles, professional landscaping, oversized full-lot irrigation, and a built-in Smart Home Package featuring a Ring Video Doorbell, Smart Thermostat, Keyless Entry Smart Door Lock, and Deako Switches. Located in Bella Estates, this Harmony home design places you in Plant City, the Winter Strawberry Capital of the World. Enjoy the charm of this vibrant community while being conveniently positioned between Tampa and Orlando, making shopping, dining, entertainment, and everyday travel more convenient. Make this your new home TODAY!
High Ceilings
Open Floorplan
Primary Bedroom Main Floor
Smart Home
Stone Counters
Thermostat
Walk-In Closet(s)
Taxes: $161.97
Tax Year: 2025
Association Fee: $137.00
Association Fee Frequency: Monthly
Dishwasher
Disposal
Electric Water Heater
Microwave
Range
Refrigerator
Elementary School: Knights-Hb
Middle School: Marshall-Hb
Junior High: Marshall-Hb
High School: Strawberry Crest High School
Building Description: Florida
MLS Area: 33565 - Plant City
Total Square Footage: 3,411
Price per Square Feet: $200.28
Water: Well
Construction: Block, Stucco
Date Listed: 2026-07-16 00:00:00
Furnished: Unfurnished
Windows: Blinds, Insulated Windows, Low-Emissivity Windows
Parking: Driveway, Garage Door Opener
Garage Description: Y
Garage Spaces: 3
Attached Garage: Y
Flooring: Carpet, Luxury Vinyl
Roof: Other, Shingle
Heating: Central, Electric
Cooling: Central Air
Security: Security System, Smoke Detector(S)
Laundry: Electric Dryer Hookup, Laundry Room, Washer Hookup
Pets: Yes
Sewer: Septic Tank
Lot Desc.: Landscaped, Oversized Lot
Parcel ID: U-01-28-21-E1A-
Listing Courtesy Of: New Home Star Florida Llc
taryn.mashburn@outlook.com
Pre-Construction. To be built. The Harmony home design in Bella Estates combines spacious living with exceptional finishes on an oversized homesite of more than half an acre. An open foyer with soaring 9'4" ceilings creates an impressive first impression, leading into a thoughtfully designed layout filled with quality craftsmanship and modern design. At the heart of the home, the great room showcases a sprawling open floor plan that seamlessly connects to the stunning kitchen and breakfast nook, creating an inviting central gathering space. The kitchen is beautifully appointed with quartz countertops, a full line of stainless steel appliances including an eStar refrigerator, and abundant workspace for both everyday living and entertaining. The private den with double French doors provides a flexible space for a home office, library, or hobby room, while the covered lanai, located just off the great room, extends the living space outdoors for year-round enjoyment. The primary suite features a spacious, thoughtfully positioned bedroom, an oversized walk-in closet, and a luxurious private bath complete with a separate soaking tub and an oversized tiled shower. A highly desirable private guest suite with its own ensuite bath is thoughtfully separated from the primary suite and the two additional secondary bedrooms, creating exceptional privacy throughout the home. A three-car garage provides abundant space for vehicles, storage, or a workshop area. Additional highlights include cordless blinds, insulated low emissive windows, architectural shingles, professional landscaping, oversized full-lot irrigation, and a built-in Smart Home Package featuring a Ring Video Doorbell, Smart Thermostat, Keyless Entry Smart Door Lock, and Deako Switches. Located in Bella Estates, this Harmony home design places you in Plant City, the Winter Strawberry Capital of the World. Enjoy the charm of this vibrant community while being conveniently positioned between Tampa and Orlando, making shopping, dining, entertainment, and everyday travel more convenient. Make this your new home TODAY!
Property Details
Price: $494,900
Sq Ft: 2,471
($200 per
sqft)
Bedrooms: 4
Bathrooms: 3
City: Plant City
County: Hillsborough
Type: Single Family
Development: Bella Estates
Acres: 0.5700
Virtual Tour/Floorplan: View
Year Built: 2026
Listing Number: O6425551
Status Code: A-Active
Taxes: $161.97
Tax Year: 2025
Garage:
3
/
Y
Furnishings: Unfurnished
Pets Allowed: Yes
Total Recurring Fees: $137
Total Recurring Fee Frequency: 0.00
Interior Features:
High Ceilings
Open Floorplan
Primary Bedroom Main Floor
Smart Home
Stone Counters
Thermostat
Walk-In Closet(s)
Financial Information:
Taxes: $161.97
Tax Year: 2025
Association Fee: $137.00
Association Fee Frequency: Monthly
Equipment:
Dishwasher
Disposal
Electric Water Heater
Microwave
Range
Refrigerator
School Information:
Elementary School: Knights-Hb
Middle School: Marshall-Hb
Junior High: Marshall-Hb
High School: Strawberry Crest High School
Additional Information:
Building Description: Florida
MLS Area: 33565 - Plant City
Total Square Footage: 3,411
Price per Square Feet: $200.28
Water: Well
Construction: Block, Stucco
Date Listed: 2026-07-16 00:00:00
Furnished: Unfurnished
Windows: Blinds, Insulated Windows, Low-Emissivity Windows
Parking: Driveway, Garage Door Opener
Garage Description: Y
Garage Spaces: 3
Attached Garage: Y
Flooring: Carpet, Luxury Vinyl
Roof: Other, Shingle
Heating: Central, Electric
Cooling: Central Air
Security: Security System, Smoke Detector(S)
Laundry: Electric Dryer Hookup, Laundry Room, Washer Hookup
Pets: Yes
Sewer: Septic Tank
Lot Desc.: Landscaped, Oversized Lot
Parcel ID: U-01-28-21-E1A-
Map of 3714 Roma Court, Plant City, FL 33565
Listing Courtesy Of: New Home Star Florida Llc
taryn.mashburn@outlook.com