3712 Whippoorwill Boulevard, Punta Gorda, FL 33950
For Sale $979,900


Save Property
View Virtual Tour
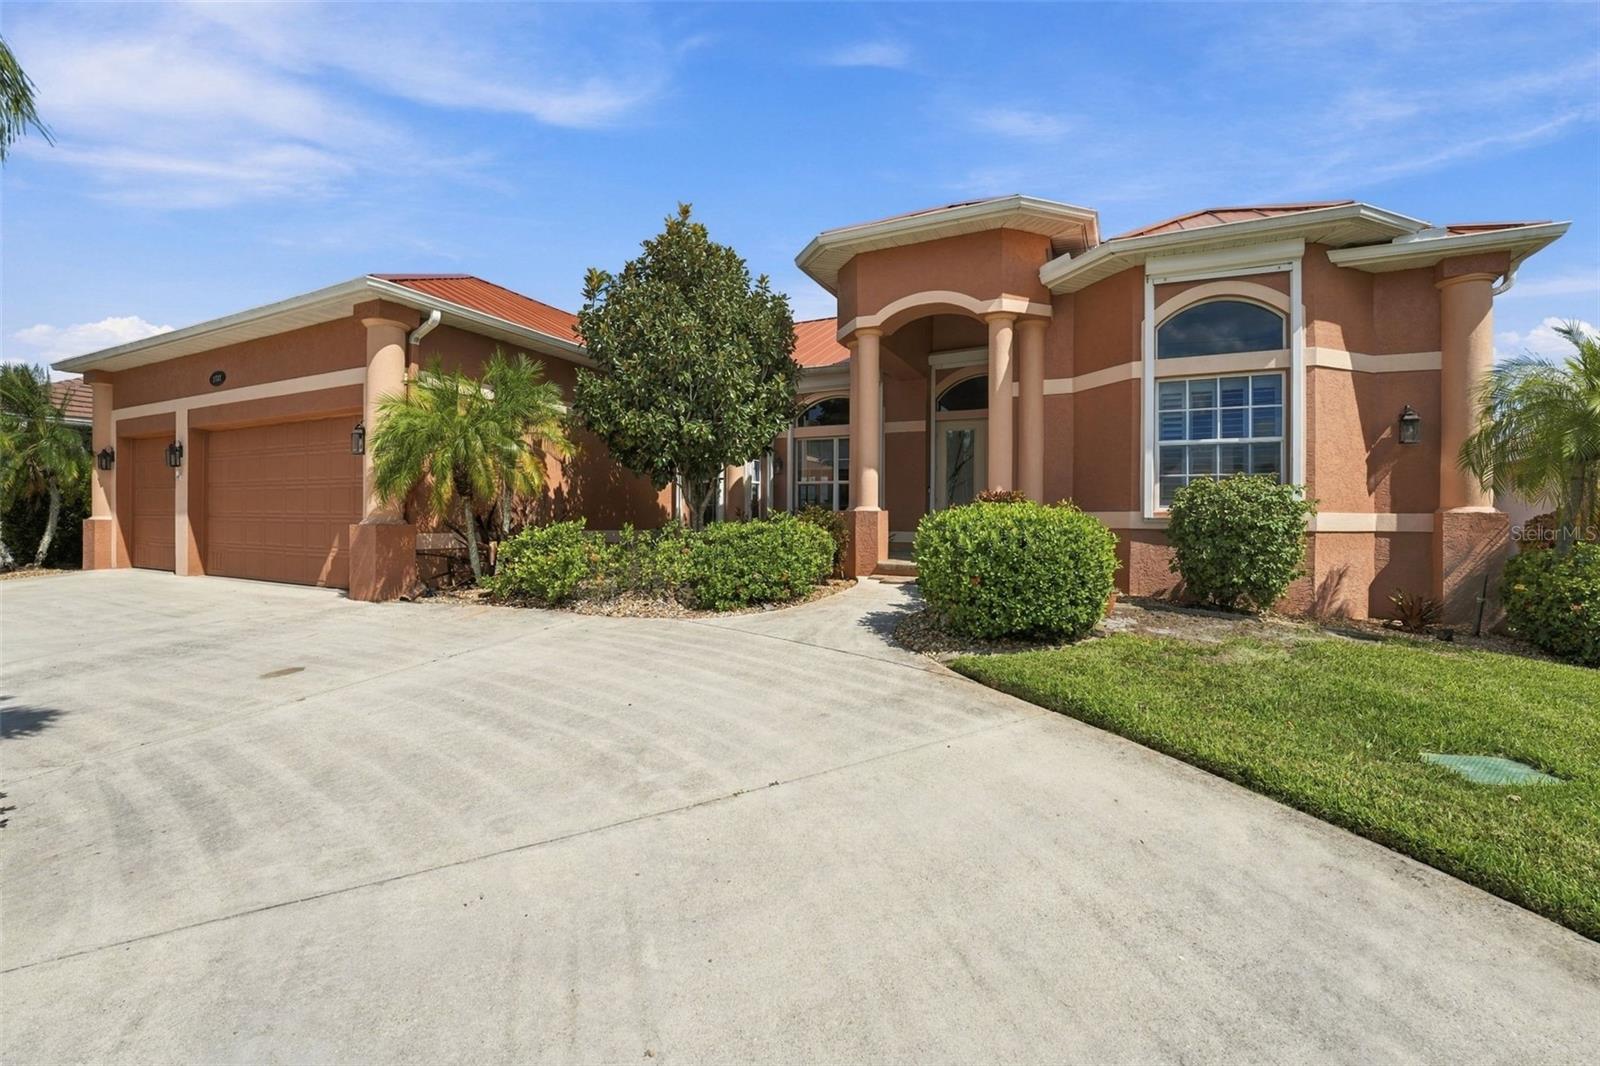
Virtually Staged. A BOATER'S PARADISE, SAILBOAT ACCESS, A SPECTACULAR CANAL VIEW, AND A CUSTOM-BUILT WATERFRONT HOME IN PUNTA GORDA ISLES. Located in the deed-restricted Bird Section, this 2,763-square-foot, 3 BED + Den, 3 CAR GARAGE residence combines gracious living spaces with a distinctive waterfront setting. A charming coastal color palette creates a relaxed, welcoming feel throughout. At the back of the home, the great room looks out across the canal, while the screened lanai and recently upgraded saltwater pool create an inviting setting for relaxing or entertaining. The pool features refinished gunite, programmable lighting, and new pavers; an outdoor shower, half bath, and storage closet complete the lanai. The home is along the Christmas Boat Parade route, with views of the decorated boats from the family room and lanai. The spacious kitchen features warm wood cabinetry, rich granite countertops, and a coordinating tile backsplash. Stainless steel appliances include a gas range beneath a statement vent hood and a built-in double oven. Glass-front display cabinetry, abundant storage, generous work surfaces, and a central island with seating make the kitchen both functional and inviting. The floor plan also offers a living room open to the dining area, a breakfast nook, and a den. A double-sided fireplace is visible from both the living room and primary bedroom. The primary suite features double doors to the lanai, two walk-in closets, and an ensuite bath with dual sinks, a walk-in shower, and a jetted tub. The split-bedroom layout includes two guest bedrooms, each with extended storage above the closet. Twelve-foot ceilings and PLANTATION SHUTTERS add to the home’s character, while BAHAMA shutters accent the north- and south-facing windows. The extended dock with SLIDE-MOOR system, water, and electric makes boating access convenient. From Alligator Creek, a scenic boat ride through the harbor leads to Boca Grande Pass and out to the Gulf. Additional highlights include a 2023 METAL ROOF, 250-gallon UNDERGROUND PROPANE TANK, three-car garage with storage, whole-house water filtration, and whole-home storm protection, including remotely operated electric shutters at the rear. Downtown Punta Gorda, Fishermen’s Village, Sunseeker Resort, restaurants, and entertainment are nearby.
Ceiling Fans(s)
Central Vaccum
Crown Molding
Eat-in Kitchen
High Ceilings
Living Room/Dining Room Combo
Open Floorplan
Primary Bedroom Main Floor
Solid Surface Counters
Solid Wood Cabinets
Split Bedroom
Walk-In Closet(s)
Taxes: $9,250.77
Tax Year: 2025
Hurricane Shutters
Lighting
Outdoor Shower
Private Yard
Rain Gutters
Shade Shutter(s)
Sidewalk
Built-In Oven
Dishwasher
Disposal
Dryer
Exhaust Fan
Gas Cooktop
Kitchen Reverse Osmosis System
Microwave
Range Hood
Refrigerator
Washer
Water Filtration System
Pool
Water
Canal - Brackish
Canal - Saltwater
Bridges - No Fixed Bridges
Seawall - Concrete
Whippoorwill Canal
View: Canal
Elementary School: Sallie Jones Elementary
Middle School: Punta Gorda Middle
Junior High: Punta Gorda Middle
High School: Port Charlotte High
Building Description: Contemporary, Florida
MLS Area: 33950 - Punta Gorda
Total Square Footage: 3,608
Price per Square Feet: $354.65
Total Floors: 1
Water: Public
Construction: Block, Stucco
Date Listed: 2026-10-20 00:00:00
Pool: Y
Pool Description: In Ground, Gunite, Heated, Lighting, Outside Bath Access, Salt Water, Screen Enclosure, Solar Cover, Tile
Furnished: Negotiable
Windows: Blinds, Double Pane Windows, Shades, Shutters
Parking: Circular Driveway, Garage Door Opener, Oversized
Garage Description: Y
Garage Spaces: 3
Attached Garage: Y
Flooring: Ceramic Tile, Vinyl
Roof: Metal
Heating: Central, Electric, Heat Pump, Natural Gas
Cooling: Central Air
Fireplace: Y
Security: Security System, Security System Owned, Smoke Detector(S)
Laundry: Inside, Laundry Room, Sink
Sewer: Public Sewer
Parcel ID: 412224283009
Listing Courtesy Of: Epique Realty Inc.
shellyc1010@gmail.com
Virtually Staged. A BOATER'S PARADISE, SAILBOAT ACCESS, A SPECTACULAR CANAL VIEW, AND A CUSTOM-BUILT WATERFRONT HOME IN PUNTA GORDA ISLES. Located in the deed-restricted Bird Section, this 2,763-square-foot, 3 BED + Den, 3 CAR GARAGE residence combines gracious living spaces with a distinctive waterfront setting. A charming coastal color palette creates a relaxed, welcoming feel throughout. At the back of the home, the great room looks out across the canal, while the screened lanai and recently upgraded saltwater pool create an inviting setting for relaxing or entertaining. The pool features refinished gunite, programmable lighting, and new pavers; an outdoor shower, half bath, and storage closet complete the lanai. The home is along the Christmas Boat Parade route, with views of the decorated boats from the family room and lanai. The spacious kitchen features warm wood cabinetry, rich granite countertops, and a coordinating tile backsplash. Stainless steel appliances include a gas range beneath a statement vent hood and a built-in double oven. Glass-front display cabinetry, abundant storage, generous work surfaces, and a central island with seating make the kitchen both functional and inviting. The floor plan also offers a living room open to the dining area, a breakfast nook, and a den. A double-sided fireplace is visible from both the living room and primary bedroom. The primary suite features double doors to the lanai, two walk-in closets, and an ensuite bath with dual sinks, a walk-in shower, and a jetted tub. The split-bedroom layout includes two guest bedrooms, each with extended storage above the closet. Twelve-foot ceilings and PLANTATION SHUTTERS add to the home’s character, while BAHAMA shutters accent the north- and south-facing windows. The extended dock with SLIDE-MOOR system, water, and electric makes boating access convenient. From Alligator Creek, a scenic boat ride through the harbor leads to Boca Grande Pass and out to the Gulf. Additional highlights include a 2023 METAL ROOF, 250-gallon UNDERGROUND PROPANE TANK, three-car garage with storage, whole-house water filtration, and whole-home storm protection, including remotely operated electric shutters at the rear. Downtown Punta Gorda, Fishermen’s Village, Sunseeker Resort, restaurants, and entertainment are nearby.
Property Details
Price: $979,900
Sq Ft: 2,763
($355 per
sqft)
Bedrooms: 3
Bathrooms: 2
Partial Baths: 1
City: Punta Gorda
County: Charlotte
Type: Single Family
Development: Not In Development
Subdivision: Punta Gorda Isles Sec 14
Acres: 0.2300
Virtual Tour/Floorplan: View
Year Built: 1999
Listing Number: A4710170
Status Code: A-Active
Taxes: $9,250.77
Tax Year: 2025
Garage:
3
/
Y
Furnishings: Negotiable
Interior Features:
Ceiling Fans(s)
Central Vaccum
Crown Molding
Eat-in Kitchen
High Ceilings
Living Room/Dining Room Combo
Open Floorplan
Primary Bedroom Main Floor
Solid Surface Counters
Solid Wood Cabinets
Split Bedroom
Walk-In Closet(s)
Financial Information:
Taxes: $9,250.77
Tax Year: 2025
Exterior Features:
Hurricane Shutters
Lighting
Outdoor Shower
Private Yard
Rain Gutters
Shade Shutter(s)
Sidewalk
Equipment:
Built-In Oven
Dishwasher
Disposal
Dryer
Exhaust Fan
Gas Cooktop
Kitchen Reverse Osmosis System
Microwave
Range Hood
Refrigerator
Washer
Water Filtration System
View:
Pool
Water
Waterfront Description:
Canal - Brackish
Canal - Saltwater
Bridges - No Fixed Bridges
Seawall - Concrete
Whippoorwill Canal
View: Canal
School Information:
Elementary School: Sallie Jones Elementary
Middle School: Punta Gorda Middle
Junior High: Punta Gorda Middle
High School: Port Charlotte High
Additional Information:
Building Description: Contemporary, Florida
MLS Area: 33950 - Punta Gorda
Total Square Footage: 3,608
Price per Square Feet: $354.65
Total Floors: 1
Water: Public
Construction: Block, Stucco
Date Listed: 2026-10-20 00:00:00
Pool: Y
Pool Description: In Ground, Gunite, Heated, Lighting, Outside Bath Access, Salt Water, Screen Enclosure, Solar Cover, Tile
Furnished: Negotiable
Windows: Blinds, Double Pane Windows, Shades, Shutters
Parking: Circular Driveway, Garage Door Opener, Oversized
Garage Description: Y
Garage Spaces: 3
Attached Garage: Y
Flooring: Ceramic Tile, Vinyl
Roof: Metal
Heating: Central, Electric, Heat Pump, Natural Gas
Cooling: Central Air
Fireplace: Y
Security: Security System, Security System Owned, Smoke Detector(S)
Laundry: Inside, Laundry Room, Sink
Sewer: Public Sewer
Parcel ID: 412224283009
Map of 3712 Whippoorwill Boulevard, Punta Gorda, FL 33950
Listing Courtesy Of: Epique Realty Inc.
shellyc1010@gmail.com