3707 Pelican Lane, Orlando, FL 32803
Active Under Contract $589,900


Save Property
View Virtual Tour
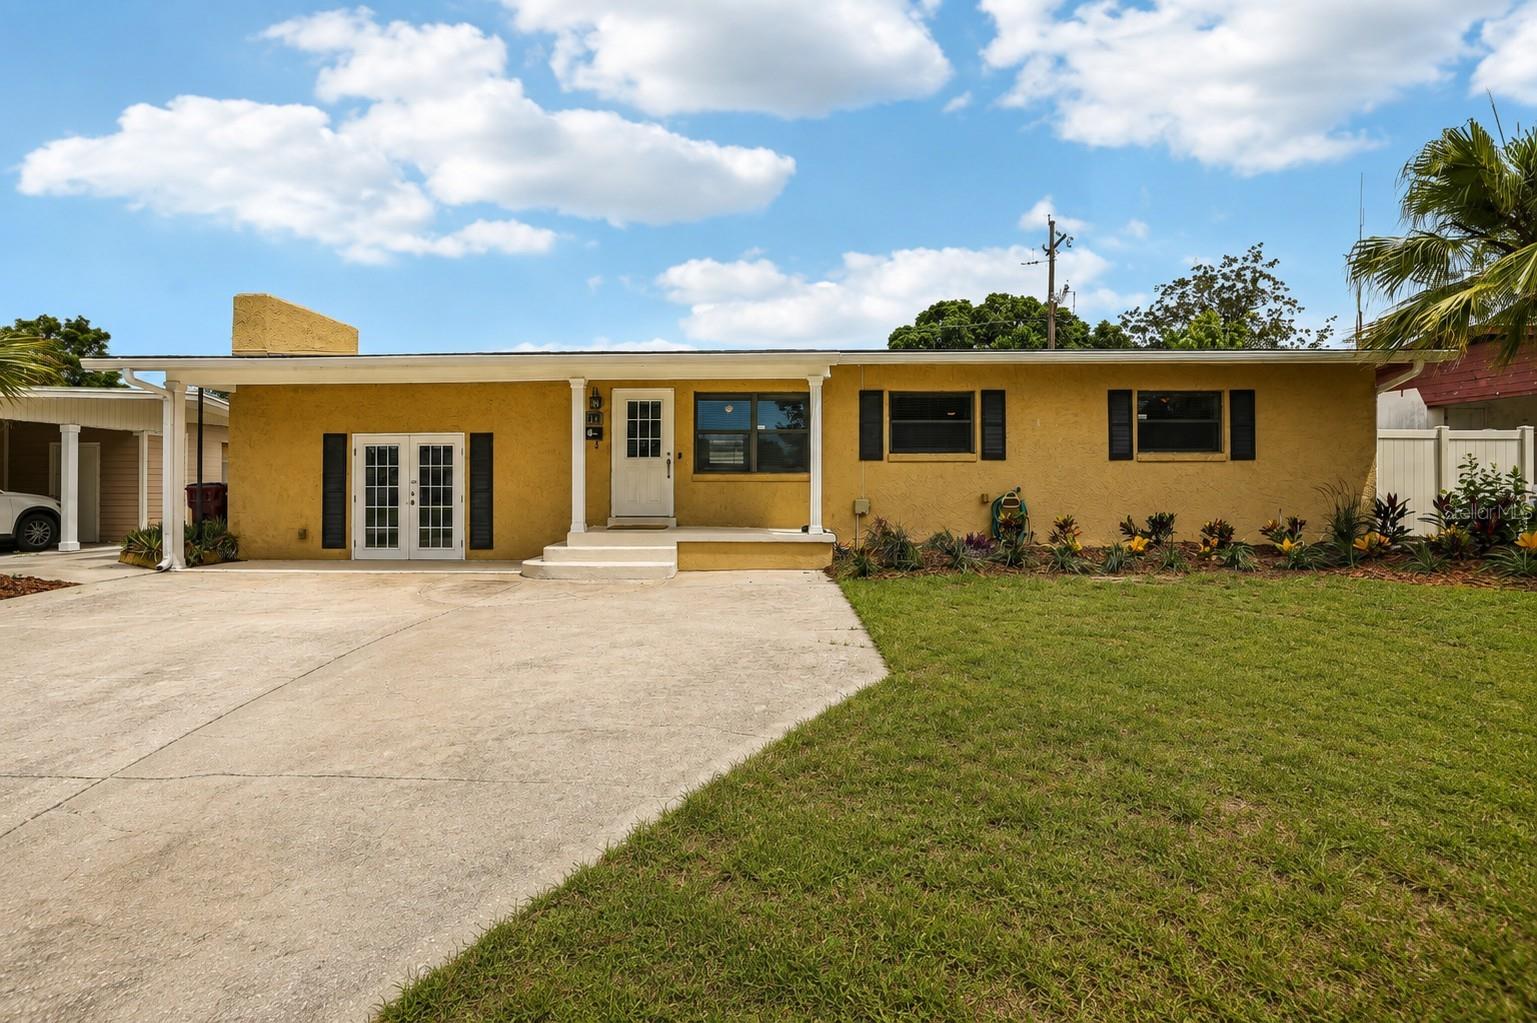
Under contract-accepting backup offers. Virtually Staged. NEW ROOF, NEW PLUMBING, updated flooring, refreshed landscaping, and updated primary closets, some of the most meaningful improvements have already been completed. Add nearly 2,000 square feet, a private pool, and a central Orlando location, and this 3-bedroom, 2-bath home offers a combination that is increasingly hard to find. Inside, a spacious and light-filled layout provides flexibility for everyday living, entertaining, working from home, and creating spaces that truly fit your lifestyle. Step outside and the backyard becomes an extension of the home, with a private pool and plenty of space for relaxing, dining, entertaining, or simply enjoying Florida living year-round. An additional enclosed structure near the pool adds even more versatility and could serve as storage, a creative studio, workspace, poolside retreat, or offer possibilities for future customization. Then there’s the location. Audubon Park is known for its tree-lined streets, established neighborhood feel, and proximity to many of the places that make this part of Orlando so desirable. Grab coffee or dinner along Corrine Drive, explore East End Market, spend an afternoon at Leu Gardens, or enjoy easy access to Baldwin Park, Winter Park, Mills 50, and Downtown Orlando. With major improvements already completed, a private backyard built for Florida living, and an established neighborhood close to some of Orlando’s favorite destinations, this home gives its next owner a strong foundation with plenty of opportunity to make it their own. Come experience the space, setting, and possibilities in person, and be sure to watch the 3D walk-through for an immersive look at the home’s layout.
Ceiling Fans(s)
Eat-in Kitchen
Primary Bedroom Main Floor
Taxes: $3,284.00
Tax Year: 2025
Lighting
Rain Gutters
Dishwasher
Disposal
Microwave
Range
Refrigerator
Elementary School: Audubon Park K8
Middle School: Audubon Park K-8
Junior High: Audubon Park K-8
High School: Winter Park High
MLS Area: 32803 - Orlando/Colonial Town
Total Square Footage: 2,490
Price per Square Feet: $302.98
Water: Public
Construction: Block, Stucco
Date Listed: 2026-08-28 00:00:00
Pool: Y
Pool Description: Gunite, In Ground, Lighting, Pool Sweep
Furnished: Unfurnished
Windows: Blinds
Parking: Driveway
Flooring: Laminate
Roof: Shingle
Heating: Central, Electric
Cooling: Central Air
Fireplace: Y
Laundry: Inside
Sewer: Public Sewer
Parcel ID: 20-22-30-0332-0
Listing Courtesy Of: United Real Estate Preferred
aj@angelajaspon.com
Under contract-accepting backup offers. Virtually Staged. NEW ROOF, NEW PLUMBING, updated flooring, refreshed landscaping, and updated primary closets, some of the most meaningful improvements have already been completed. Add nearly 2,000 square feet, a private pool, and a central Orlando location, and this 3-bedroom, 2-bath home offers a combination that is increasingly hard to find. Inside, a spacious and light-filled layout provides flexibility for everyday living, entertaining, working from home, and creating spaces that truly fit your lifestyle. Step outside and the backyard becomes an extension of the home, with a private pool and plenty of space for relaxing, dining, entertaining, or simply enjoying Florida living year-round. An additional enclosed structure near the pool adds even more versatility and could serve as storage, a creative studio, workspace, poolside retreat, or offer possibilities for future customization. Then there’s the location. Audubon Park is known for its tree-lined streets, established neighborhood feel, and proximity to many of the places that make this part of Orlando so desirable. Grab coffee or dinner along Corrine Drive, explore East End Market, spend an afternoon at Leu Gardens, or enjoy easy access to Baldwin Park, Winter Park, Mills 50, and Downtown Orlando. With major improvements already completed, a private backyard built for Florida living, and an established neighborhood close to some of Orlando’s favorite destinations, this home gives its next owner a strong foundation with plenty of opportunity to make it their own. Come experience the space, setting, and possibilities in person, and be sure to watch the 3D walk-through for an immersive look at the home’s layout.
Property Details
Price: $589,900
Sq Ft: 1,947
($303 per
sqft)
Bedrooms: 3
Bathrooms: 2
City: Orlando
County: Orange
Type: Single Family
Development: Audubon Park Cardinal Heights Sec
Acres: 0.1700
Virtual Tour/Floorplan: View
Year Built: 1960
Listing Number: O6437184
Status Code: Active Under Contract
Taxes: $3,284.00
Tax Year: 2025
Garage:
Furnishings: Unfurnished
Interior Features:
Ceiling Fans(s)
Eat-in Kitchen
Primary Bedroom Main Floor
Financial Information:
Taxes: $3,284.00
Tax Year: 2025
Exterior Features:
Lighting
Rain Gutters
Equipment:
Dishwasher
Disposal
Microwave
Range
Refrigerator
School Information:
Elementary School: Audubon Park K8
Middle School: Audubon Park K-8
Junior High: Audubon Park K-8
High School: Winter Park High
Additional Information:
MLS Area: 32803 - Orlando/Colonial Town
Total Square Footage: 2,490
Price per Square Feet: $302.98
Water: Public
Construction: Block, Stucco
Date Listed: 2026-08-28 00:00:00
Pool: Y
Pool Description: Gunite, In Ground, Lighting, Pool Sweep
Furnished: Unfurnished
Windows: Blinds
Parking: Driveway
Flooring: Laminate
Roof: Shingle
Heating: Central, Electric
Cooling: Central Air
Fireplace: Y
Laundry: Inside
Sewer: Public Sewer
Parcel ID: 20-22-30-0332-0
Map of 3707 Pelican Lane, Orlando, FL 32803
Listing Courtesy Of: United Real Estate Preferred
aj@angelajaspon.com