3707 Bayview Drive, Orlando, FL 32806
Active Under Contract $515,000


Save Property
View Virtual Tour
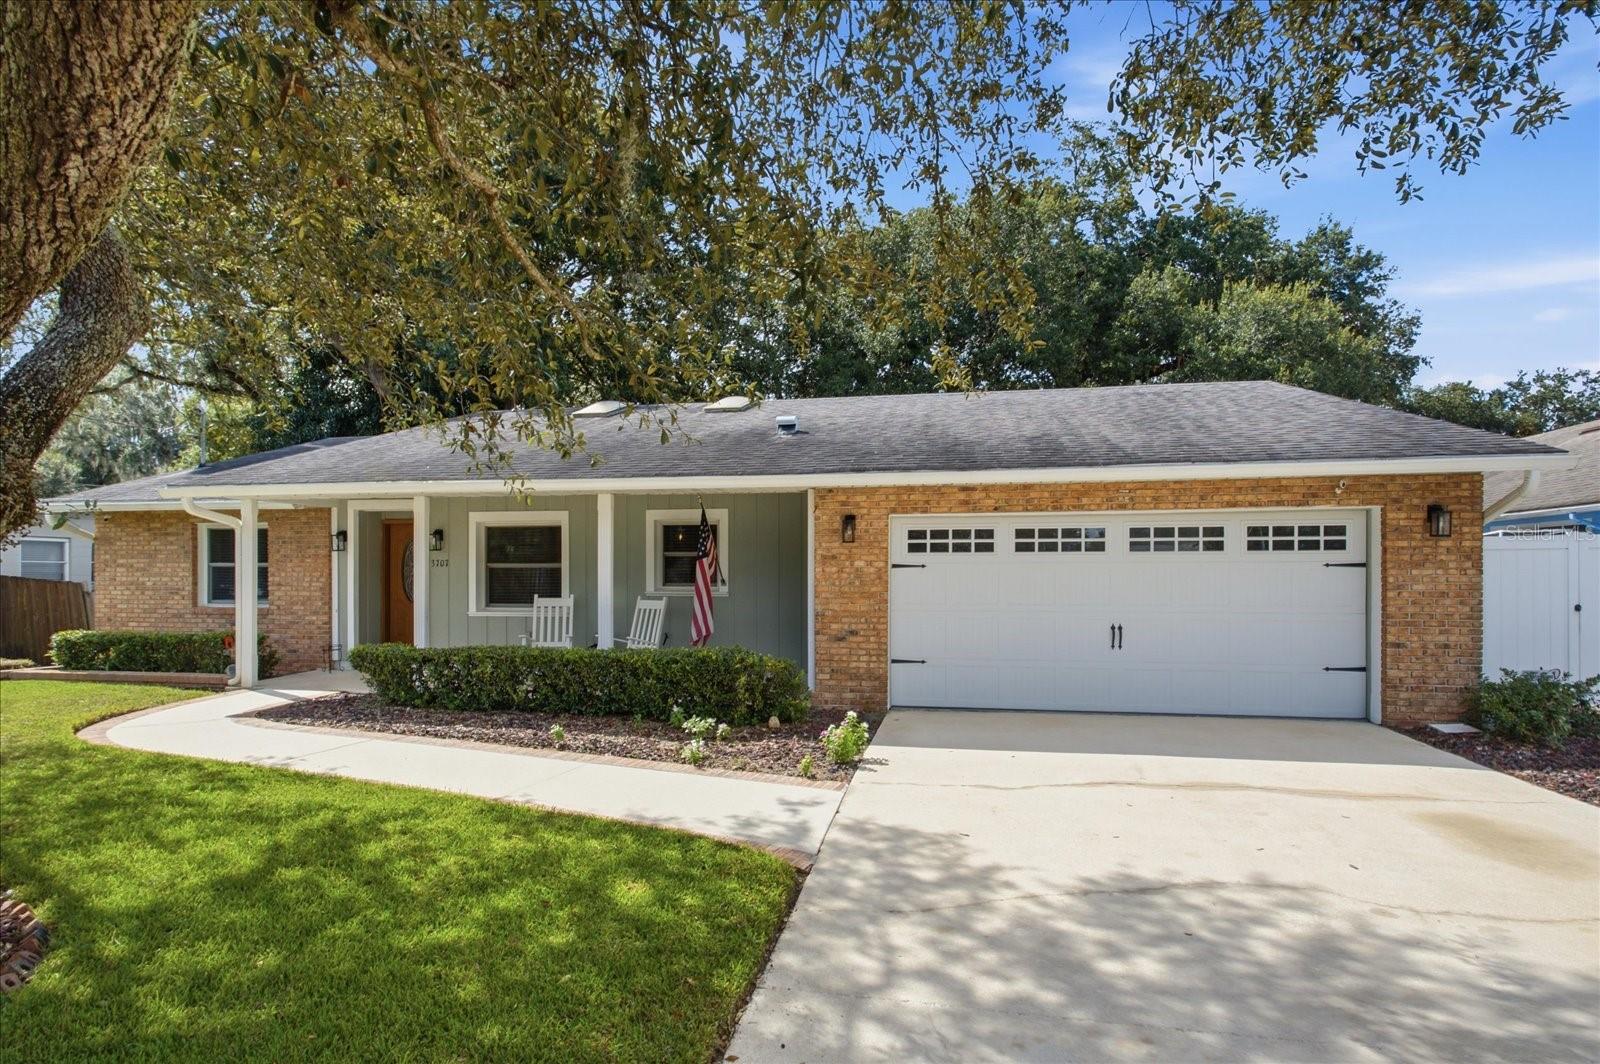
Under contract-accepting backup offers. Welcome to this inviting 3-bedroom, 2-bath home in the desirable Conway area of Orlando! Situated on a large lot along a quiet street, this home offers a wonderful combination of comfortable living, functional design, and exceptional outdoor space. Inside, the spacious open-concept living and dining areas create an ideal setting for everyday living and entertaining. The living room features professionally installed, ceiling-mounted home theater speakers for an enhanced movie-watching experience. The kitchen flows naturally into the main living areas, making it easy to stay connected with family and guests. One of the home's standout features is the huge Florida room spanning most of the back of the home, providing additional living space and a great place to relax year-round. Step outside to the composite deck and enjoy the oversized, fully fenced backyard, offering plenty of room for outdoor gatherings, pets, gardening, or simply enjoying the Florida lifestyle. A convenient 10' x 10' storage shed provides additional space for tools, equipment, and outdoor essentials. The beautifully landscaped front yard features lush, thick grass and mature trees that create welcoming curb appeal. A two-car garage adds convenient parking and extra storage. Located in the established Conway area, this home offers convenient access to Orlando International Airport, major highways, shopping, dining, and everyday necessities, along with proximity to local schools. If you're looking for a home with generous living space, a huge Florida room, an oversized fenced backyard, and a convenient Orlando location, this Conway gem is one you won't want to miss!
Built-in Features
Ceiling Fans(s)
Eat-in Kitchen
Kitchen/Family Room Combo
Living Room/Dining Room Combo
Open Floorplan
Solid Surface Counters
Walk-In Closet(s)
Taxes: $4,741.87
Tax Year: 2025
Lighting
Rain Gutters
Storage
Dishwasher
Dryer
Range
Refrigerator
Washer
Building Description: Ranch
MLS Area: 32806 - Orlando/Delaney Park/Crystal Lake
Total Square Footage: 2,575
Price per Square Feet: $313.64
Total Floors: 1
Water: Public
Construction: Block, Brick
Date Listed: 2026-10-21 00:00:00
Furnished: Unfurnished
Windows: Double Hung
Garage Description: Y
Garage Spaces: 2
Attached Garage: Y
Flooring: Carpet, Ceramic Tile, Laminate
Roof: Shingle
Heating: Central
Cooling: Central Air
Fireplace: Y
Laundry: Electric Dryer Hookup, In Garage, Washer Hookup
Sewer: Septic Tank
Lot Desc.: Landscaped, Level, Oversized Lot, Paved
Parcel ID: 08-23-30-7112-0
Listing Courtesy Of: Exp Realty Llc
tomsimoneau@gmail.com
Under contract-accepting backup offers. Welcome to this inviting 3-bedroom, 2-bath home in the desirable Conway area of Orlando! Situated on a large lot along a quiet street, this home offers a wonderful combination of comfortable living, functional design, and exceptional outdoor space. Inside, the spacious open-concept living and dining areas create an ideal setting for everyday living and entertaining. The living room features professionally installed, ceiling-mounted home theater speakers for an enhanced movie-watching experience. The kitchen flows naturally into the main living areas, making it easy to stay connected with family and guests. One of the home's standout features is the huge Florida room spanning most of the back of the home, providing additional living space and a great place to relax year-round. Step outside to the composite deck and enjoy the oversized, fully fenced backyard, offering plenty of room for outdoor gatherings, pets, gardening, or simply enjoying the Florida lifestyle. A convenient 10' x 10' storage shed provides additional space for tools, equipment, and outdoor essentials. The beautifully landscaped front yard features lush, thick grass and mature trees that create welcoming curb appeal. A two-car garage adds convenient parking and extra storage. Located in the established Conway area, this home offers convenient access to Orlando International Airport, major highways, shopping, dining, and everyday necessities, along with proximity to local schools. If you're looking for a home with generous living space, a huge Florida room, an oversized fenced backyard, and a convenient Orlando location, this Conway gem is one you won't want to miss!
Property Details
Price: $515,000
Sq Ft: 1,642
($314 per
sqft)
Bedrooms: 3
Bathrooms: 2
City: Orlando
County: Orange
Type: Single Family
Development: Piney Woods Lakes
Acres: 0.2600
Virtual Tour/Floorplan: View
Year Built: 1980
Listing Number: O6451120
Status Code: Active Under Contract
Taxes: $4,741.87
Tax Year: 2025
Garage:
2
/
Y
Furnishings: Unfurnished
Interior Features:
Built-in Features
Ceiling Fans(s)
Eat-in Kitchen
Kitchen/Family Room Combo
Living Room/Dining Room Combo
Open Floorplan
Solid Surface Counters
Walk-In Closet(s)
Financial Information:
Taxes: $4,741.87
Tax Year: 2025
Exterior Features:
Lighting
Rain Gutters
Storage
Equipment:
Dishwasher
Dryer
Range
Refrigerator
Washer
Additional Information:
Building Description: Ranch
MLS Area: 32806 - Orlando/Delaney Park/Crystal Lake
Total Square Footage: 2,575
Price per Square Feet: $313.64
Total Floors: 1
Water: Public
Construction: Block, Brick
Date Listed: 2026-10-21 00:00:00
Furnished: Unfurnished
Windows: Double Hung
Garage Description: Y
Garage Spaces: 2
Attached Garage: Y
Flooring: Carpet, Ceramic Tile, Laminate
Roof: Shingle
Heating: Central
Cooling: Central Air
Fireplace: Y
Laundry: Electric Dryer Hookup, In Garage, Washer Hookup
Sewer: Septic Tank
Lot Desc.: Landscaped, Level, Oversized Lot, Paved
Parcel ID: 08-23-30-7112-0
Map of 3707 Bayview Drive, Orlando, FL 32806
Listing Courtesy Of: Exp Realty Llc
tomsimoneau@gmail.com