3696 Sawyer Road, Sarasota, FL 34232
For Sale $699,900


Save Property
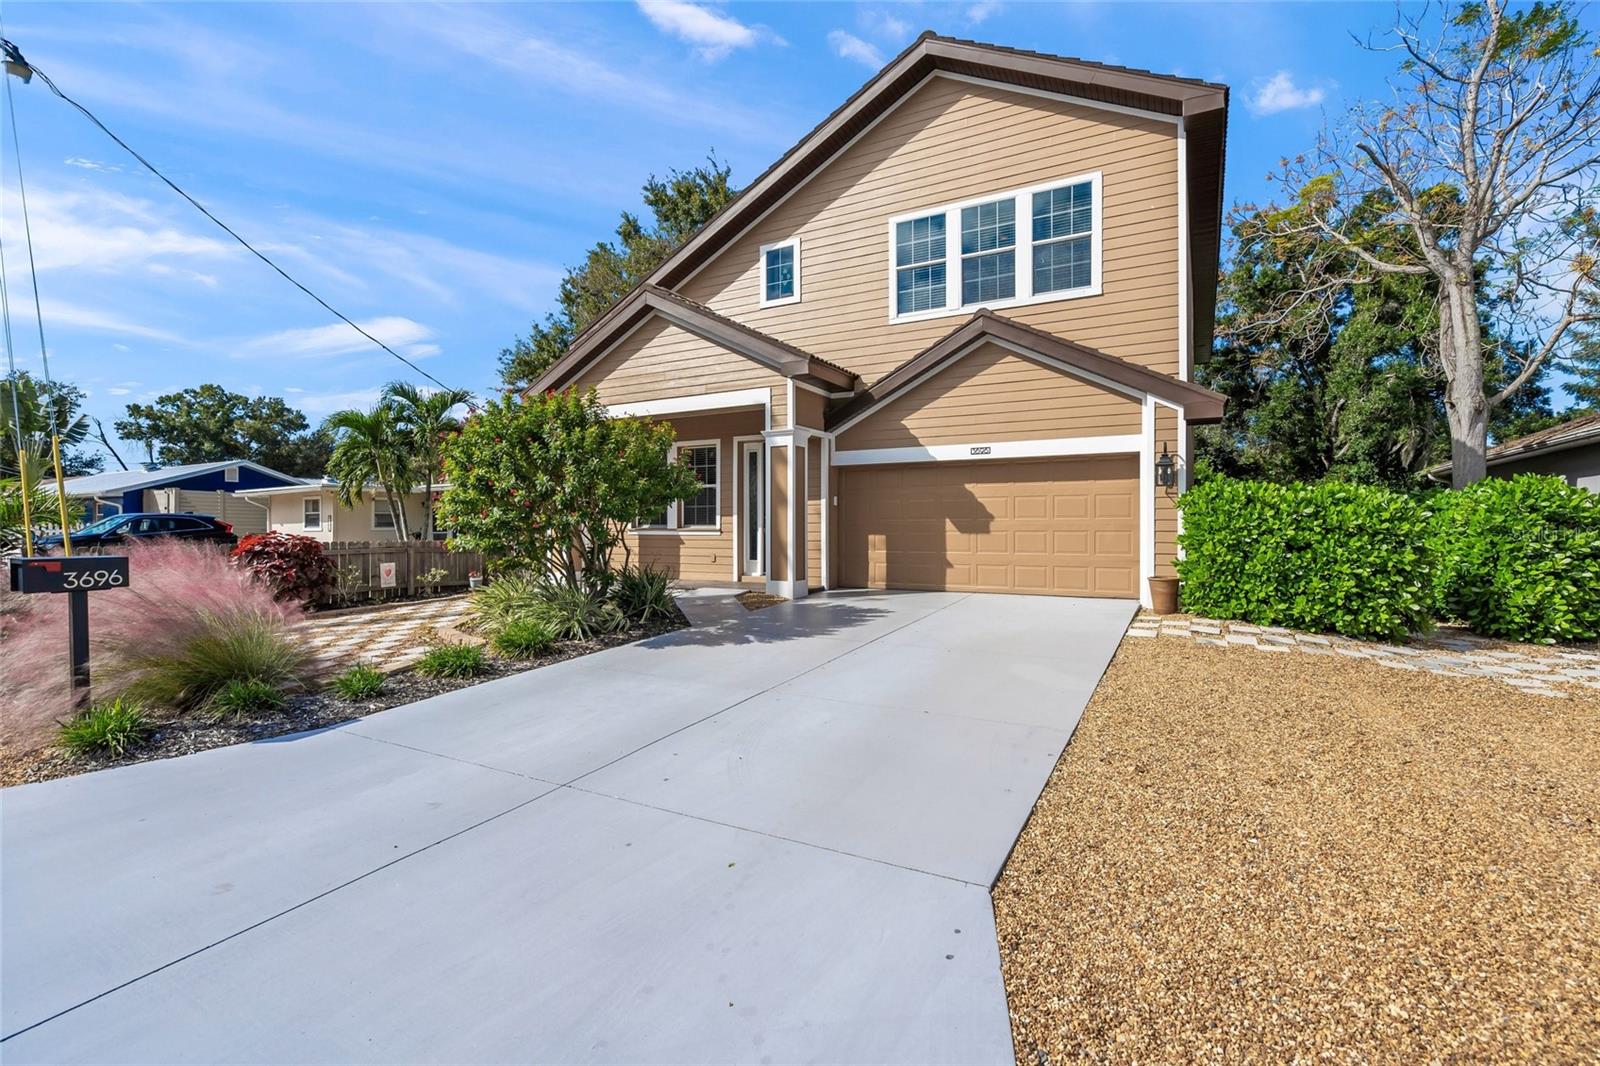
Generous Living Space, 1st Floor Primary Suite, and NO HOA OR DEED RESTRICTIONS! Discover the perfect combination of space, versatility, and freedom in this impressive 4BR/3.5BA two-story home, ideally situated on a quiet dead-end street! Soaring two-story ceilings create an inviting first impression, while the thoughtfully designed floor plan offers multiple living areas and flexibility for today's lifestyles. The main level features separate living and family rooms, along with a private Primary Suite complete with a large bathroom and two walk-in closets. The updated kitchen boasts granite countertops, updated cabinetry, and newer stainless steel appliances, making it ideal for everyday living and entertaining. Upstairs, you'll find three additional bedrooms and two full bathrooms, including an en-suite bedroom that could easily serve as a 2ND PRIMARY SUITE! A versatile BONUS ROOM provides additional living space, perfect for a media room, home office, playroom, or study area. STORAGE GALORE! This home offers an abundance of storage throughout, including a generous under-stair storage area, an upstairs A/C closet with additional storage space, bathroom linen closets, and numerous other closets to keep everything organized and out of sight. Step outside to enjoy the fully fenced backyard, offering plenty of room for pets, outdoor activities, and entertaining on the deck. Recent improvements include a Lennox A/C system (2025) and water heater (2023). Best of all, there are NO HOA FEES OR DEED RESTRICTIONS, giving you the flexibility to park your boat, RV, recreational toys, or work vehicle on your property, subject to applicable local regulations. Conveniently located with easy access to I-75, shopping, restaurants, and everyday conveniences, plus just a short drive to the world-famous beaches of Siesta Key! With its flexible floor plan, exceptional storage, desirable first-floor Primary Suite, and freedom from HOA restrictions, this home offers a rare opportunity to enjoy comfortable living in a fantastic central Sarasota location!
Cathedral Ceiling(s)
Ceiling Fans(s)
Stone Counters
Vaulted Ceiling(s)
Walk-In Closet(s)
Window Treatments
Taxes: $4,493.98
Tax Year: 2026
Rain Gutters
Dishwasher
Disposal
Dryer
Electric Water Heater
Exhaust Fan
Range
Refrigerator
Washer
Elementary School: Wilkinson Elementary
Middle School: Brookside Middle
Junior High: Brookside Middle
High School: Sarasota High
MLS Area: 34232 - Sarasota/Fruitville
Total Square Footage: 3,456
Price per Square Feet: $261.55
Water: Public
Construction: Block, Stucco
Date Listed: 2026-10-30 00:00:00
Furnished: Unfurnished
Windows: Blinds, Rods, Window Treatments
Parking: Garage Door Opener
Garage Description: Y
Attached Garage: Y
Flooring: Carpet, Ceramic Tile, Laminate
Roof: Tile
Heating: Central, Heat Pump
Cooling: Central Air, Zoned
Security: Smoke Detector(S)
Laundry: Inside
Sewer: Public Sewer
Lot Desc.: Level, Near Public Transit, Street Dead-End, Paved
Parcel ID: 0061140064
Listing Courtesy Of: Andrews & Associates Realty
tandrews@andrewsrealtyinc.com
Generous Living Space, 1st Floor Primary Suite, and NO HOA OR DEED RESTRICTIONS! Discover the perfect combination of space, versatility, and freedom in this impressive 4BR/3.5BA two-story home, ideally situated on a quiet dead-end street! Soaring two-story ceilings create an inviting first impression, while the thoughtfully designed floor plan offers multiple living areas and flexibility for today's lifestyles. The main level features separate living and family rooms, along with a private Primary Suite complete with a large bathroom and two walk-in closets. The updated kitchen boasts granite countertops, updated cabinetry, and newer stainless steel appliances, making it ideal for everyday living and entertaining. Upstairs, you'll find three additional bedrooms and two full bathrooms, including an en-suite bedroom that could easily serve as a 2ND PRIMARY SUITE! A versatile BONUS ROOM provides additional living space, perfect for a media room, home office, playroom, or study area. STORAGE GALORE! This home offers an abundance of storage throughout, including a generous under-stair storage area, an upstairs A/C closet with additional storage space, bathroom linen closets, and numerous other closets to keep everything organized and out of sight. Step outside to enjoy the fully fenced backyard, offering plenty of room for pets, outdoor activities, and entertaining on the deck. Recent improvements include a Lennox A/C system (2025) and water heater (2023). Best of all, there are NO HOA FEES OR DEED RESTRICTIONS, giving you the flexibility to park your boat, RV, recreational toys, or work vehicle on your property, subject to applicable local regulations. Conveniently located with easy access to I-75, shopping, restaurants, and everyday conveniences, plus just a short drive to the world-famous beaches of Siesta Key! With its flexible floor plan, exceptional storage, desirable first-floor Primary Suite, and freedom from HOA restrictions, this home offers a rare opportunity to enjoy comfortable living in a fantastic central Sarasota location!
Property Details
Price: $699,900
Sq Ft: 2,676
($262 per
sqft)
Bedrooms: 4
Bathrooms: 3
Partial Baths: 1
City: Sarasota
County: Sarasota
Type: Single Family
Development: Pine View Terrace
Acres: 0.1400
Year Built: 2008
Listing Number: A4708793
Status Code: A-Active
Taxes: $4,493.98
Tax Year: 2026
Garage:
/
Y
Furnishings: Unfurnished
Interior Features:
Cathedral Ceiling(s)
Ceiling Fans(s)
Stone Counters
Vaulted Ceiling(s)
Walk-In Closet(s)
Window Treatments
Financial Information:
Taxes: $4,493.98
Tax Year: 2026
Exterior Features:
Rain Gutters
Equipment:
Dishwasher
Disposal
Dryer
Electric Water Heater
Exhaust Fan
Range
Refrigerator
Washer
School Information:
Elementary School: Wilkinson Elementary
Middle School: Brookside Middle
Junior High: Brookside Middle
High School: Sarasota High
Additional Information:
MLS Area: 34232 - Sarasota/Fruitville
Total Square Footage: 3,456
Price per Square Feet: $261.55
Water: Public
Construction: Block, Stucco
Date Listed: 2026-10-30 00:00:00
Furnished: Unfurnished
Windows: Blinds, Rods, Window Treatments
Parking: Garage Door Opener
Garage Description: Y
Attached Garage: Y
Flooring: Carpet, Ceramic Tile, Laminate
Roof: Tile
Heating: Central, Heat Pump
Cooling: Central Air, Zoned
Security: Smoke Detector(S)
Laundry: Inside
Sewer: Public Sewer
Lot Desc.: Level, Near Public Transit, Street Dead-End, Paved
Parcel ID: 0061140064
Map of 3696 Sawyer Road, Sarasota, FL 34232
Listing Courtesy Of: Andrews & Associates Realty
tandrews@andrewsrealtyinc.com