3689 142Nd Terrace, Parrish, FL 34219
Pending $633,999


Save Property
View Virtual Tour
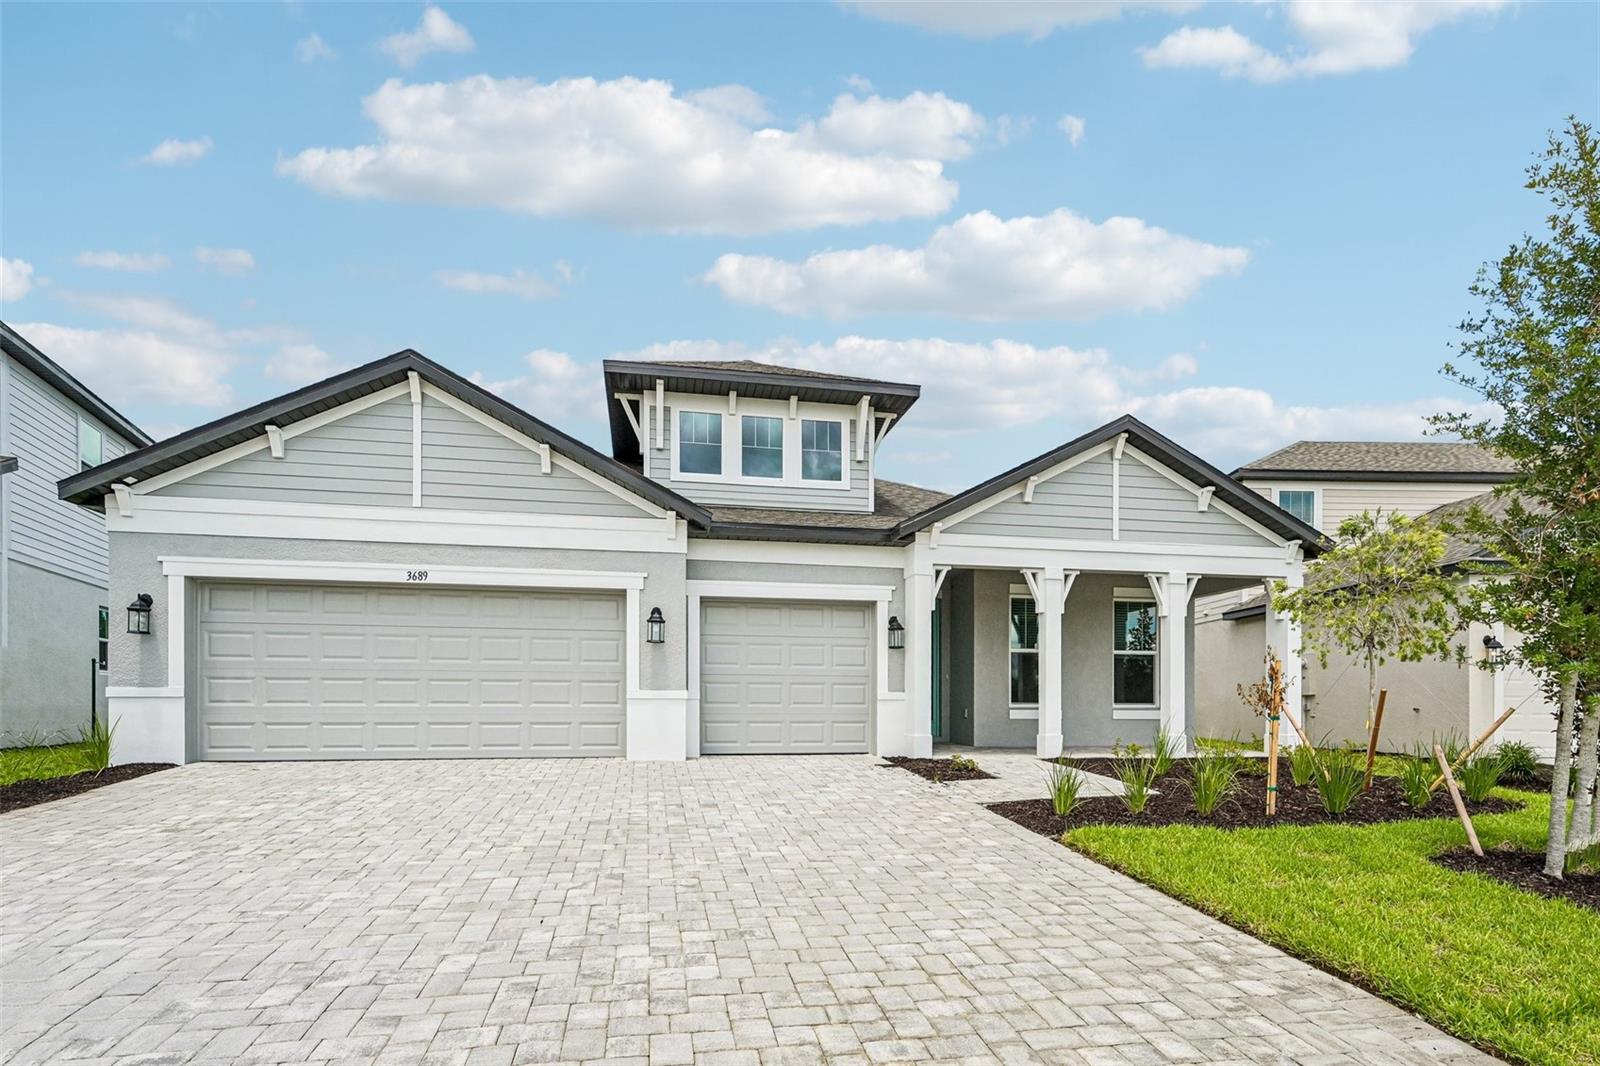
****SPECIAL FINANCING AVAILABLE FOR A LIMITED TIME ONLY FROM PREFERRED LENDER. RESTRICTIONS APPLY, FOR QUALIFIED BUYERS, SUBJECT TO APPLICABLE TERMS AND CONDITIONS. SUBJECT TO CHANGE WITHOUT NOTICE**** Welcome to the Ginnie. The interesting elevation gives this home a distinct look, and a 3-car garage makes for a wide driveway, offering extra space for parking. A large entry space opens into a long hallway. A light-filled den sits towards the front of the home. A massive great room is the highlight of the Ginnie, giving you space for entertaining. Waiting to be filled with cozy rugs and plush leather seating, the great room will be a comfortable gathering point. Opening into a spacious kitchen, the extra-long center island is perfect for additional seating and giving you more counter space to work with. A café sits to the side, overlooking the outdoors for everyday dining. Off of the great room sits the large owner's suite. A split owner's bath and huge walk-in closet give you plenty of space to spread out and breathe. The owner's suite is truly a place you can relax and unwind after a long day. A three-car garage completes the Ginnie, giving you flexibility and room for additional storage or even a home gym.
Primary Bedroom Main Floor
Tray Ceiling(s)
Walk-In Closet(s)
Taxes: $500.00
Tax Year: 2025
Association Fee: $792.00
Association Fee: $347.25
Association Fee Frequency: Quarterly
Association Fee Frequency: Quarterly
Dishwasher
Disposal
Microwave
Range
Elementary School: Annie Lucy Williams Elementary
Middle School: Buffalo Creek Middle
Junior High: Buffalo Creek Middle
High School: Parrish Community High
MLS Area: 34219 - Parrish
Total Square Footage: 3,737
Price per Square Feet: $245.83
Water: Public
Construction: Block
Date Listed: 2026-03-26 00:00:00
Furnished: Unfurnished
Garage Description: Y
Garage Spaces: 3
Attached Garage: Y
Flooring: Carpet, Tile
Roof: Shingle
Heating: Heat Pump
Cooling: Central Air
Laundry: Inside
Pets: Yes
Sewer: Public Sewer
Parcel ID: 497760959
Listing Courtesy Of: Floriwest Realty Group, Llc
lizstephens941@yahoo.com
****SPECIAL FINANCING AVAILABLE FOR A LIMITED TIME ONLY FROM PREFERRED LENDER. RESTRICTIONS APPLY, FOR QUALIFIED BUYERS, SUBJECT TO APPLICABLE TERMS AND CONDITIONS. SUBJECT TO CHANGE WITHOUT NOTICE**** Welcome to the Ginnie. The interesting elevation gives this home a distinct look, and a 3-car garage makes for a wide driveway, offering extra space for parking. A large entry space opens into a long hallway. A light-filled den sits towards the front of the home. A massive great room is the highlight of the Ginnie, giving you space for entertaining. Waiting to be filled with cozy rugs and plush leather seating, the great room will be a comfortable gathering point. Opening into a spacious kitchen, the extra-long center island is perfect for additional seating and giving you more counter space to work with. A café sits to the side, overlooking the outdoors for everyday dining. Off of the great room sits the large owner's suite. A split owner's bath and huge walk-in closet give you plenty of space to spread out and breathe. The owner's suite is truly a place you can relax and unwind after a long day. A three-car garage completes the Ginnie, giving you flexibility and room for additional storage or even a home gym.
Property Details
Price: $633,999
Sq Ft: 2,579
($246 per
sqft)
Bedrooms: 3
Bathrooms: 3
City: Parrish
County: Manatee
Type: Single Family
Development: Creeks Edge At Twin Rivers
Acres: 0.1800
Virtual Tour/Floorplan: View
Year Built: 2026
Listing Number: R4910954
Status Code: Pending
Taxes: $500.00
Tax Year: 2025
Garage:
3
/
Y
Furnishings: Unfurnished
Pets Allowed: Yes
Total Recurring Fees: $380
Total Recurring Fee Frequency: 0.00
Interior Features:
Primary Bedroom Main Floor
Tray Ceiling(s)
Walk-In Closet(s)
Financial Information:
Taxes: $500.00
Tax Year: 2025
Association Fee: $792.00
Association Fee: $347.25
Association Fee Frequency: Quarterly
Association Fee Frequency: Quarterly
Equipment:
Dishwasher
Disposal
Microwave
Range
School Information:
Elementary School: Annie Lucy Williams Elementary
Middle School: Buffalo Creek Middle
Junior High: Buffalo Creek Middle
High School: Parrish Community High
Additional Information:
MLS Area: 34219 - Parrish
Total Square Footage: 3,737
Price per Square Feet: $245.83
Water: Public
Construction: Block
Date Listed: 2026-03-26 00:00:00
Furnished: Unfurnished
Garage Description: Y
Garage Spaces: 3
Attached Garage: Y
Flooring: Carpet, Tile
Roof: Shingle
Heating: Heat Pump
Cooling: Central Air
Laundry: Inside
Pets: Yes
Sewer: Public Sewer
Parcel ID: 497760959
Map of 3689 142Nd Terrace, Parrish, FL 34219
Listing Courtesy Of: Floriwest Realty Group, Llc
lizstephens941@yahoo.com