36819 Wolf Court, Eustis, FL 32736
Pending $850,000


Save Property
View Virtual Tour
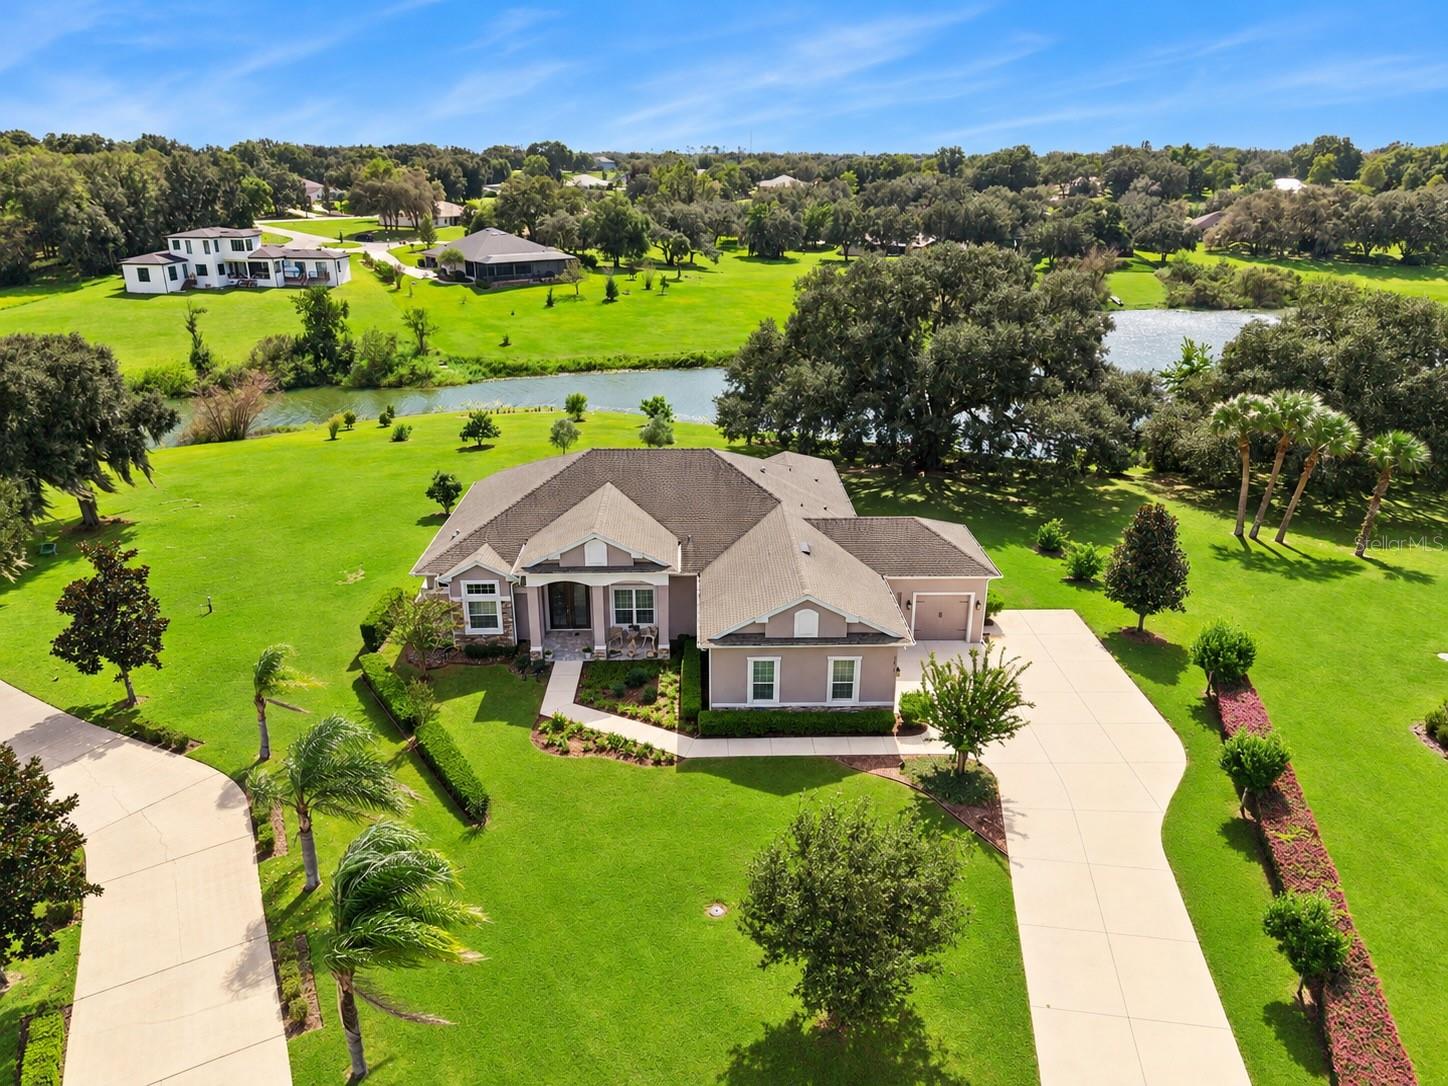
Welcome to your own private waterfront retreat, where breathtaking water views, majestic oak trees, and 1.66 acres of picturesque Florida landscape create an extraordinary place to call home. This meticulously maintained, one-owner residence offers 4 bedrooms, 3 bathrooms, a separate private office, and a spacious 3-car garage, combining timeless elegance, a thoughtfully designed floor plan, and impressive upgrades. Enter through beautiful double glass entry doors with transom window into a spacious, open-concept living area where gorgeous water views immediately take center stage. Designed to embrace the natural beauty of its surroundings, this home offers a wonderful connection between comfortable indoor living and the tranquil waterfront setting. The heart of the home is the beautifully appointed kitchen, featuring quartz countertops, stainless steel appliances, a gas range, 42-inch cabinetry, and an expansive breakfast bar with seating for eight. Overlooking the inviting family room and separate casual dining area, the kitchen provides the perfect gathering place for everyday living and entertaining, all while enjoying spectacular water views. The thoughtfully designed three-way split bedroom floor plan provides exceptional privacy and flexibility. The spacious primary suite is a peaceful sanctuary featuring beautiful water views, an elegant tray ceiling, and two generous closets. One closet has been specially constructed with reinforced concrete walls and ceiling, a solid hardwood door, and specialized locking system for added storm protection. The luxurious primary en-suite bathroom features dual vanities, a private water closet, relaxing garden tub, and separate zero-entry shower. Two additional bedrooms are located along a private hallway and share a full bathroom. The separate fourth bedroom features an en-suite bathroom, offering wonderful flexibility as a guest suite, potential in-law accommodations, or separate den. A dedicated home office with French doors provides the ideal space for working from home or enjoying a quiet retreat. Outdoor living includes a screened lanai and a paver walkways leading toward a magnificent oak tree overlooking the water, creating an idyllic setting to enjoy your morning coffee, unwind with a favorite book, or simply appreciate the peaceful surroundings. Beyond its beauty, this home has been exceptionally well cared for and thoughtfully equipped with valuable improvements. The A/C air handler and heat pump were replaced in 2025. A 22 KW Generac generator with a 500-gallon underground propane tank provides additional preparedness, with propane also supplying the gas range, clothes dryer, and water heater. Additional features include a whole-house surge protector, water filtration and softening system for the interior water supply, seamless gutters, window shades, and galvanized hurricane protection panels for windows and doors. Security is further enhanced by an extensive 12-camera surveillance system with DVR recording, Ring doorbell, and alarm system with sensors on all doors and windows. An existing termite bond provides additional peace of mind. From peaceful mornings beneath the waterfront oak tree to comfortable gatherings in the open-concept living spaces, this remarkable residence captures the very best of Florida living. A truly special place to call home! Lender Credit Bonus: 1% toward closing costs or rate buy-down. Reach out to learn more
Ceiling Fans(s)
High Ceilings
Open Floorplan
Pull Down Stairs
Split Bedroom
Stone Counters
Thermostat
Cable TV
Playground
Tennis Court(s)
Taxes: $4,996.66
Tax Year: 2025
Association Fee: $129.00
Association Fee Frequency: Monthly
Lighting
Rain Gutters
Built-In Oven
Dishwasher
Dryer
Freezer
Gas Cooktop
Gas Water Heater
Microwave
Refrigerator
Washer
Water Softener
Water
Lake Front
Lake Black Bear
View: Pond
Elementary School: Seminole Springs. Elem
Middle School: Eustis Middle
Junior High: Eustis Middle
High School: Eustis High School
Building Description: Florida
MLS Area: 32736 - Eustis
Total Square Footage: 3,969
Price per Square Feet: $300.78
Total Floors: 1
Water: Public
Construction: Block, Stone, Stucco
Date Listed: 2026-10-20 00:00:00
Furnished: Unfurnished
Windows: Aluminum Frames, Double Pane Windows, Shades
Garage Description: Y
Garage Spaces: 3
Attached Garage: Y
Flooring: Carpet, Ceramic Tile
Roof: Shingle
Heating: Central, Electric
Cooling: Central Air
Security: Closed Circuit Camera(S), Security System Owned, Smoke Detector(S)
Laundry: Laundry Room
Pets: Number Limit
Sewer: Septic Tank
Lot Desc.: Cul-De-Sac, In County, Landscaped, Oversized Lot, Rolling Slope, Paved, Unincorporated
Parcel ID: 30-18-28-0500-0
Amenities: Cable Tv, Playground, Tennis Court(S)
Listing Courtesy Of: Exp Realty Llc
cheryl@thecoregroupfl.com
Welcome to your own private waterfront retreat, where breathtaking water views, majestic oak trees, and 1.66 acres of picturesque Florida landscape create an extraordinary place to call home. This meticulously maintained, one-owner residence offers 4 bedrooms, 3 bathrooms, a separate private office, and a spacious 3-car garage, combining timeless elegance, a thoughtfully designed floor plan, and impressive upgrades. Enter through beautiful double glass entry doors with transom window into a spacious, open-concept living area where gorgeous water views immediately take center stage. Designed to embrace the natural beauty of its surroundings, this home offers a wonderful connection between comfortable indoor living and the tranquil waterfront setting. The heart of the home is the beautifully appointed kitchen, featuring quartz countertops, stainless steel appliances, a gas range, 42-inch cabinetry, and an expansive breakfast bar with seating for eight. Overlooking the inviting family room and separate casual dining area, the kitchen provides the perfect gathering place for everyday living and entertaining, all while enjoying spectacular water views. The thoughtfully designed three-way split bedroom floor plan provides exceptional privacy and flexibility. The spacious primary suite is a peaceful sanctuary featuring beautiful water views, an elegant tray ceiling, and two generous closets. One closet has been specially constructed with reinforced concrete walls and ceiling, a solid hardwood door, and specialized locking system for added storm protection. The luxurious primary en-suite bathroom features dual vanities, a private water closet, relaxing garden tub, and separate zero-entry shower. Two additional bedrooms are located along a private hallway and share a full bathroom. The separate fourth bedroom features an en-suite bathroom, offering wonderful flexibility as a guest suite, potential in-law accommodations, or separate den. A dedicated home office with French doors provides the ideal space for working from home or enjoying a quiet retreat. Outdoor living includes a screened lanai and a paver walkways leading toward a magnificent oak tree overlooking the water, creating an idyllic setting to enjoy your morning coffee, unwind with a favorite book, or simply appreciate the peaceful surroundings. Beyond its beauty, this home has been exceptionally well cared for and thoughtfully equipped with valuable improvements. The A/C air handler and heat pump were replaced in 2025. A 22 KW Generac generator with a 500-gallon underground propane tank provides additional preparedness, with propane also supplying the gas range, clothes dryer, and water heater. Additional features include a whole-house surge protector, water filtration and softening system for the interior water supply, seamless gutters, window shades, and galvanized hurricane protection panels for windows and doors. Security is further enhanced by an extensive 12-camera surveillance system with DVR recording, Ring doorbell, and alarm system with sensors on all doors and windows. An existing termite bond provides additional peace of mind. From peaceful mornings beneath the waterfront oak tree to comfortable gatherings in the open-concept living spaces, this remarkable residence captures the very best of Florida living. A truly special place to call home! Lender Credit Bonus: 1% toward closing costs or rate buy-down. Reach out to learn more
Property Details
Price: $850,000
Sq Ft: 2,826
($301 per
sqft)
Bedrooms: 4
Bathrooms: 3
City: Eustis
County: Lake
Type: Single Family
Development: Estates At Black Bear
Acres: 1.6600
Virtual Tour/Floorplan: View
Year Built: 2018
Listing Number: O6449498
Status Code: Pending
Taxes: $4,996.66
Tax Year: 2025
Garage:
3
/
Y
Furnishings: Unfurnished
Pets Allowed: Number Limit
Total Recurring Fees: $129
Total Recurring Fee Frequency: 0.00
Interior Features:
Ceiling Fans(s)
High Ceilings
Open Floorplan
Pull Down Stairs
Split Bedroom
Stone Counters
Thermostat
Amenities:
Cable TV
Playground
Tennis Court(s)
Financial Information:
Taxes: $4,996.66
Tax Year: 2025
Association Fee: $129.00
Association Fee Frequency: Monthly
Exterior Features:
Lighting
Rain Gutters
Equipment:
Built-In Oven
Dishwasher
Dryer
Freezer
Gas Cooktop
Gas Water Heater
Microwave
Refrigerator
Washer
Water Softener
View:
Water
Waterfront Description:
Lake Front
Lake Black Bear
View: Pond
School Information:
Elementary School: Seminole Springs. Elem
Middle School: Eustis Middle
Junior High: Eustis Middle
High School: Eustis High School
Additional Information:
Building Description: Florida
MLS Area: 32736 - Eustis
Total Square Footage: 3,969
Price per Square Feet: $300.78
Total Floors: 1
Water: Public
Construction: Block, Stone, Stucco
Date Listed: 2026-10-20 00:00:00
Furnished: Unfurnished
Windows: Aluminum Frames, Double Pane Windows, Shades
Garage Description: Y
Garage Spaces: 3
Attached Garage: Y
Flooring: Carpet, Ceramic Tile
Roof: Shingle
Heating: Central, Electric
Cooling: Central Air
Security: Closed Circuit Camera(S), Security System Owned, Smoke Detector(S)
Laundry: Laundry Room
Pets: Number Limit
Sewer: Septic Tank
Lot Desc.: Cul-De-Sac, In County, Landscaped, Oversized Lot, Rolling Slope, Paved, Unincorporated
Parcel ID: 30-18-28-0500-0
Amenities: Cable Tv, Playground, Tennis Court(S)
Map of 36819 Wolf Court, Eustis, FL 32736
Listing Courtesy Of: Exp Realty Llc
cheryl@thecoregroupfl.com