3680 86Th Street Sw, Gainesville, FL 32608
For Sale $799,999


Save Property
View Virtual Tour
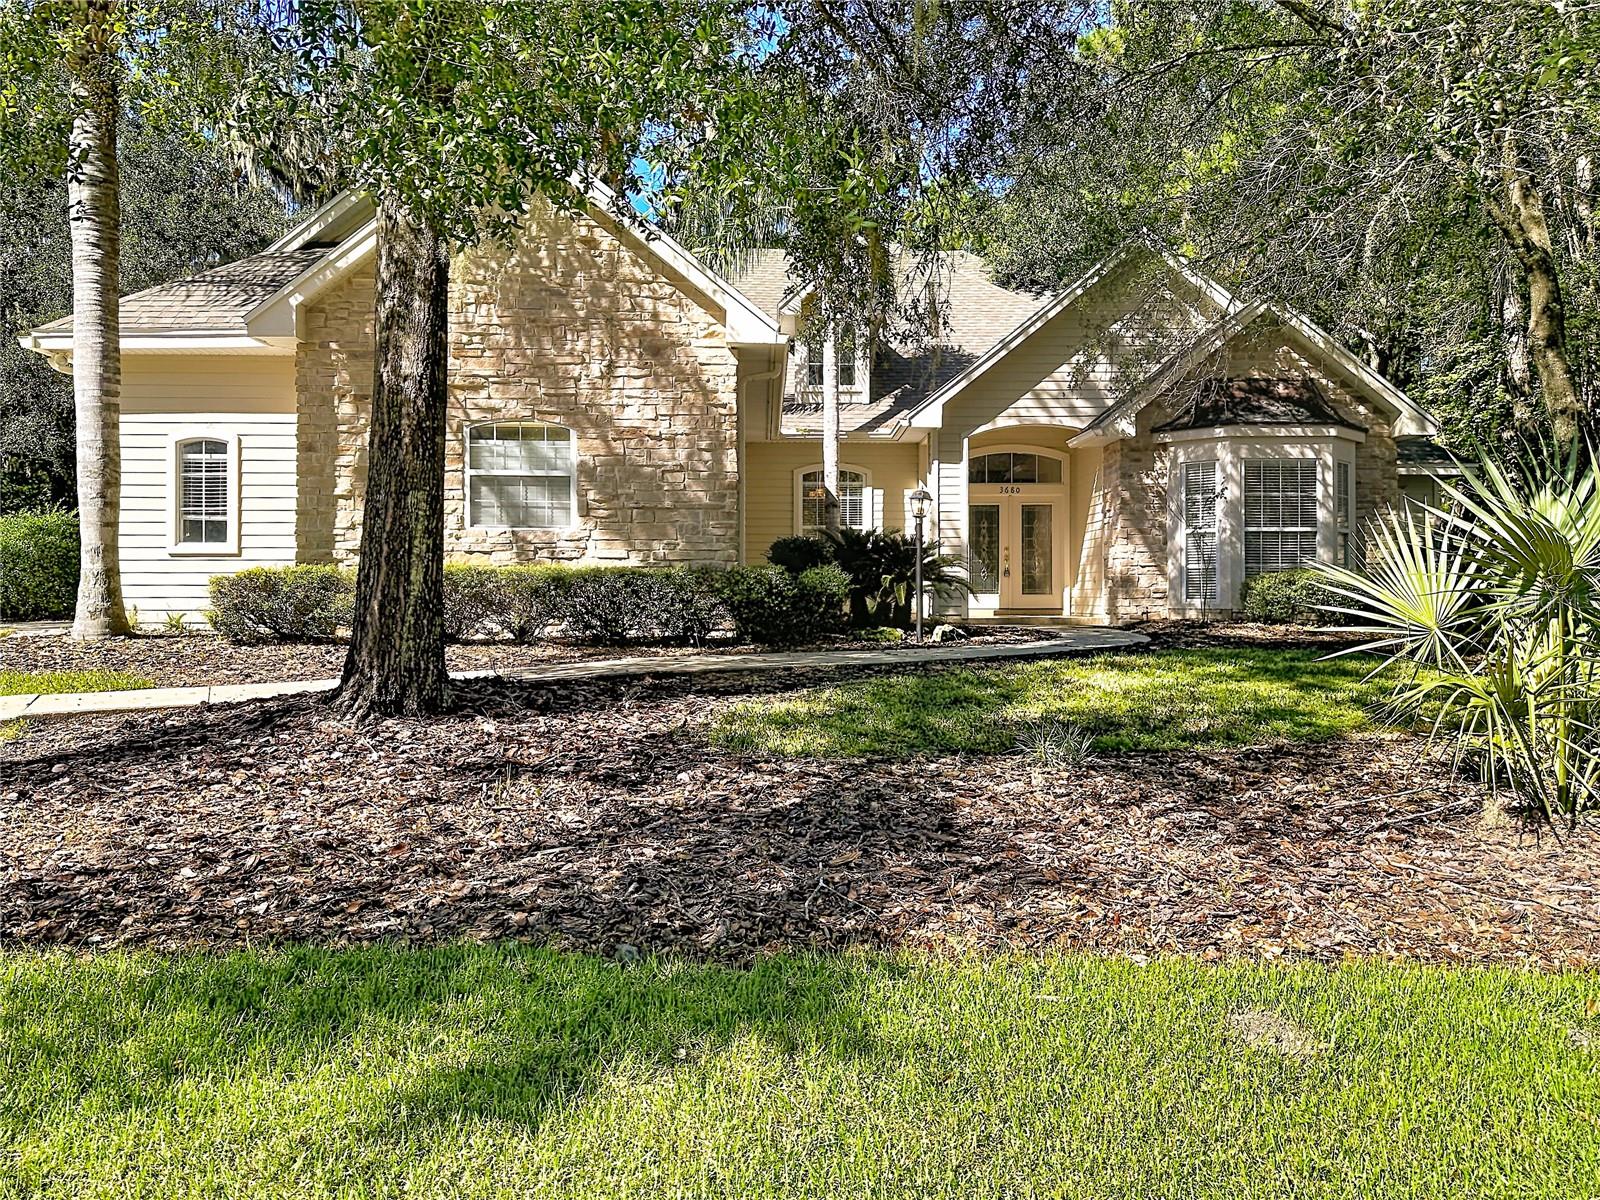
Room to spread out, space to entertain, and a poolside setting to enjoy year-round. Located in Millington at Haile Plantation, this 5-bedroom, 4.5-bath home sits on approximately 0.59 acres and offers over 3,500 square feet, a screened pool and spa, and a 3-car garage. The kitchen brings everyone together with granite countertops, wood cabinetry, stainless-steel appliances, a center island, and breakfast bar seating. A sunny breakfast nook overlooks the pool, while the adjoining family room features soaring ceilings, a wood-burning fireplace, and built-in storage. A separate living room and multiple sets of French doors connect the indoor living spaces to the screened pool area, where lush landscaping and a wooded backdrop create an inviting setting for morning coffee, weekend gatherings, or unwinding at the end of the day. A conveniently located half bathroom within the enclosed pool area and a separate outdoor shower head make pool days even easier. Four bedrooms are located on the main floor, including the primary suite with direct pool access, a spacious walk-in closet, dual vanities, a separate shower, and a jetted tub. One additional downstairs bedroom has a private bathroom, while two share a connecting bathroom. Upstairs, the fifth bedroom includes its own bathroom and generous closet, offering flexibility for guests, a home office, or even a media room. Additional highlights include luxury vinyl plank flooring installed June 2026, a well-equipped laundry room with a utility sink and cabinetry, a roof replaced in 2024, upstairs AC installed September 2026, and other HVAC unit installed in 2021. Enjoy Haile Plantation’s walking and biking trails, basketball court, and playground. This home has been professionally staged so you can easily picture the possibilities.
Ceiling Fans(s)
Stone Counters
Vaulted Ceiling(s)
Basketball Court
Playground
Trail(s)
Taxes: $12,381.00
Tax Year: 2025
Association Fee: $293.00
Association Fee Frequency: Quarterly
Built-In Oven
Cooktop
Dishwasher
Disposal
Dryer
Microwave
Refrigerator
Washer
Trees/Woods
Elementary School: Lawton M. Chiles Elementary School-Al
Middle School: Kanapaha Middle School-Al
Junior High: Kanapaha Middle School-Al
High School: F. W. Buchholz High School-Al
MLS Area: 32608 - Gainesville
Total Square Footage: 4,648
Price per Square Feet: $228.11
Water: Public
Construction: Hardi Plank Type, Stone
Date Listed: 2026-10-14 00:00:00
Pool: Y
Pool Description: In Ground
Private Spa: Y
Furnished: Unfurnished
Garage Description: Y
Attached Garage: Y
Flooring: Carpet, Tile, Wood
Roof: Shingle
Heating: Central
Cooling: Central Air
Fireplace: Y
Laundry: Inside, Laundry Room
Pets: Dogs Ok
Sewer: Private Sewer
Lot Desc.: Conservation Area
Parcel ID: 06860-346-018
Amenities: Basketball Court, Playground, Trail(S)
Listing Courtesy Of: Jason Mitchell Real Estate Flo
gabbyfernandezrealty@gmail.com
Room to spread out, space to entertain, and a poolside setting to enjoy year-round. Located in Millington at Haile Plantation, this 5-bedroom, 4.5-bath home sits on approximately 0.59 acres and offers over 3,500 square feet, a screened pool and spa, and a 3-car garage. The kitchen brings everyone together with granite countertops, wood cabinetry, stainless-steel appliances, a center island, and breakfast bar seating. A sunny breakfast nook overlooks the pool, while the adjoining family room features soaring ceilings, a wood-burning fireplace, and built-in storage. A separate living room and multiple sets of French doors connect the indoor living spaces to the screened pool area, where lush landscaping and a wooded backdrop create an inviting setting for morning coffee, weekend gatherings, or unwinding at the end of the day. A conveniently located half bathroom within the enclosed pool area and a separate outdoor shower head make pool days even easier. Four bedrooms are located on the main floor, including the primary suite with direct pool access, a spacious walk-in closet, dual vanities, a separate shower, and a jetted tub. One additional downstairs bedroom has a private bathroom, while two share a connecting bathroom. Upstairs, the fifth bedroom includes its own bathroom and generous closet, offering flexibility for guests, a home office, or even a media room. Additional highlights include luxury vinyl plank flooring installed June 2026, a well-equipped laundry room with a utility sink and cabinetry, a roof replaced in 2024, upstairs AC installed September 2026, and other HVAC unit installed in 2021. Enjoy Haile Plantation’s walking and biking trails, basketball court, and playground. This home has been professionally staged so you can easily picture the possibilities.
Property Details
Price: $799,999
Sq Ft: 3,507
($228 per
sqft)
Bedrooms: 5
Bathrooms: 4
Partial Baths: 1
City: Gainesville
County: Alachua
Type: Single Family
Development: Haile Plantation
Subdivision: Haile Plantation Unit 34 Ph 6
Acres: 0.5900
Virtual Tour/Floorplan: View
Year Built: 2005
Listing Number: S5159380
Status Code: A-Active
Taxes: $12,381.00
Tax Year: 2025
Garage:
Y
Furnishings: Unfurnished
Pets Allowed: Dogs OK
Total Recurring Fees: $98
Total Recurring Fee Frequency: 0.00
Interior Features:
Ceiling Fans(s)
Stone Counters
Vaulted Ceiling(s)
Amenities:
Basketball Court
Playground
Trail(s)
Financial Information:
Taxes: $12,381.00
Tax Year: 2025
Association Fee: $293.00
Association Fee Frequency: Quarterly
Equipment:
Built-In Oven
Cooktop
Dishwasher
Disposal
Dryer
Microwave
Refrigerator
Washer
View:
Trees/Woods
School Information:
Elementary School: Lawton M. Chiles Elementary School-Al
Middle School: Kanapaha Middle School-Al
Junior High: Kanapaha Middle School-Al
High School: F. W. Buchholz High School-Al
Additional Information:
MLS Area: 32608 - Gainesville
Total Square Footage: 4,648
Price per Square Feet: $228.11
Water: Public
Construction: Hardi Plank Type, Stone
Date Listed: 2026-10-14 00:00:00
Pool: Y
Pool Description: In Ground
Private Spa: Y
Furnished: Unfurnished
Garage Description: Y
Attached Garage: Y
Flooring: Carpet, Tile, Wood
Roof: Shingle
Heating: Central
Cooling: Central Air
Fireplace: Y
Laundry: Inside, Laundry Room
Pets: Dogs Ok
Sewer: Private Sewer
Lot Desc.: Conservation Area
Parcel ID: 06860-346-018
Amenities: Basketball Court, Playground, Trail(S)
Map of 3680 86Th Street Sw, Gainesville, FL 32608
Listing Courtesy Of: Jason Mitchell Real Estate Flo
gabbyfernandezrealty@gmail.com