367 Deerfield Meadows Circle, St Augustine, FL 32086
For Sale $650,000


Save Property
View Virtual Tour
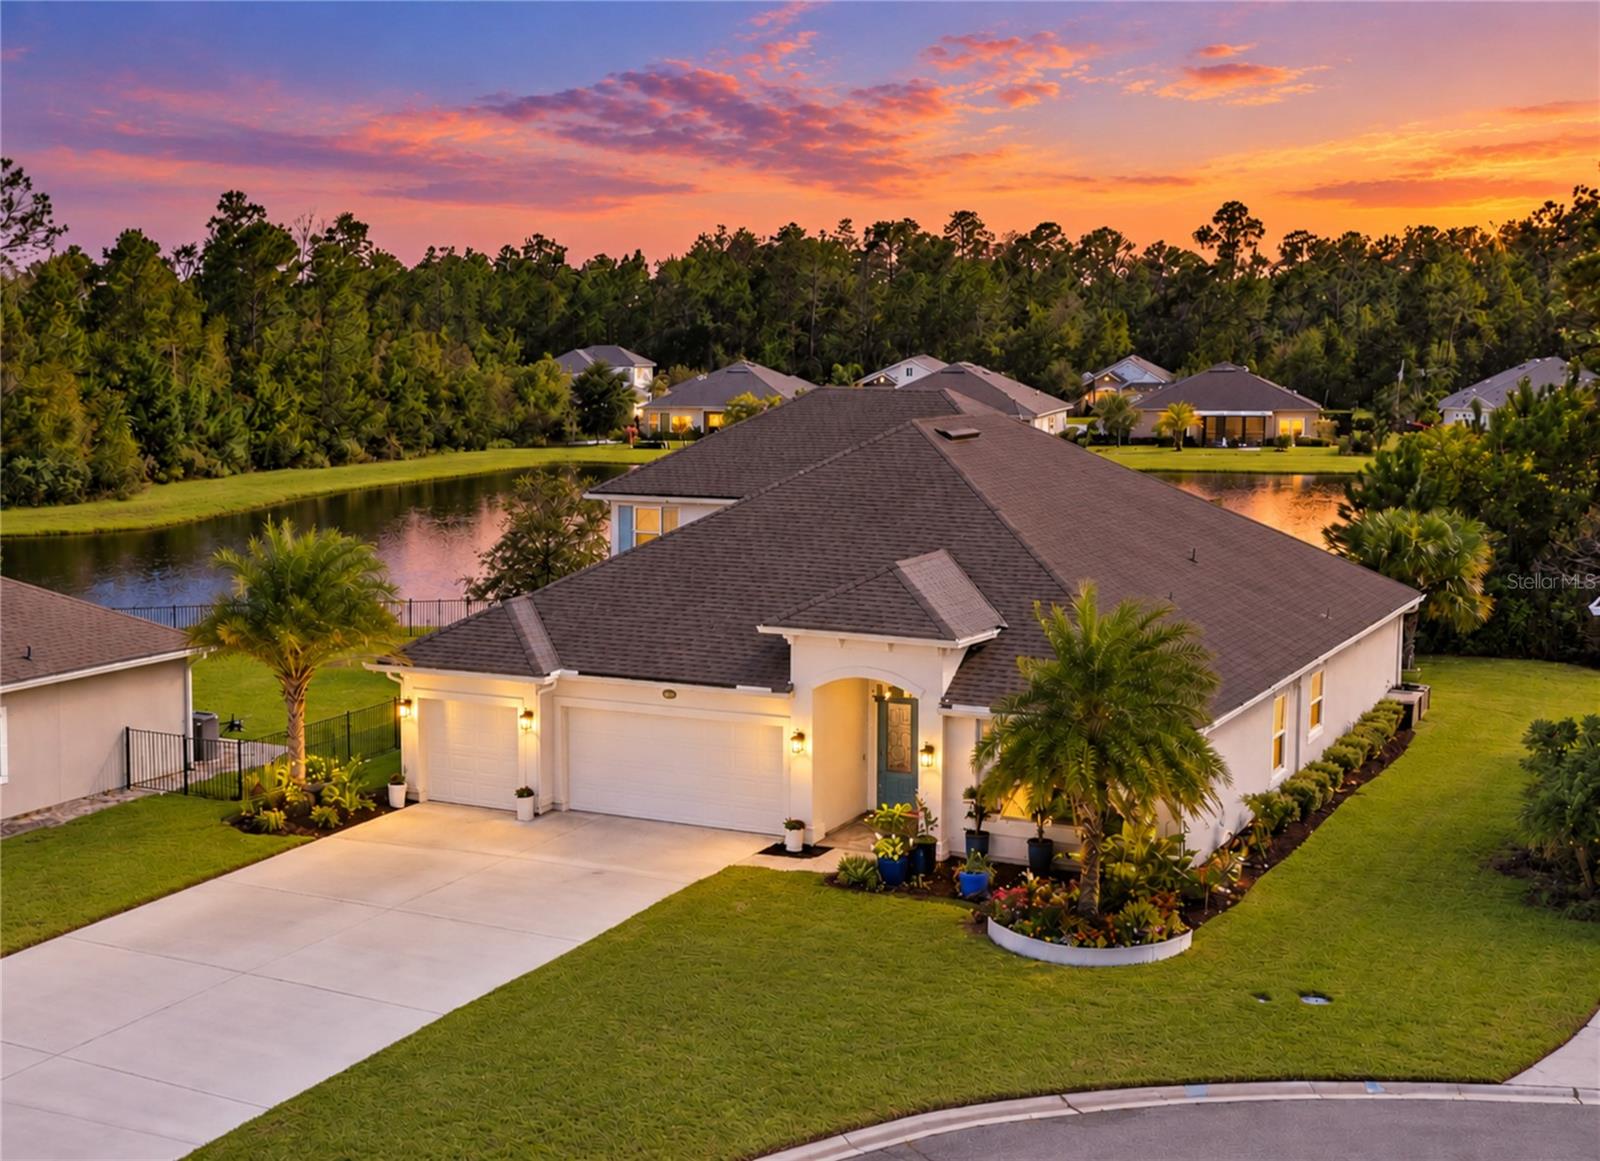
**A DISTINCTIVE EXPRESSION OF MODERN COASTAL LUXURY IN ST. AUGUSTINE.** Some homes are designed simply to be lived in. Others are designed to make every day feel extraordinary. Welcome to a beautifully curated lakefront residence where sophisticated interiors, effortless entertaining, and the relaxed elegance of Florida living come together in perfect harmony. Positioned on a cul-de-sac within an intimate neighborhood with low HOA fees, this impressive 2019 Dream Finders Avalon II offers 4,172 total square feet, including **3,172 square feet of air-conditioned living space**. Behind its inviting exterior, an exceptionally spacious interior unfolds with a refined coastal palette, thoughtful architectural details, and an atmosphere that feels both polished and welcoming. The heart of the home is its expansive, open-concept living area, where the kitchen, dining, and gathering spaces flow seamlessly together. Beautiful cabinetry, **quartz kitchen countertops**, generous preparation and serving areas, stainless steel appliances, and statement chandeliers elevate the kitchen beyond the everyday. An impressive central island creates a natural gathering place, while the adjoining living spaces offer the freedom to entertain on a grand scale or simply enjoy the comfort of home. Throughout the residence, soft neutral tones, elegant lighting, and carefully considered finishes create an understated sense of luxury. The generously proportioned primary suite offers a peaceful retreat, complemented by a spacious bath with dual vanities, a soaking tub, and a separate shower. Additional bedrooms and beautifully appointed bathrooms provide exceptional versatility for guests, work, hobbies, or personal retreats. **AND THEN THERE'S THE UPPER LEVEL.** Far more than a traditional bonus room, this thoughtfully designed space introduces an entirely new dimension to the home. Offering a sense of separation from the main living areas, the upstairs retreat **features a wet bar** and presents exciting possibilities for extended living, visiting guests, a private lounge, media room, or a dedicated work-from-home environment. Its flexibility is one of the property's most compelling features, allowing the home to adapt beautifully to changing needs and lifestyles. **OUTDOOR LIVING TAKES CENTER STAGE.** Beyond the interiors lies an exceptional lakefront setting, where Florida's natural beauty becomes part of the everyday experience. Imagine leisurely mornings overlooking the water, intimate evening gatherings, or unforgettable celebrations against a picturesque waterfront backdrop. With generous space for relaxation and entertaining, the outdoor setting offers the kind of effortless indoor-outdoor lifestyle that makes Northeast Florida living so desirable. Yet despite its impressive scale, the residence maintains a wonderful sense of warmth and livability. Every space offers an opportunity to gather, unwind, entertain, or escape, creating a home that feels as comfortable as it is sophisticated. Located in historic St. Augustine, this distinctive residence combines the appeal of newer construction, an intimate neighborhood setting, low HOA fees, and a lifestyle centered on comfort, flexibility, and gracious Florida living. **More than an impressive home, this is an invitation to live beautifully.**
Built-in Features
Ceiling Fans(s)
Crown Molding
Dry Bar
Eat-in Kitchen
High Ceilings
Kitchen/Family Room Combo
L Dining
Living Room/Dining Room Combo
Open Floorplan
Primary Bedroom Main Floor
Solid Surface Counters
Solid Wood Cabinets
Stone Counters
Thermostat
Walk-In Closet(s)
Wet Bar
Window Treatments
Taxes: $6,471.00
Tax Year: 2025
Association Fee: $652.00
Association Fee Frequency: Annually
Bar Fridge
Dishwasher
Disposal
Dryer
Electric Water Heater
Exhaust Fan
Microwave
Range Hood
Refrigerator
Washer
Water Softener
Water
Elementary School: Otis A. Mason
Middle School: Gamble Rogers
Junior High: Gamble Rogers
High School: Pedro Menendez
Building Description: Coastal, Contemporary
MLS Area: 32086 - Saint Augustine
Total Square Footage: 4,564
Price per Square Feet: $204.92
Total Floors: 2
Water: Public
Construction: Concrete, Stucco, Frame
Date Listed: 2026-10-29 00:00:00
Furnished: Negotiable
Windows: Blinds, Window Treatments
Parking: Ground Level, Oversized
Garage Description: Y
Garage Spaces: 3
Attached Garage: Y
Flooring: Carpet, Ceramic Tile, Luxury Vinyl, Tile
Roof: Shingle
Heating: Central, Electric, Exhaust Fan, Heat Pump
Cooling: Central Air, Humidity Control, Zoned
Security: Fire Alarm, Security Lights, Smoke Detector(S), Touchless Entry
Laundry: Inside, Laundry Closet, Laundry Room, Sink
Pets: No
Sewer: Public Sewer
Lot Desc.: Cul-De-Sac, In County, Landscaped, Level, Oversized Lot, Private, Street Dead-End, Paved
Parcel ID: 140433-0190
Listing Courtesy Of: Engel Volkers Palm Coast
maria.druin@evrealestate.com
**A DISTINCTIVE EXPRESSION OF MODERN COASTAL LUXURY IN ST. AUGUSTINE.** Some homes are designed simply to be lived in. Others are designed to make every day feel extraordinary. Welcome to a beautifully curated lakefront residence where sophisticated interiors, effortless entertaining, and the relaxed elegance of Florida living come together in perfect harmony. Positioned on a cul-de-sac within an intimate neighborhood with low HOA fees, this impressive 2019 Dream Finders Avalon II offers 4,172 total square feet, including **3,172 square feet of air-conditioned living space**. Behind its inviting exterior, an exceptionally spacious interior unfolds with a refined coastal palette, thoughtful architectural details, and an atmosphere that feels both polished and welcoming. The heart of the home is its expansive, open-concept living area, where the kitchen, dining, and gathering spaces flow seamlessly together. Beautiful cabinetry, **quartz kitchen countertops**, generous preparation and serving areas, stainless steel appliances, and statement chandeliers elevate the kitchen beyond the everyday. An impressive central island creates a natural gathering place, while the adjoining living spaces offer the freedom to entertain on a grand scale or simply enjoy the comfort of home. Throughout the residence, soft neutral tones, elegant lighting, and carefully considered finishes create an understated sense of luxury. The generously proportioned primary suite offers a peaceful retreat, complemented by a spacious bath with dual vanities, a soaking tub, and a separate shower. Additional bedrooms and beautifully appointed bathrooms provide exceptional versatility for guests, work, hobbies, or personal retreats. **AND THEN THERE'S THE UPPER LEVEL.** Far more than a traditional bonus room, this thoughtfully designed space introduces an entirely new dimension to the home. Offering a sense of separation from the main living areas, the upstairs retreat **features a wet bar** and presents exciting possibilities for extended living, visiting guests, a private lounge, media room, or a dedicated work-from-home environment. Its flexibility is one of the property's most compelling features, allowing the home to adapt beautifully to changing needs and lifestyles. **OUTDOOR LIVING TAKES CENTER STAGE.** Beyond the interiors lies an exceptional lakefront setting, where Florida's natural beauty becomes part of the everyday experience. Imagine leisurely mornings overlooking the water, intimate evening gatherings, or unforgettable celebrations against a picturesque waterfront backdrop. With generous space for relaxation and entertaining, the outdoor setting offers the kind of effortless indoor-outdoor lifestyle that makes Northeast Florida living so desirable. Yet despite its impressive scale, the residence maintains a wonderful sense of warmth and livability. Every space offers an opportunity to gather, unwind, entertain, or escape, creating a home that feels as comfortable as it is sophisticated. Located in historic St. Augustine, this distinctive residence combines the appeal of newer construction, an intimate neighborhood setting, low HOA fees, and a lifestyle centered on comfort, flexibility, and gracious Florida living. **More than an impressive home, this is an invitation to live beautifully.**
Property Details
Price: $650,000
Sq Ft: 3,172
($205 per
sqft)
Bedrooms: 6
Bathrooms: 4
City: St Augustine
County: St Johns
Type: Single Family
Development: Deerfield Meadows
Subdivision: Deerfield Mdws
Acres: 0.2500
Virtual Tour/Floorplan: View
Year Built: 2019
Listing Number: FC322407
Status Code: A-Active
Taxes: $6,471.00
Tax Year: 2025
Garage:
3
/
Y
Furnishings: Negotiable
Pets Allowed: No
Total Recurring Fees: $54
Total Recurring Fee Frequency: 0.00
Interior Features:
Built-in Features
Ceiling Fans(s)
Crown Molding
Dry Bar
Eat-in Kitchen
High Ceilings
Kitchen/Family Room Combo
L Dining
Living Room/Dining Room Combo
Open Floorplan
Primary Bedroom Main Floor
Solid Surface Counters
Solid Wood Cabinets
Stone Counters
Thermostat
Walk-In Closet(s)
Wet Bar
Window Treatments
Financial Information:
Taxes: $6,471.00
Tax Year: 2025
Association Fee: $652.00
Association Fee Frequency: Annually
Equipment:
Bar Fridge
Dishwasher
Disposal
Dryer
Electric Water Heater
Exhaust Fan
Microwave
Range Hood
Refrigerator
Washer
Water Softener
View:
Water
School Information:
Elementary School: Otis A. Mason
Middle School: Gamble Rogers
Junior High: Gamble Rogers
High School: Pedro Menendez
Additional Information:
Building Description: Coastal, Contemporary
MLS Area: 32086 - Saint Augustine
Total Square Footage: 4,564
Price per Square Feet: $204.92
Total Floors: 2
Water: Public
Construction: Concrete, Stucco, Frame
Date Listed: 2026-10-29 00:00:00
Furnished: Negotiable
Windows: Blinds, Window Treatments
Parking: Ground Level, Oversized
Garage Description: Y
Garage Spaces: 3
Attached Garage: Y
Flooring: Carpet, Ceramic Tile, Luxury Vinyl, Tile
Roof: Shingle
Heating: Central, Electric, Exhaust Fan, Heat Pump
Cooling: Central Air, Humidity Control, Zoned
Security: Fire Alarm, Security Lights, Smoke Detector(S), Touchless Entry
Laundry: Inside, Laundry Closet, Laundry Room, Sink
Pets: No
Sewer: Public Sewer
Lot Desc.: Cul-De-Sac, In County, Landscaped, Level, Oversized Lot, Private, Street Dead-End, Paved
Parcel ID: 140433-0190
Map of 367 Deerfield Meadows Circle, St Augustine, FL 32086
Listing Courtesy Of: Engel Volkers Palm Coast
maria.druin@evrealestate.com