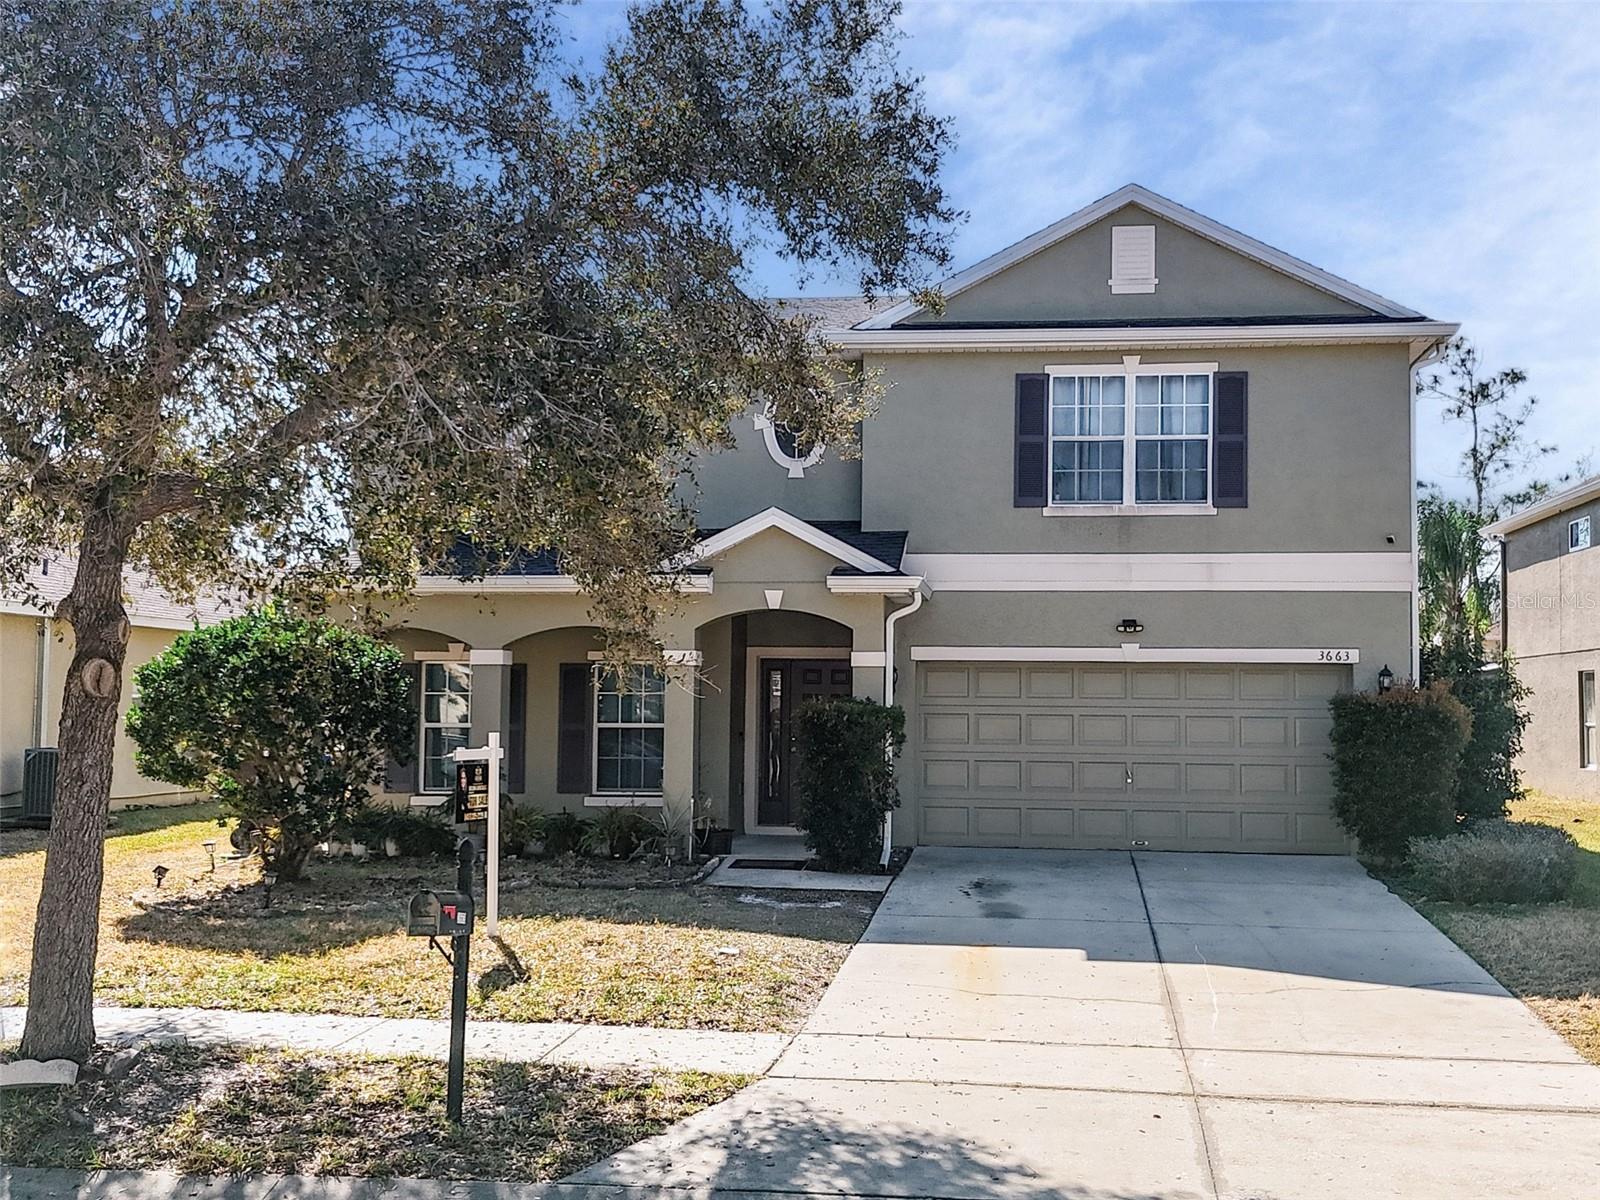
3663 Daydream Place, St Cloud, FL 34772
For Sale $550,000


Save Property
View Virtual Tour
This is more than just a house it is a place to build lasting memories with your family. Located in the desirable city of St. Cloud, this property offers the space, comfort, and functionality today’s families are looking for. This spacious residence features 6 bedrooms and 4 full bathrooms, ideal for large families, multigenerational living, or those in need of additional space for a home office or guest accommodations. With 2,742 square feet under air, the thoughtfully designed open-concept layout seamlessly connects the living and dining areas, creating a welcoming and versatile environment for both everyday living and entertaining. The kitchen offers ample workspace and storage, serving as the central gathering area of the home. Situated on an 8,904 square-foot lot, the outdoor space provides plenty of room to enjoy the Florida lifestyle, entertain guests, or design the backyard of your choice. Conveniently located near schools, shopping, dining, and major roadways, this property offers an excellent combination of space, location, and comfort in the heart of Central Florida. One of the most outstanding features of this home is the solar panel system, which will be paid off in full by the seller at closing, offering energy efficiency and long-term savings for the new owner.
Eat-in Kitchen
High Ceilings
Kitchen/Family Room Combo
L Dining
Primary Bedroom Upstairs
Thermostat
Taxes: $5,380.00
Tax Year: 2025
Association Fee: $1,020.00
Association Fee Frequency: Annually
Balcony
Garden
Private Mailbox
Private Yard
Rain Gutters
Sliding Doors
Dishwasher
Dryer
Electric Water Heater
Microwave
Range
Refrigerator
Washer
Garden
Elementary School: Canoe Creek K-8
Middle School: St. Cloud Middle (6-8)
Junior High: St. Cloud Middle (6-8)
High School: Harmony High
Building Description: Traditional
MLS Area: 34772 - St Cloud (Narcoossee Road)
Total Square Footage: 3,360
Price per Square Feet: $200.58
Water: Public
Construction: Block, Concrete, Metal Frame, Stucco
Date Listed: 2026-02-17 00:00:00
Furnished: Unfurnished
Parking: Driveway
Garage Description: Y
Garage Spaces: 2
Attached Garage: Y
Flooring: Wood
Roof: Shingle
Heating: Central
Cooling: Central Air
Laundry: Electric Dryer Hookup, Inside, Laundry Room, Washer Hookup
Pets: Yes
Sewer: Public Sewer
Parcel ID: 34-26-30-0056-0
Listing Courtesy Of: Empire Network Realty
selma.dreamhome@gmail.com
This is more than just a house it is a place to build lasting memories with your family. Located in the desirable city of St. Cloud, this property offers the space, comfort, and functionality today’s families are looking for. This spacious residence features 6 bedrooms and 4 full bathrooms, ideal for large families, multigenerational living, or those in need of additional space for a home office or guest accommodations. With 2,742 square feet under air, the thoughtfully designed open-concept layout seamlessly connects the living and dining areas, creating a welcoming and versatile environment for both everyday living and entertaining. The kitchen offers ample workspace and storage, serving as the central gathering area of the home. Situated on an 8,904 square-foot lot, the outdoor space provides plenty of room to enjoy the Florida lifestyle, entertain guests, or design the backyard of your choice. Conveniently located near schools, shopping, dining, and major roadways, this property offers an excellent combination of space, location, and comfort in the heart of Central Florida. One of the most outstanding features of this home is the solar panel system, which will be paid off in full by the seller at closing, offering energy efficiency and long-term savings for the new owner.
Property Details
Price: $550,000
Sq Ft: 2,742
($201 per
sqft)
Bedrooms: 6
Bathrooms: 4
City: St Cloud
County: Osceola
Type: Single Family
Development: Esprit
Subdivision: Esprit Ph 1
Acres: 0.2000
Virtual Tour/Floorplan: View
Year Built: 2007
Listing Number: O6382592
Status Code: A-Active
Taxes: $5,380.00
Tax Year: 2025
Garage:
2
/
Y
Furnishings: Unfurnished
Pets Allowed: Yes
Total Recurring Fees: $85
Total Recurring Fee Frequency: 0.00
Interior Features:
Eat-in Kitchen
High Ceilings
Kitchen/Family Room Combo
L Dining
Primary Bedroom Upstairs
Thermostat
Financial Information:
Taxes: $5,380.00
Tax Year: 2025
Association Fee: $1,020.00
Association Fee Frequency: Annually
Exterior Features:
Balcony
Garden
Private Mailbox
Private Yard
Rain Gutters
Sliding Doors
Equipment:
Dishwasher
Dryer
Electric Water Heater
Microwave
Range
Refrigerator
Washer
View:
Garden
School Information:
Elementary School: Canoe Creek K-8
Middle School: St. Cloud Middle (6-8)
Junior High: St. Cloud Middle (6-8)
High School: Harmony High
Additional Information:
Building Description: Traditional
MLS Area: 34772 - St Cloud (Narcoossee Road)
Total Square Footage: 3,360
Price per Square Feet: $200.58
Water: Public
Construction: Block, Concrete, Metal Frame, Stucco
Date Listed: 2026-02-17 00:00:00
Furnished: Unfurnished
Parking: Driveway
Garage Description: Y
Garage Spaces: 2
Attached Garage: Y
Flooring: Wood
Roof: Shingle
Heating: Central
Cooling: Central Air
Laundry: Electric Dryer Hookup, Inside, Laundry Room, Washer Hookup
Pets: Yes
Sewer: Public Sewer
Parcel ID: 34-26-30-0056-0
Map of 3663 Daydream Place, St Cloud, FL 34772
Listing Courtesy Of: Empire Network Realty
selma.dreamhome@gmail.com