3645 Briarlynne Way, St Cloud, FL 34773
For Sale $387,900


Save Property
View Virtual Tour
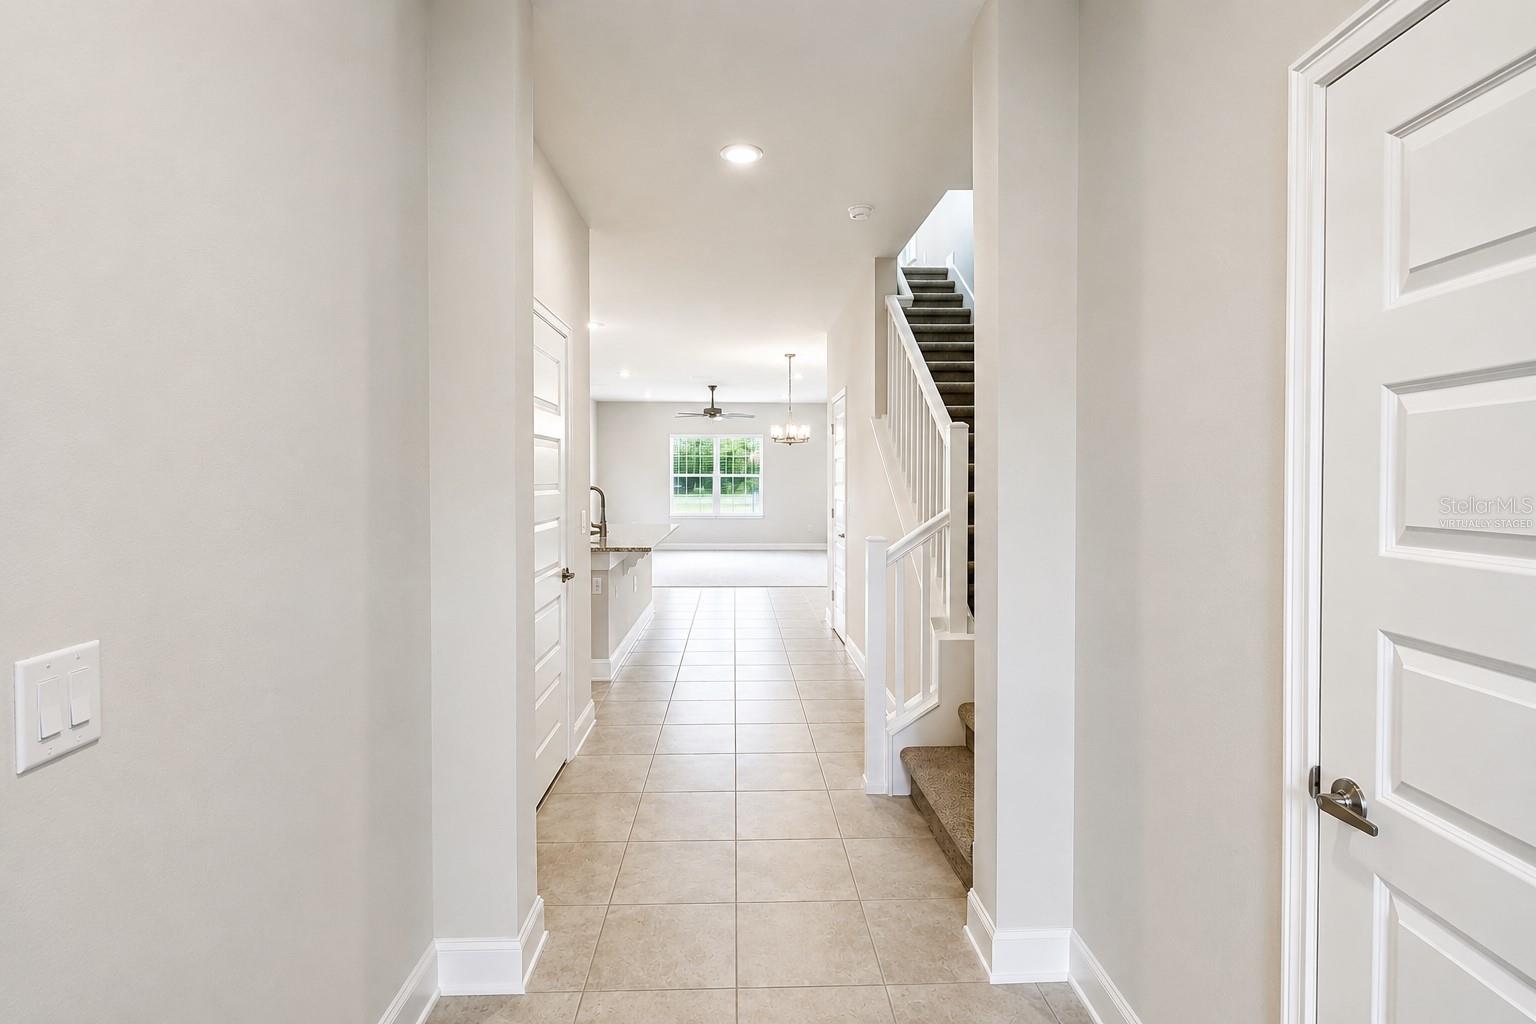
Virtually Staged. **LIMITED-TIME PROMOTION: FREE WASHER, DRYER AND REFRIGERATOR - RECEIVED AFTER CLOSING!** PRICE REDUCED $50,000; reduction already reflected in the advertised price. Imagine coming home to four bedrooms, three full bathrooms and the flexibility to give guests or household members more privacy—all with the comfort and savings of brand-new construction. Welcome to 3645 Briarlynne Way. Now offered at $387,900, this move-in-ready Adams Home features the spacious 2335B floor plan with 4 bedrooms, 3 full bathrooms and a two-car garage. The additional full bathroom creates valuable convenience for guests, multigenerational living or a busy household, while the fourth bedroom can also serve as a private office or hobby room. The open-concept living area connects naturally to the kitchen, where granite countertops, Whirlpool stainless-steel appliances, generous cabinetry, a large center island and pantry create an inviting place for meals and entertaining. The private primary suite provides a comfortable retreat with generous storage. Harmony Central has NO CDD. Compared with the highest published FY2026 annual CDD assessment of approximately $2,401.90 in certain nearby competing new-home communities, that represents savings of approximately $200 monthly—or approximately $48,038 over 20 years if the assessment remained unchanged. This comparison uses published FY2026 assessments for certain nearby properties; assessments vary by property and may change annually. The 20-year amount is a simple illustration assuming unchanged annual assessments, not guaranteed future savings. HOA fees and other property taxes are separate. Community amenities include a pool with cabanas and a dog park. $15,000 Flex Cash may be used toward eligible purchase expenses or an interest-rate buydown, subject to builder, lender and loan-program terms. New contract must be executed by October 31, 2026, with no contingencies and a 30-day closing in November 2026. Builder-paid closing costs, excluding prepaids, require a preferred lender. A $1,000 contract deposit reserves the home; additional funds may be required at closing. For contracts executed by October 31, 2026, receive a Buyer Credit when working with Acrisure, one of the builder's preferred lenders, subject to eligibility and lender terms. Ask the onsite sales team for complete incentive terms and availability. Schedule your private tour and picture the everyday moments that could begin here.
Open Floorplan
Primary Bedroom Main Floor
Solid Wood Cabinets
Stone Counters
Thermostat
Walk-In Closet(s)
Taxes: $759.00
Tax Year: 2025
Association Fee: $908.00
Association Fee Frequency: Annually
Sidewalk
Dishwasher
Disposal
Electric Water Heater
Microwave
Range
Elementary School: Harmony Community School (K-5)
Middle School: Harmony Middle
Junior High: Harmony Middle
High School: Harmony High
MLS Area: 34773 - St Cloud (Harmony)
Total Square Footage: 2,795
Price per Square Feet: $166.12
Water: Public
Construction: Block, Stucco
Date Listed: 2026-03-11 00:00:00
Furnished: Unfurnished
Windows: Double Pane Windows
Garage Description: Y
Garage Spaces: 2
Attached Garage: Y
Flooring: Carpet, Ceramic Tile
Roof: Shingle
Heating: Central
Cooling: Central Air
Laundry: Laundry Room
Pets: Yes
Sewer: Public Sewer
Parcel ID: 32-26-32-3666-0
Listing Courtesy Of: Adams Homes Realty, Inc.
vmorenorealty@gmail.com
Virtually Staged. **LIMITED-TIME PROMOTION: FREE WASHER, DRYER AND REFRIGERATOR - RECEIVED AFTER CLOSING!** PRICE REDUCED $50,000; reduction already reflected in the advertised price. Imagine coming home to four bedrooms, three full bathrooms and the flexibility to give guests or household members more privacy—all with the comfort and savings of brand-new construction. Welcome to 3645 Briarlynne Way. Now offered at $387,900, this move-in-ready Adams Home features the spacious 2335B floor plan with 4 bedrooms, 3 full bathrooms and a two-car garage. The additional full bathroom creates valuable convenience for guests, multigenerational living or a busy household, while the fourth bedroom can also serve as a private office or hobby room. The open-concept living area connects naturally to the kitchen, where granite countertops, Whirlpool stainless-steel appliances, generous cabinetry, a large center island and pantry create an inviting place for meals and entertaining. The private primary suite provides a comfortable retreat with generous storage. Harmony Central has NO CDD. Compared with the highest published FY2026 annual CDD assessment of approximately $2,401.90 in certain nearby competing new-home communities, that represents savings of approximately $200 monthly—or approximately $48,038 over 20 years if the assessment remained unchanged. This comparison uses published FY2026 assessments for certain nearby properties; assessments vary by property and may change annually. The 20-year amount is a simple illustration assuming unchanged annual assessments, not guaranteed future savings. HOA fees and other property taxes are separate. Community amenities include a pool with cabanas and a dog park. $15,000 Flex Cash may be used toward eligible purchase expenses or an interest-rate buydown, subject to builder, lender and loan-program terms. New contract must be executed by October 31, 2026, with no contingencies and a 30-day closing in November 2026. Builder-paid closing costs, excluding prepaids, require a preferred lender. A $1,000 contract deposit reserves the home; additional funds may be required at closing. For contracts executed by October 31, 2026, receive a Buyer Credit when working with Acrisure, one of the builder's preferred lenders, subject to eligibility and lender terms. Ask the onsite sales team for complete incentive terms and availability. Schedule your private tour and picture the everyday moments that could begin here.
Property Details
Price: $387,900
Sq Ft: 2,335
($166 per
sqft)
Bedrooms: 4
Bathrooms: 2
Partial Baths: 1
City: St Cloud
County: Osceola
Type: Single Family
Development: Harmony Central
Subdivision: Harmony Central Ph 2
Acres: 0.1600
Virtual Tour/Floorplan: View
Year Built: 2026
Listing Number: O6389897
Status Code: A-Active
Taxes: $759.00
Tax Year: 2025
Garage:
2
/
Y
Furnishings: Unfurnished
Pets Allowed: Yes
Total Recurring Fees: $76
Total Recurring Fee Frequency: 0.00
Interior Features:
Open Floorplan
Primary Bedroom Main Floor
Solid Wood Cabinets
Stone Counters
Thermostat
Walk-In Closet(s)
Financial Information:
Taxes: $759.00
Tax Year: 2025
Association Fee: $908.00
Association Fee Frequency: Annually
Exterior Features:
Sidewalk
Equipment:
Dishwasher
Disposal
Electric Water Heater
Microwave
Range
School Information:
Elementary School: Harmony Community School (K-5)
Middle School: Harmony Middle
Junior High: Harmony Middle
High School: Harmony High
Additional Information:
MLS Area: 34773 - St Cloud (Harmony)
Total Square Footage: 2,795
Price per Square Feet: $166.12
Water: Public
Construction: Block, Stucco
Date Listed: 2026-03-11 00:00:00
Furnished: Unfurnished
Windows: Double Pane Windows
Garage Description: Y
Garage Spaces: 2
Attached Garage: Y
Flooring: Carpet, Ceramic Tile
Roof: Shingle
Heating: Central
Cooling: Central Air
Laundry: Laundry Room
Pets: Yes
Sewer: Public Sewer
Parcel ID: 32-26-32-3666-0
Map of 3645 Briarlynne Way, St Cloud, FL 34773
Listing Courtesy Of: Adams Homes Realty, Inc.
vmorenorealty@gmail.com