36431 Florrie Mae Lane, Dade City, FL 33523
For Sale $869,999


Save Property
View Virtual Tour
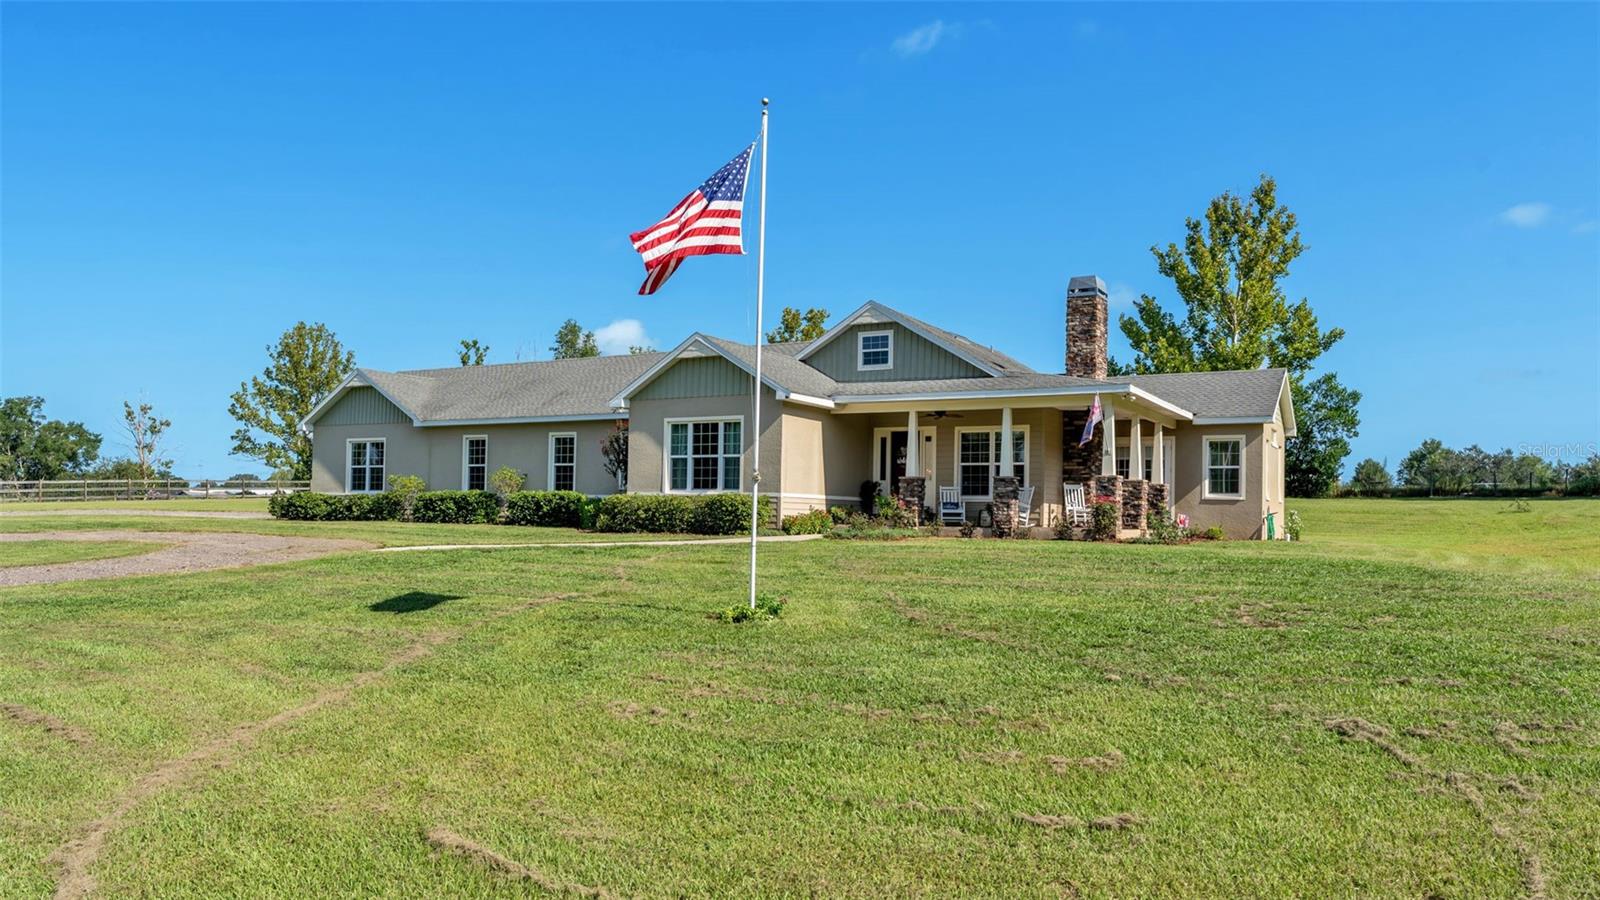
Welcome to your private country retreat, where space, flexibility, and peaceful Florida living come together on 5 beautiful acres. Located in one of Florida’s highest-elevation areas, this property offers breathtaking sunset views across Northeast Pasco County while still providing convenient access to Tampa, shopping, dining, and major highways. Step inside the main home and you’ll immediately appreciate the bright, open-concept layout designed for both comfortable everyday living and entertaining. The spacious kitchen is truly the heart of the home, featuring an expansive island with bar seating, a deep farmhouse sink plus a second prep sink, stainless steel appliances, a unique farmhouse-style light fixture, and a large walk-in pantry providing plenty of storage. The main home offers 3 spacious bedrooms and 2 full bathrooms. The primary suite provides a peaceful retreat with a large walk-in closet and a beautifully appointed bathroom featuring dual sinks, a garden tub, and a separate shower. The living room adds even more character with a wood-burning fireplace, creating a warm and inviting space to gather. For added convenience, the home features an indoor laundry room with abundant cabinet storage, making everyday organization a breeze. Enjoy Florida’s beautiful weather from the covered front porch or spacious covered back porch, both offering the perfect spots to relax and take in the peaceful surroundings. The property is also generator-ready and features an automatic gated entrance, adding both convenience and peace of mind. One of the property’s most versatile features is the attached, completely private mother-in-law suite with its own private entrance, bedroom, full bathroom, walk-in closet, spacious kitchenette, and separate AC unit. This flexible living space is ideal for accommodating guests or extended family, giving an older child their own private space, creating a comfortable home office or studio, or even exploring additional income possibilities. And with 5 acres, there’s plenty of room to make the property your own. Bring your farm animals or horses, grow a garden, park your outdoor toys, or simply enjoy having plenty of space to spread out and embrace the country lifestyle. With stunning sunsets, thoughtful features, a versatile separate living space, and room to live the lifestyle you’ve been dreaming of, this Dade City property offers a rare opportunity to enjoy the privacy of the country without giving up convenience. Come experience everything this exceptional estate has to offer!
Ceiling Fans(s)
Eat-in Kitchen
High Ceilings
Living Room/Dining Room Combo
Primary Bedroom Main Floor
Solid Surface Counters
Solid Wood Cabinets
Stone Counters
Thermostat
Walk-In Closet(s)
Taxes: $6,352.00
Tax Year: 2025
Private Entrance
Private Mailbox
Dishwasher
Disposal
Electric Water Heater
Microwave
Range
Refrigerator
Trees/Woods
MLS Area: 33523 - Dade City/Ridge Manor
Total Square Footage: 3,462
Price per Square Feet: $332.57
Water: Well
Construction: Block, Cement Siding, Stone
Date Listed: 2026-08-17 00:00:00
Furnished: Unfurnished
Windows: Blinds
Garage Description: Y
Garage Spaces: 2
Attached Garage: Y
Flooring: Carpet, Ceramic Tile, Wood
Roof: Shingle
Heating: Central
Cooling: Central Air
Fireplace: Y
Laundry: Inside, Laundry Room
Sewer: Septic Tank
Lot Desc.: Landscaped, Zoned For Horses
Parcel ID: 04-24-21-0000-0
Listing Courtesy Of: Bhhs Florida Properties Group
heatheralford.realtor@gmail.com
Welcome to your private country retreat, where space, flexibility, and peaceful Florida living come together on 5 beautiful acres. Located in one of Florida’s highest-elevation areas, this property offers breathtaking sunset views across Northeast Pasco County while still providing convenient access to Tampa, shopping, dining, and major highways. Step inside the main home and you’ll immediately appreciate the bright, open-concept layout designed for both comfortable everyday living and entertaining. The spacious kitchen is truly the heart of the home, featuring an expansive island with bar seating, a deep farmhouse sink plus a second prep sink, stainless steel appliances, a unique farmhouse-style light fixture, and a large walk-in pantry providing plenty of storage. The main home offers 3 spacious bedrooms and 2 full bathrooms. The primary suite provides a peaceful retreat with a large walk-in closet and a beautifully appointed bathroom featuring dual sinks, a garden tub, and a separate shower. The living room adds even more character with a wood-burning fireplace, creating a warm and inviting space to gather. For added convenience, the home features an indoor laundry room with abundant cabinet storage, making everyday organization a breeze. Enjoy Florida’s beautiful weather from the covered front porch or spacious covered back porch, both offering the perfect spots to relax and take in the peaceful surroundings. The property is also generator-ready and features an automatic gated entrance, adding both convenience and peace of mind. One of the property’s most versatile features is the attached, completely private mother-in-law suite with its own private entrance, bedroom, full bathroom, walk-in closet, spacious kitchenette, and separate AC unit. This flexible living space is ideal for accommodating guests or extended family, giving an older child their own private space, creating a comfortable home office or studio, or even exploring additional income possibilities. And with 5 acres, there’s plenty of room to make the property your own. Bring your farm animals or horses, grow a garden, park your outdoor toys, or simply enjoy having plenty of space to spread out and embrace the country lifestyle. With stunning sunsets, thoughtful features, a versatile separate living space, and room to live the lifestyle you’ve been dreaming of, this Dade City property offers a rare opportunity to enjoy the privacy of the country without giving up convenience. Come experience everything this exceptional estate has to offer!
Property Details
Price: $869,999
Sq Ft: 2,616
($333 per
sqft)
Bedrooms: 4
Bathrooms: 3
City: Dade City
County: Pasco
Type: Single Family
Development: Acreage
Acres: 5.0000
Virtual Tour/Floorplan: View
Year Built: 2018
Listing Number: L4964302
Status Code: A-Active
Taxes: $6,352.00
Tax Year: 2025
Garage:
2
/
Y
Furnishings: Unfurnished
Interior Features:
Ceiling Fans(s)
Eat-in Kitchen
High Ceilings
Living Room/Dining Room Combo
Primary Bedroom Main Floor
Solid Surface Counters
Solid Wood Cabinets
Stone Counters
Thermostat
Walk-In Closet(s)
Financial Information:
Taxes: $6,352.00
Tax Year: 2025
Exterior Features:
Private Entrance
Private Mailbox
Equipment:
Dishwasher
Disposal
Electric Water Heater
Microwave
Range
Refrigerator
View:
Trees/Woods
Additional Information:
MLS Area: 33523 - Dade City/Ridge Manor
Total Square Footage: 3,462
Price per Square Feet: $332.57
Water: Well
Construction: Block, Cement Siding, Stone
Date Listed: 2026-08-17 00:00:00
Furnished: Unfurnished
Windows: Blinds
Garage Description: Y
Garage Spaces: 2
Attached Garage: Y
Flooring: Carpet, Ceramic Tile, Wood
Roof: Shingle
Heating: Central
Cooling: Central Air
Fireplace: Y
Laundry: Inside, Laundry Room
Sewer: Septic Tank
Lot Desc.: Landscaped, Zoned For Horses
Parcel ID: 04-24-21-0000-0
Map of 36431 Florrie Mae Lane, Dade City, FL 33523
Listing Courtesy Of: Bhhs Florida Properties Group
heatheralford.realtor@gmail.com