3643 Devereaux Court, Orlando, FL 32837
Active Under Contract $800,000


Save Property
View Virtual Tour
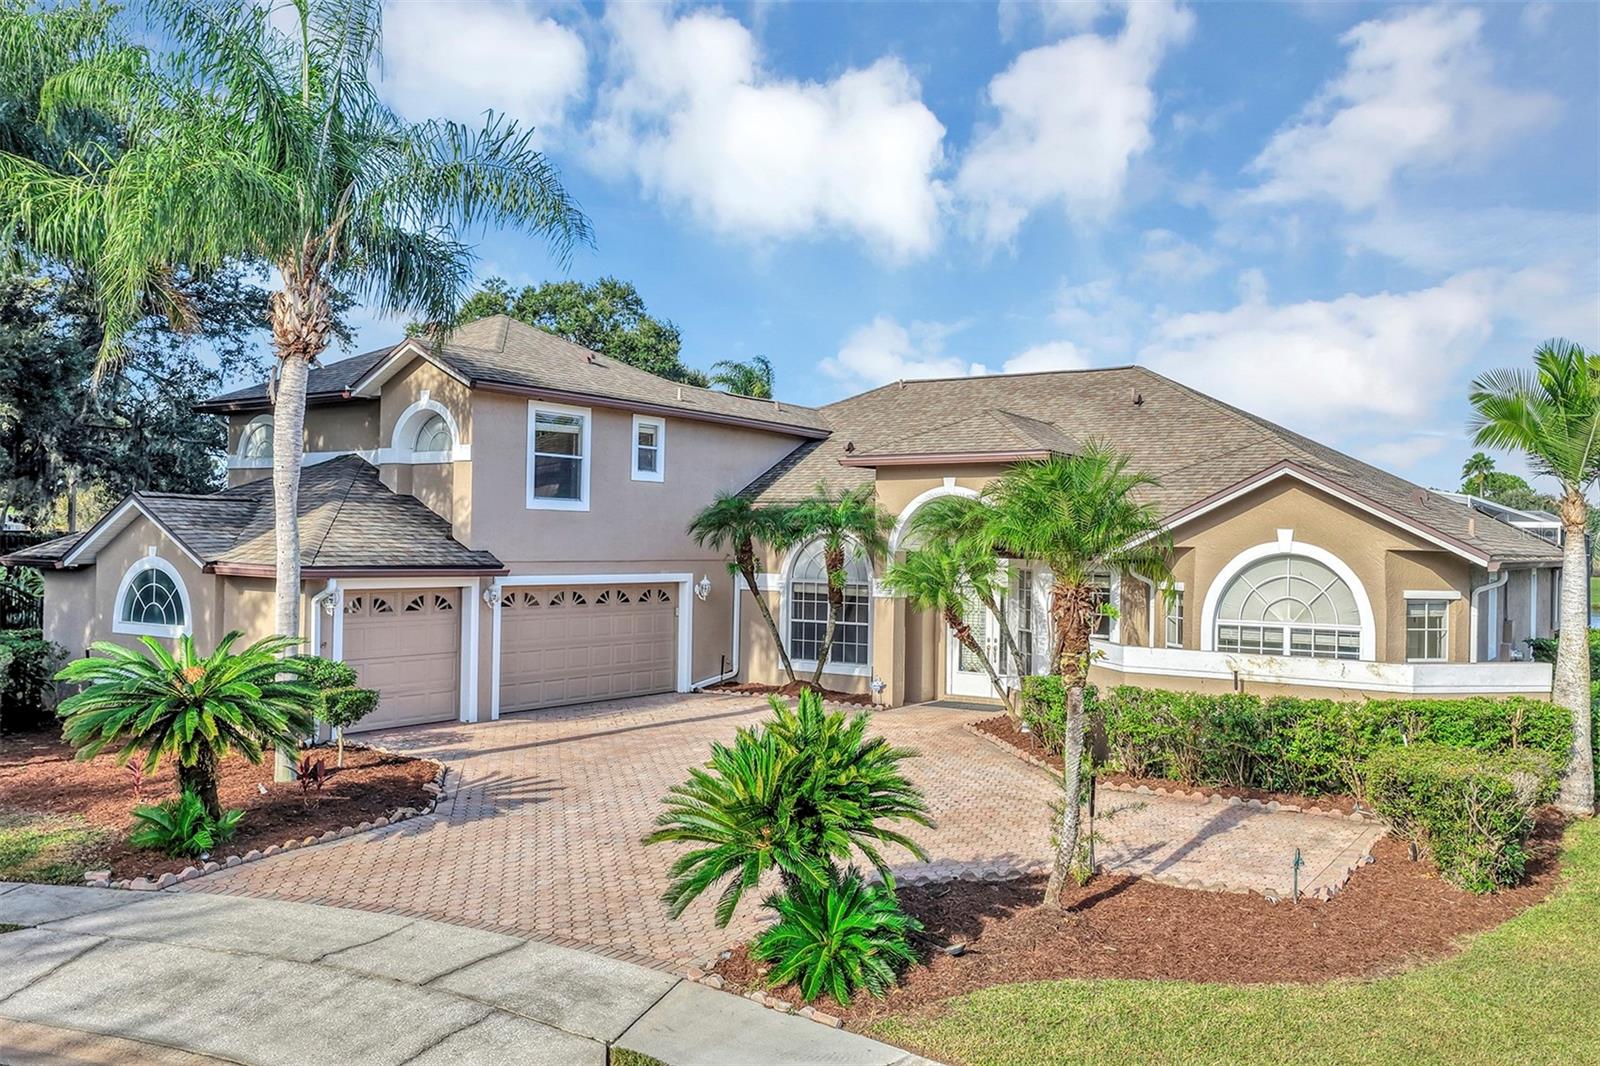
Under contract-accepting backup offers. SPACIOUS 4 bedroom, 3.5 bath home offers an inviting open floor plan. Located in the intimate GATED ASHTON community in desirable HUNTER'S CREEK. Soaring ceilings, and beautiful WATER FRONT VIEWS. A dedicated OFFICE provides the perfect space for working from home, while the upstairs BONUS ROOM with a FULL BATH offers flexibility for guests, a media room, or additional living space. Situated on an OVERSIZED LOT (just under 1/2 acre) at the end of a CUL-DE-SAC this home provides a wonderful setting with scenic WATER FRONT VIEWS. FRESH INTERIOR PAINT adds a refreshed feel making this an exceptional opportunity. Over 3600 living space and a 3 CAR GARAGE.
High Ceilings
Open Floorplan
Primary Bedroom Main Floor
Basketball Court
Gated
Pickleball Court(s)
Playground
Racquetball
Tennis Court(s)
Taxes: $11,479.00
Tax Year: 2025
Association Fee: $510.00
Association Fee Frequency: Quarterly
Sidewalk
Dishwasher
Microwave
Water
Elementary School: Hunter's Creek Elem
Middle School: Hunter's Creek Middle
Junior High: Hunter's Creek Middle
High School: Freedom High School
Building Description: Contemporary
MLS Area: 32837 - Orlando/Hunters Creek/Southchase
Total Square Footage: 20,809
Price per Square Feet: $213.79
Water: Public
Construction: Block
Date Listed: 2026-11-03 00:00:00
Pool: Y
Pool Description: In Ground, Deck, Gunite
Furnished: Unfurnished
Garage Description: Y
Garage Spaces: 3
Attached Garage: Y
Flooring: Carpet, Tile
Roof: Shingle
Heating: Central
Cooling: Central Air
Fireplace: Y
Laundry: Inside, Sink, Washer Hookup
Pets: Yes
Sewer: Public Sewer
Lot Desc.: Cul-De-Sac, Landscaped, Oversized Lot, Sidewalk, Paved
Parcel ID: 32-24-29-3841-0
Amenities: Basketball Court, Gated, Pickleball Court(S), Playground, Racquetball, Tennis Court(S)
Listing Courtesy Of: Better Homes And Gardens Real Estate Mann Global P
camille@floridasells.com
Under contract-accepting backup offers. SPACIOUS 4 bedroom, 3.5 bath home offers an inviting open floor plan. Located in the intimate GATED ASHTON community in desirable HUNTER'S CREEK. Soaring ceilings, and beautiful WATER FRONT VIEWS. A dedicated OFFICE provides the perfect space for working from home, while the upstairs BONUS ROOM with a FULL BATH offers flexibility for guests, a media room, or additional living space. Situated on an OVERSIZED LOT (just under 1/2 acre) at the end of a CUL-DE-SAC this home provides a wonderful setting with scenic WATER FRONT VIEWS. FRESH INTERIOR PAINT adds a refreshed feel making this an exceptional opportunity. Over 3600 living space and a 3 CAR GARAGE.
Property Details
Price: $800,000
Sq Ft: 3,742
($214 per
sqft)
Bedrooms: 4
Bathrooms: 3
Partial Baths: 1
City: Orlando
County: Orange
Type: Single Family
Development: Hunters Creek Tr 230 Rep
Acres: 0.4800
Virtual Tour/Floorplan: View
Year Built: 1996
Listing Number: O6454275
Status Code: Active Under Contract
Taxes: $11,479.00
Tax Year: 2025
Garage:
3
/
Y
Furnishings: Unfurnished
Pets Allowed: Yes
Total Recurring Fees: $170
Total Recurring Fee Frequency: 0.00
Interior Features:
High Ceilings
Open Floorplan
Primary Bedroom Main Floor
Amenities:
Basketball Court
Gated
Pickleball Court(s)
Playground
Racquetball
Tennis Court(s)
Financial Information:
Taxes: $11,479.00
Tax Year: 2025
Association Fee: $510.00
Association Fee Frequency: Quarterly
Exterior Features:
Sidewalk
Equipment:
Dishwasher
Microwave
View:
Water
School Information:
Elementary School: Hunter's Creek Elem
Middle School: Hunter's Creek Middle
Junior High: Hunter's Creek Middle
High School: Freedom High School
Additional Information:
Building Description: Contemporary
MLS Area: 32837 - Orlando/Hunters Creek/Southchase
Total Square Footage: 20,809
Price per Square Feet: $213.79
Water: Public
Construction: Block
Date Listed: 2026-11-03 00:00:00
Pool: Y
Pool Description: In Ground, Deck, Gunite
Furnished: Unfurnished
Garage Description: Y
Garage Spaces: 3
Attached Garage: Y
Flooring: Carpet, Tile
Roof: Shingle
Heating: Central
Cooling: Central Air
Fireplace: Y
Laundry: Inside, Sink, Washer Hookup
Pets: Yes
Sewer: Public Sewer
Lot Desc.: Cul-De-Sac, Landscaped, Oversized Lot, Sidewalk, Paved
Parcel ID: 32-24-29-3841-0
Amenities: Basketball Court, Gated, Pickleball Court(S), Playground, Racquetball, Tennis Court(S)
Map of 3643 Devereaux Court, Orlando, FL 32837
Listing Courtesy Of: Better Homes And Gardens Real Estate Mann Global P
camille@floridasells.com