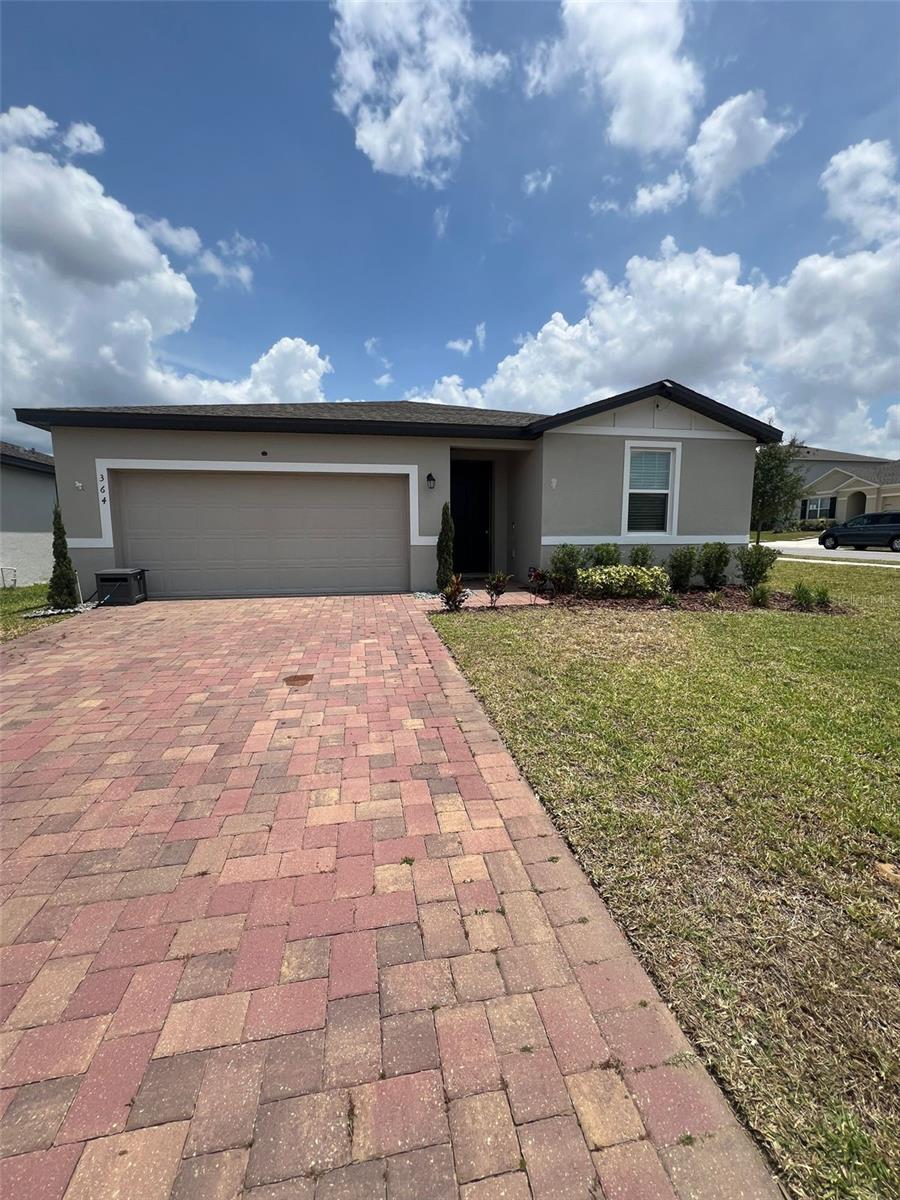
364 Guadlupe Street, Haines City, FL 33844
For Sale $269,900


Save Property
View Virtual Tour
Beautiful Corner Lot Home in Haines City Welcome to this stunning corner lot residence located in the desirable city of Haines City. This well-maintained home offers a perfect combination of space, comfort, and functionality, ideal for families or buyers seeking a modern and inviting layout. The home features 4 spacious bedrooms and 2 full bathrooms. The primary suite includes a generous walk-in closet, while the additional bedrooms are equipped with built-in closets, providing excellent storage throughout. The open floor plan seamlessly connects the living room and dining room, creating a bright and airy space perfect for everyday living and entertaining. The kitchen is both beautiful and practical, showcasing solid wood cabinets, stone countertops, and included appliances, making it ready for immediate use. A dedicated laundry room comes fully equipped with washer and dryer, adding convenience to your daily routine. Additional highlights include a 2-car attached garage and a HOA community featuring a large swimming pool, perfect for relaxation and family enjoyment. The home is ideally located near a main road, with easy access to shopping, dining, and highly regarded schools, offering both comfort and convenience. This corner lot property is a fantastic opportunity to own a well-appointed home in a prime Haines City location. Schedule your showing today and discover everything this home has to offer. Please note: The solar panel financing is $212.83 per month, offering long-term savings on energy costs. And the whole house water filtration system financing is $73.00 per month, providing improved water quality and long-term benefits for the home.
Eat-in Kitchen
High Ceilings
Kitchen/Family Room Combo
Living Room/Dining Room Combo
Open Floorplan
Primary Bedroom Main Floor
Solid Wood Cabinets
Stone Counters
Thermostat
Walk-In Closet(s)
Taxes: $7,421.00
Tax Year: 2025
Association Fee: $135.00
Association Fee Frequency: Annually
Garden
Lighting
Sidewalk
Sliding Doors
Dryer
Microwave
Range
Refrigerator
Washer
Elementary School: Horizons Elementary
Middle School: Boone Middle
Junior High: Boone Middle
High School: Ridge Community Senior High
Building Description: Ranch
MLS Area: 33844 - Haines City/Grenelefe
Total Square Footage: 2,294
Price per Square Feet: $148.05
Water: Public
Construction: Block, Stucco
Date Listed: 2026-01-15 00:00:00
Furnished: Unfurnished
Parking: Driveway, Garage Door Opener
Garage Description: Y
Garage Spaces: 2
Attached Garage: Y
Flooring: Carpet, Ceramic Tile
Roof: Shingle
Heating: Central
Cooling: Central Air
Laundry: Inside, Laundry Room
Pets: Yes
Sewer: Public Sewer
Lot Desc.: Corner Lot
Parcel ID: 27-27-08-727508
Listing Courtesy Of: Wra Business & Real Estate
pablo@meucorretornaflorida.com
Beautiful Corner Lot Home in Haines City Welcome to this stunning corner lot residence located in the desirable city of Haines City. This well-maintained home offers a perfect combination of space, comfort, and functionality, ideal for families or buyers seeking a modern and inviting layout. The home features 4 spacious bedrooms and 2 full bathrooms. The primary suite includes a generous walk-in closet, while the additional bedrooms are equipped with built-in closets, providing excellent storage throughout. The open floor plan seamlessly connects the living room and dining room, creating a bright and airy space perfect for everyday living and entertaining. The kitchen is both beautiful and practical, showcasing solid wood cabinets, stone countertops, and included appliances, making it ready for immediate use. A dedicated laundry room comes fully equipped with washer and dryer, adding convenience to your daily routine. Additional highlights include a 2-car attached garage and a HOA community featuring a large swimming pool, perfect for relaxation and family enjoyment. The home is ideally located near a main road, with easy access to shopping, dining, and highly regarded schools, offering both comfort and convenience. This corner lot property is a fantastic opportunity to own a well-appointed home in a prime Haines City location. Schedule your showing today and discover everything this home has to offer. Please note: The solar panel financing is $212.83 per month, offering long-term savings on energy costs. And the whole house water filtration system financing is $73.00 per month, providing improved water quality and long-term benefits for the home.
Property Details
Price: $269,900
Sq Ft: 1,823
($148 per
sqft)
Bedrooms: 4
Bathrooms: 2
City: Haines City
County: Polk
Type: Single Family
Development: Orchid Terrace
Subdivision: Orchid Terrace Ph 1
Acres: 0.1500
Virtual Tour/Floorplan: View
Year Built: 2021
Listing Number: O6373749
Status Code: A-Active
Taxes: $7,421.00
Tax Year: 2025
Garage:
2
/
Y
Furnishings: Unfurnished
Pets Allowed: Yes
Total Recurring Fees: $11
Total Recurring Fee Frequency: 0.00
Interior Features:
Eat-in Kitchen
High Ceilings
Kitchen/Family Room Combo
Living Room/Dining Room Combo
Open Floorplan
Primary Bedroom Main Floor
Solid Wood Cabinets
Stone Counters
Thermostat
Walk-In Closet(s)
Financial Information:
Taxes: $7,421.00
Tax Year: 2025
Association Fee: $135.00
Association Fee Frequency: Annually
Exterior Features:
Garden
Lighting
Sidewalk
Sliding Doors
Equipment:
Dryer
Microwave
Range
Refrigerator
Washer
School Information:
Elementary School: Horizons Elementary
Middle School: Boone Middle
Junior High: Boone Middle
High School: Ridge Community Senior High
Additional Information:
Building Description: Ranch
MLS Area: 33844 - Haines City/Grenelefe
Total Square Footage: 2,294
Price per Square Feet: $148.05
Water: Public
Construction: Block, Stucco
Date Listed: 2026-01-15 00:00:00
Furnished: Unfurnished
Parking: Driveway, Garage Door Opener
Garage Description: Y
Garage Spaces: 2
Attached Garage: Y
Flooring: Carpet, Ceramic Tile
Roof: Shingle
Heating: Central
Cooling: Central Air
Laundry: Inside, Laundry Room
Pets: Yes
Sewer: Public Sewer
Lot Desc.: Corner Lot
Parcel ID: 27-27-08-727508
Map of 364 Guadlupe Street, Haines City, FL 33844
Listing Courtesy Of: Wra Business & Real Estate
pablo@meucorretornaflorida.com