3616 Pine Peak Loop, Plant City, FL 33565
For Sale $575,999


Save Property
View Virtual Tour
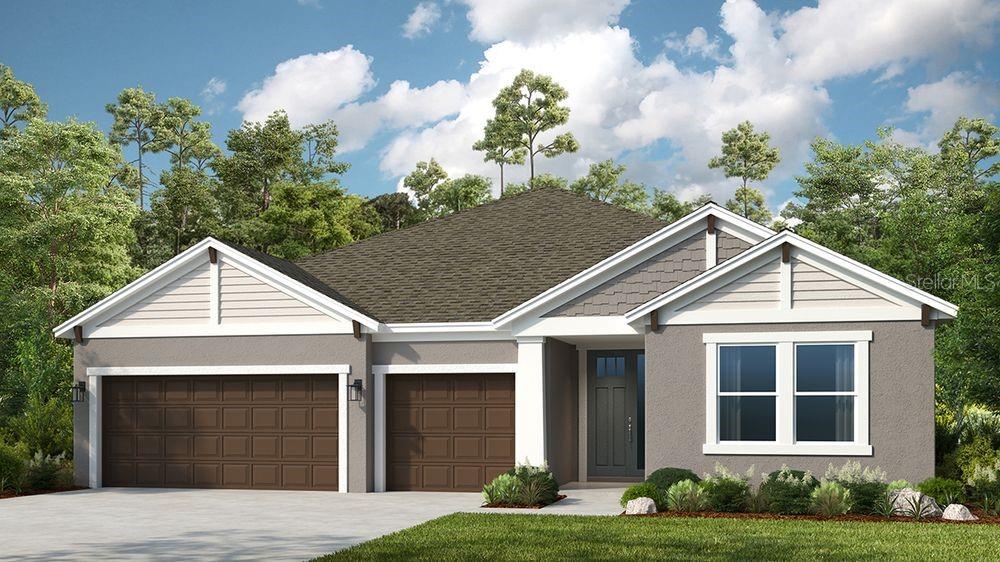
Under Construction. What's Special: Oversized Lot | No Rear Neighbors | Dedicated Study | Oversized Pantry. New Construction – December Completion! Welcome to the Saint Croix at 3616 Pine Peak Loop in Timber Ridge! This home features an open layout centered around a gourmet kitchen with a large island and abundant cabinetry that flows into the dining area and great room. The lanai extends your living space outdoors, creating a comfortable setting for relaxing and entertaining. The private primary suite offers a spacious walk-in closet and well-appointed bath. Three secondary bedrooms, each with its own full bath, provide exceptional comfort and privacy. A dedicated study adds flexibility for working from home or hobbies. Timber Ridge offers a convenient location just minutes from I-4, close to major employment hubs and top attractions in fast-growing Hillsborough County. Planned community amenities include a National Wildlife Federation–certified Nature Play Space, a dog park, and a walking trail, creating a welcoming place to enjoy the outdoors. Additional Highlights Include: tray ceiling package, shower in bathroom 2, laundry sink, and 8' interior doors. Photos are for representative purposes only. MLS#TB8535556
Open Floorplan
Tray Ceiling(s)
Window Treatments
Park
Playground
Trail(s)
Tax Year: 2025
Association Fee: $445.00
Association Fee Frequency: Quarterly
Built-In Oven
Cooktop
Dishwasher
Disposal
Electric Water Heater
Exhaust Fan
Microwave
Range Hood
Elementary School: Knights-Hb
Middle School: Marshall-Hb
Junior High: Marshall-Hb
High School: Plant City-Hb
Building Description: Craftsman
MLS Area: 33565 - Plant City
Total Square Footage: 3,876
Price per Square Feet: $197.19
Water: Public
Construction: Block
Date Listed: 2026-08-03 00:00:00
Furnished: Unfurnished
Windows: Blinds
Parking: Driveway, Garage Door Opener
Garage Description: Y
Garage Spaces: 3
Attached Garage: Y
Flooring: Carpet, Tile
Roof: Shingle
Heating: Central
Cooling: Central Air
Laundry: Inside, Laundry Room
Pets: Number Limit, Yes
Sewer: Public Sewer
Lot Desc.: Oversized Lot
Parcel ID: P-13-28-22-D9C-
Amenities: Park, Playground, Trail(S)
Listing Courtesy Of: Taylor Morrison Realty Of Fl
tampaonline@taylormorrison.com
Under Construction. What's Special: Oversized Lot | No Rear Neighbors | Dedicated Study | Oversized Pantry. New Construction – December Completion! Welcome to the Saint Croix at 3616 Pine Peak Loop in Timber Ridge! This home features an open layout centered around a gourmet kitchen with a large island and abundant cabinetry that flows into the dining area and great room. The lanai extends your living space outdoors, creating a comfortable setting for relaxing and entertaining. The private primary suite offers a spacious walk-in closet and well-appointed bath. Three secondary bedrooms, each with its own full bath, provide exceptional comfort and privacy. A dedicated study adds flexibility for working from home or hobbies. Timber Ridge offers a convenient location just minutes from I-4, close to major employment hubs and top attractions in fast-growing Hillsborough County. Planned community amenities include a National Wildlife Federation–certified Nature Play Space, a dog park, and a walking trail, creating a welcoming place to enjoy the outdoors. Additional Highlights Include: tray ceiling package, shower in bathroom 2, laundry sink, and 8' interior doors. Photos are for representative purposes only. MLS#TB8535556
Property Details
Price: $575,999
Sq Ft: 2,921
($197 per
sqft)
Bedrooms: 4
Bathrooms: 4
Partial Baths: 1
City: Plant City
County: Hillsborough
Type: Single Family
Development: Timber Ridge
Acres: 0.2200
Virtual Tour/Floorplan: View
Year Built: 2026
Listing Number: TB8535556
Status Code: A-Active
Tax Year: 2025
Garage:
3
/
Y
Furnishings: Unfurnished
Pets Allowed: Number Limit, Yes
Total Recurring Fees: $148
Total Recurring Fee Frequency: 0.00
Interior Features:
Open Floorplan
Tray Ceiling(s)
Window Treatments
Amenities:
Park
Playground
Trail(s)
Financial Information:
Tax Year: 2025
Association Fee: $445.00
Association Fee Frequency: Quarterly
Equipment:
Built-In Oven
Cooktop
Dishwasher
Disposal
Electric Water Heater
Exhaust Fan
Microwave
Range Hood
School Information:
Elementary School: Knights-Hb
Middle School: Marshall-Hb
Junior High: Marshall-Hb
High School: Plant City-Hb
Additional Information:
Building Description: Craftsman
MLS Area: 33565 - Plant City
Total Square Footage: 3,876
Price per Square Feet: $197.19
Water: Public
Construction: Block
Date Listed: 2026-08-03 00:00:00
Furnished: Unfurnished
Windows: Blinds
Parking: Driveway, Garage Door Opener
Garage Description: Y
Garage Spaces: 3
Attached Garage: Y
Flooring: Carpet, Tile
Roof: Shingle
Heating: Central
Cooling: Central Air
Laundry: Inside, Laundry Room
Pets: Number Limit, Yes
Sewer: Public Sewer
Lot Desc.: Oversized Lot
Parcel ID: P-13-28-22-D9C-
Amenities: Park, Playground, Trail(S)
Map of 3616 Pine Peak Loop, Plant City, FL 33565
Listing Courtesy Of: Taylor Morrison Realty Of Fl
tampaonline@taylormorrison.com