3614 Pine Ribbon Drive, Land O Lakes, FL 34638
For Sale $424,900


Save Property
View Virtual Tour
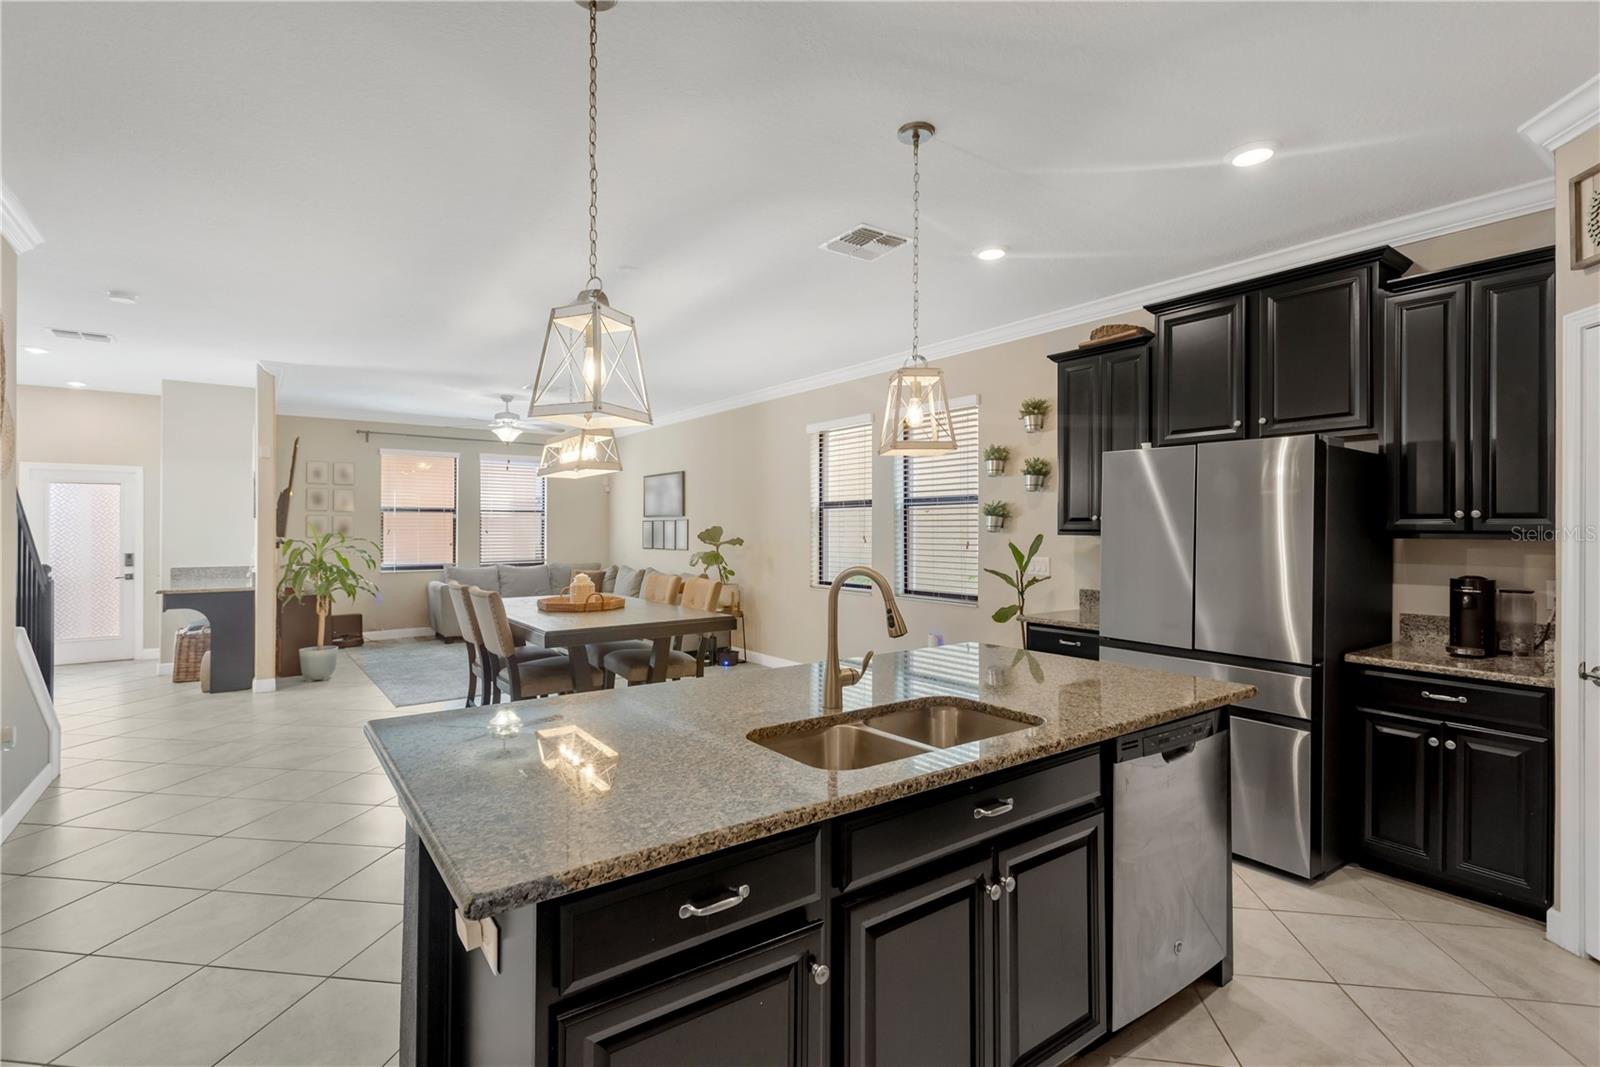
Welcome to 3614 Pine Ribbon Drive, where timeless Craftsman charm meets modern comfort in the highly sought-after, award-winning community of Bexley! Showcasing the beautifully designed Magnolia floor plan, this 3-bedroom, 2.5-bath residence with a dedicated home office offers 2,161 square feet of thoughtfully designed living space, stylish finishes, and an effortless blend of functionality and sophistication. A charming covered front porch and paver walkway create an inviting first impression, welcoming you into a light-filled interior adorned with a soft neutral palette, crown molding, oversized baseboards, rich espresso accents, and classic wood blinds. Just beyond the entry, elegant French doors reveal a private home office, offering an ideal setting for working remotely, studying, or creating a quiet retreat. At the heart of the home, the beautifully appointed kitchen combines style and practicality with solid wood cabinetry, granite countertops, stainless steel appliances, a gas cooktop, French-door refrigerator, and a generous center island. Designed with entertaining in mind, the open-concept layout seamlessly connects the kitchen, dining area, and spacious great room, creating a natural gathering place for everyday living and memorable occasions. Upstairs, the expansive primary suite offers a peaceful escape, complete with an oversized walk-in closet and a beautifully appointed ensuite featuring dual vanities, a soaking tub, and a separate walk-in shower. Two additional bedrooms are thoughtfully situated on the opposite end of the second floor and connected by a convenient Jack-and-Jill bathroom featuring individual private vanities. A spacious indoor laundry room and abundant storage further enhance the home’s everyday functionality. Step outside to your covered, screened lanai, complete with a ceiling fan and the perfect setting for morning coffee, alfresco dining, or unwinding at the end of the day. Additional highlights include a two-car garage, whole-home water softener, and hurricane shutters. Beyond your front door, the Bexley lifestyle truly sets this community apart. Residents enjoy an impressive collection of amenities, including a lakefront clubhouse, the beloved Twisted Sprocket Café, a state-of-the-art fitness center, resort-style swimming pools, an open-air game room, and an on-site bike shop. Miles of scenic walking and biking trails wind through beautifully preserved natural surroundings, while the Barkyard dog park, Mud, Sweat & Gears BMX Park, playgrounds, and outdoor fitness stations offer recreation just moments from home. Conveniently located near shopping, dining, major commuter routes, and highly regarded schools, Bexley delivers an exceptional balance of natural beauty, neighborhood charm, and everyday convenience. Beautifully designed, thoughtfully maintained, and surrounded by one of Land O’ Lakes’ most desirable master-planned communities, 3614 Pine Ribbon Drive is more than a place to call home—it’s a lifestyle worth experiencing.
Ceiling Fans(s)
Crown Molding
Kitchen/Family Room Combo
Open Floorplan
Primary Bedroom Upstairs
Solid Wood Cabinets
Split Bedroom
Stone Counters
Walk-In Closet(s)
Window Treatments
Clubhouse
Fence Restrictions
Fitness Center
Maintenance
Park
Playground
Pool
Recreation Facilities
Trail(s)
Taxes: $5,792.00
Tax Year: 2025
Association Fee: $464.00
Association Fee Frequency: Semi-Annually
Hurricane Shutters
Sidewalk
Dishwasher
Disposal
Dryer
Gas Cooktop
Microwave
Range
Refrigerator
Tankless Water Heater
Washer
Water Softener
Trees/Woods
Elementary School: Bexley Elementary School
Middle School: Charles S. Rushe Middle-Po
Junior High: Charles S. Rushe Middle-Po
High School: Sunlake High School-Po
Building Description: Craftsman
MLS Area: 34638 - Land O Lakes
Total Square Footage: 2,931
Price per Square Feet: $196.62
Water: Public
Construction: Stucco
Date Listed: 2026-11-10 00:00:00
Furnished: Unfurnished
Windows: Blinds, Double Pane Windows, Drapes, Rods
Parking: Alley Access, Driveway, Garage Door Opener, Garage Faces Rear
Garage Description: Y
Garage Spaces: 2
Attached Garage: Y
Flooring: Carpet, Ceramic Tile
Roof: Shingle
Heating: Central, Electric
Cooling: Central Air
Laundry: Inside, Laundry Room, Upper Level
Pets: Cats Ok, Dogs Ok, Yes
Sewer: Public Sewer
Lot Desc.: City Limits, Landscaped, Level, Sidewalk
Parcel ID: 19-26-18-0010-0
Amenities: Clubhouse, Fence Restrictions, Fitness Center, Maintenance, Park, Playground, Pool, Recreation Facilities, Trail(S)
Listing Courtesy Of: Re/Max Realtec Group Inc
stephanie@hensleysells.com
Welcome to 3614 Pine Ribbon Drive, where timeless Craftsman charm meets modern comfort in the highly sought-after, award-winning community of Bexley! Showcasing the beautifully designed Magnolia floor plan, this 3-bedroom, 2.5-bath residence with a dedicated home office offers 2,161 square feet of thoughtfully designed living space, stylish finishes, and an effortless blend of functionality and sophistication. A charming covered front porch and paver walkway create an inviting first impression, welcoming you into a light-filled interior adorned with a soft neutral palette, crown molding, oversized baseboards, rich espresso accents, and classic wood blinds. Just beyond the entry, elegant French doors reveal a private home office, offering an ideal setting for working remotely, studying, or creating a quiet retreat. At the heart of the home, the beautifully appointed kitchen combines style and practicality with solid wood cabinetry, granite countertops, stainless steel appliances, a gas cooktop, French-door refrigerator, and a generous center island. Designed with entertaining in mind, the open-concept layout seamlessly connects the kitchen, dining area, and spacious great room, creating a natural gathering place for everyday living and memorable occasions. Upstairs, the expansive primary suite offers a peaceful escape, complete with an oversized walk-in closet and a beautifully appointed ensuite featuring dual vanities, a soaking tub, and a separate walk-in shower. Two additional bedrooms are thoughtfully situated on the opposite end of the second floor and connected by a convenient Jack-and-Jill bathroom featuring individual private vanities. A spacious indoor laundry room and abundant storage further enhance the home’s everyday functionality. Step outside to your covered, screened lanai, complete with a ceiling fan and the perfect setting for morning coffee, alfresco dining, or unwinding at the end of the day. Additional highlights include a two-car garage, whole-home water softener, and hurricane shutters. Beyond your front door, the Bexley lifestyle truly sets this community apart. Residents enjoy an impressive collection of amenities, including a lakefront clubhouse, the beloved Twisted Sprocket Café, a state-of-the-art fitness center, resort-style swimming pools, an open-air game room, and an on-site bike shop. Miles of scenic walking and biking trails wind through beautifully preserved natural surroundings, while the Barkyard dog park, Mud, Sweat & Gears BMX Park, playgrounds, and outdoor fitness stations offer recreation just moments from home. Conveniently located near shopping, dining, major commuter routes, and highly regarded schools, Bexley delivers an exceptional balance of natural beauty, neighborhood charm, and everyday convenience. Beautifully designed, thoughtfully maintained, and surrounded by one of Land O’ Lakes’ most desirable master-planned communities, 3614 Pine Ribbon Drive is more than a place to call home—it’s a lifestyle worth experiencing.
Property Details
Price: $424,900
Sq Ft: 2,161
($197 per
sqft)
Bedrooms: 3
Bathrooms: 2
Partial Baths: 1
City: Land O Lakes
County: Pasco
Type: Single Family
Development: Bexley South
Subdivision: Bexley South Prcl 3 Ph 1
Acres: 0.0900
Virtual Tour/Floorplan: View
Year Built: 2018
Listing Number: TB8565941
Status Code: A-Active
Taxes: $5,792.00
Tax Year: 2025
Garage:
2
/
Y
Furnishings: Unfurnished
Pets Allowed: Cats OK, Dogs OK, Yes
Total Recurring Fees: $77
Total Recurring Fee Frequency: 0.00
Interior Features:
Ceiling Fans(s)
Crown Molding
Kitchen/Family Room Combo
Open Floorplan
Primary Bedroom Upstairs
Solid Wood Cabinets
Split Bedroom
Stone Counters
Walk-In Closet(s)
Window Treatments
Amenities:
Clubhouse
Fence Restrictions
Fitness Center
Maintenance
Park
Playground
Pool
Recreation Facilities
Trail(s)
Financial Information:
Taxes: $5,792.00
Tax Year: 2025
Association Fee: $464.00
Association Fee Frequency: Semi-Annually
Exterior Features:
Hurricane Shutters
Sidewalk
Equipment:
Dishwasher
Disposal
Dryer
Gas Cooktop
Microwave
Range
Refrigerator
Tankless Water Heater
Washer
Water Softener
View:
Trees/Woods
School Information:
Elementary School: Bexley Elementary School
Middle School: Charles S. Rushe Middle-Po
Junior High: Charles S. Rushe Middle-Po
High School: Sunlake High School-Po
Additional Information:
Building Description: Craftsman
MLS Area: 34638 - Land O Lakes
Total Square Footage: 2,931
Price per Square Feet: $196.62
Water: Public
Construction: Stucco
Date Listed: 2026-11-10 00:00:00
Furnished: Unfurnished
Windows: Blinds, Double Pane Windows, Drapes, Rods
Parking: Alley Access, Driveway, Garage Door Opener, Garage Faces Rear
Garage Description: Y
Garage Spaces: 2
Attached Garage: Y
Flooring: Carpet, Ceramic Tile
Roof: Shingle
Heating: Central, Electric
Cooling: Central Air
Laundry: Inside, Laundry Room, Upper Level
Pets: Cats Ok, Dogs Ok, Yes
Sewer: Public Sewer
Lot Desc.: City Limits, Landscaped, Level, Sidewalk
Parcel ID: 19-26-18-0010-0
Amenities: Clubhouse, Fence Restrictions, Fitness Center, Maintenance, Park, Playground, Pool, Recreation Facilities, Trail(S)
Map of 3614 Pine Ribbon Drive, Land O Lakes, FL 34638
Listing Courtesy Of: Re/Max Realtec Group Inc
stephanie@hensleysells.com