3614 Pembrook Drive, Sarasota, FL 34239
For Sale $576,000


Save Property
View Virtual Tour
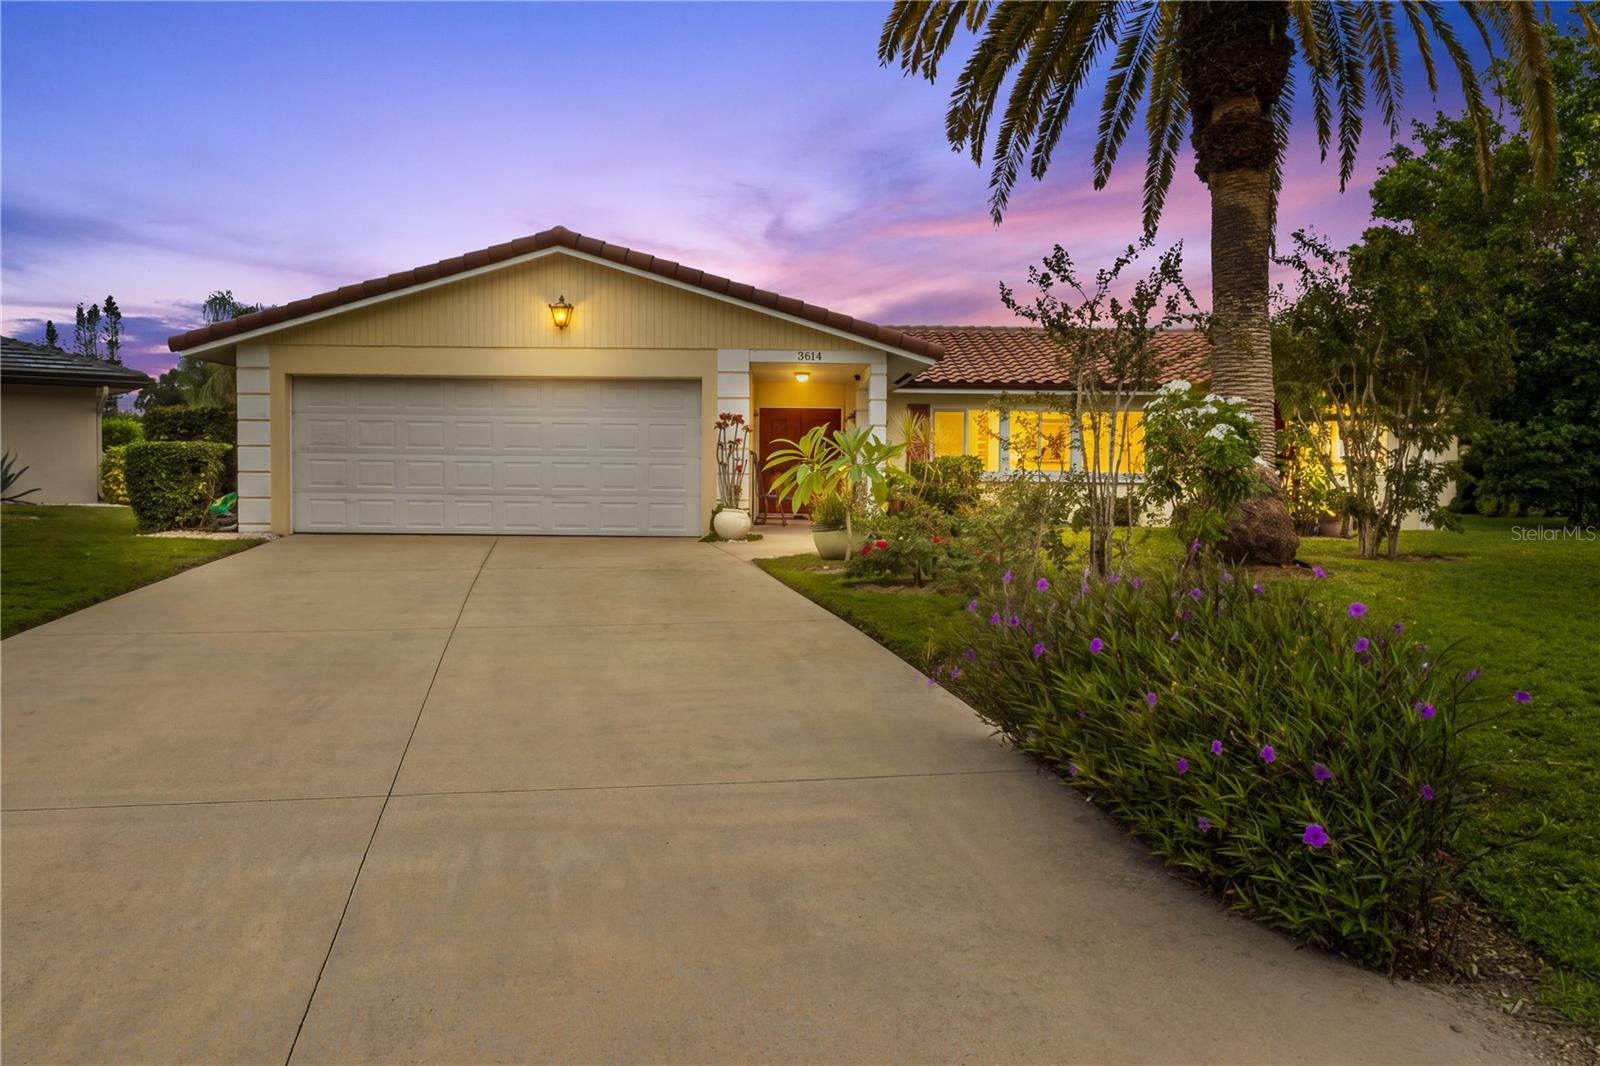
Enjoy GOLF COURSE LIVING in the desirable South Gate area of Sarasota. Offering 1,797 sq. ft. under air, this home combines a spacious, versatile floor plan with peaceful golf course views, low HOA fees, and numerous recent updates. Recent improvements include a NEW ROOF (2025), IMPACT GLASS WINDOWS (2026), and freshly painted interior and exterior. Inside you will find generously sized rooms, updated light fixtures and ceiling fans, as well as a floor plan that offers plenty of flexibility. The updated kitchen features a new range and microwave (2026), dishwasher (2024), and refrigerator (2023). Just off the kitchen is an exceptionally large additional living space that could easily serve as a dining area, family room, home office, or bonus space. The bedrooms are generously sized, with the primary suite positioned on the opposite side of the home for added privacy. Step outside to a spacious backyard overlooking the golf course, where peaceful surroundings, frequent visits from local birds and beautiful Sarasota sunsets create the perfect backdrop for morning coffee or relaxing at the end of the day. With an open view across the course and colorful evening skies, this is a setting you'll want to slow down and enjoy. Located in an established golf community with super low HOA fees, residents can enjoy an on-site pro shop and a clubhouse with a bar, sitting area, and ping pong table. Shopping, dining, and everyday conveniences are all nearby, while world-famous Siesta Key and its beautiful Gulf beaches are just a short 6.5 mile drive away. This home offers a wonderful opportunity to enjoy the Sarasota lifestyle.
Ceiling Fans(s)
Walk-In Closet(s)
Taxes: $3,097.00
Tax Year: 2025
Association Fee: $100.00
Association Fee Frequency: Annually
Hurricane Shutters
Cooktop
Dishwasher
Disposal
Dryer
Electric Water Heater
Exhaust Fan
Microwave
Range
Refrigerator
Washer
Golf Course
Elementary School: Wilkinson Elementary
High School: Sarasota High
MLS Area: 34239 - Sarasota/Pinecraft
Total Square Footage: 2,925
Price per Square Feet: $320.53
Construction: Block
Date Listed: 2026-10-01 00:00:00
Furnished: Unfurnished
Windows: Aluminum Frames, Shutters, Storm Window(S)
Garage Description: Y
Garage Spaces: 2
Attached Garage: Y
Flooring: Luxury Vinyl, Tile
Roof: Shingle
Heating: Central, Exhaust Fan
Cooling: Central Air
Laundry: Laundry Room
Pets: Cats Ok, Dogs Ok
Sewer: Public Sewer
Lot Desc.: Cul-De-Sac, On Golf Course
Parcel ID: 0059160023
Listing Courtesy Of: Exp Realty Llc
tiffany.stonis@exprealty.com
Enjoy GOLF COURSE LIVING in the desirable South Gate area of Sarasota. Offering 1,797 sq. ft. under air, this home combines a spacious, versatile floor plan with peaceful golf course views, low HOA fees, and numerous recent updates. Recent improvements include a NEW ROOF (2025), IMPACT GLASS WINDOWS (2026), and freshly painted interior and exterior. Inside you will find generously sized rooms, updated light fixtures and ceiling fans, as well as a floor plan that offers plenty of flexibility. The updated kitchen features a new range and microwave (2026), dishwasher (2024), and refrigerator (2023). Just off the kitchen is an exceptionally large additional living space that could easily serve as a dining area, family room, home office, or bonus space. The bedrooms are generously sized, with the primary suite positioned on the opposite side of the home for added privacy. Step outside to a spacious backyard overlooking the golf course, where peaceful surroundings, frequent visits from local birds and beautiful Sarasota sunsets create the perfect backdrop for morning coffee or relaxing at the end of the day. With an open view across the course and colorful evening skies, this is a setting you'll want to slow down and enjoy. Located in an established golf community with super low HOA fees, residents can enjoy an on-site pro shop and a clubhouse with a bar, sitting area, and ping pong table. Shopping, dining, and everyday conveniences are all nearby, while world-famous Siesta Key and its beautiful Gulf beaches are just a short 6.5 mile drive away. This home offers a wonderful opportunity to enjoy the Sarasota lifestyle.
Property Details
Price: $576,000
Sq Ft: 1,797
($321 per
sqft)
Bedrooms: 3
Bathrooms: 2
City: Sarasota
County: Sarasota
Type: Single Family
Development: Village Green Club Estates
Acres: 0.3100
Virtual Tour/Floorplan: View
Year Built: 1970
Listing Number: A4708013
Status Code: A-Active
Taxes: $3,097.00
Tax Year: 2025
Garage:
2
/
Y
Furnishings: Unfurnished
Pets Allowed: Cats OK, Dogs OK
Total Recurring Fees: $8
Total Recurring Fee Frequency: 0.00
Interior Features:
Ceiling Fans(s)
Walk-In Closet(s)
Financial Information:
Taxes: $3,097.00
Tax Year: 2025
Association Fee: $100.00
Association Fee Frequency: Annually
Exterior Features:
Hurricane Shutters
Equipment:
Cooktop
Dishwasher
Disposal
Dryer
Electric Water Heater
Exhaust Fan
Microwave
Range
Refrigerator
Washer
View:
Golf Course
School Information:
Elementary School: Wilkinson Elementary
High School: Sarasota High
Additional Information:
MLS Area: 34239 - Sarasota/Pinecraft
Total Square Footage: 2,925
Price per Square Feet: $320.53
Construction: Block
Date Listed: 2026-10-01 00:00:00
Furnished: Unfurnished
Windows: Aluminum Frames, Shutters, Storm Window(S)
Garage Description: Y
Garage Spaces: 2
Attached Garage: Y
Flooring: Luxury Vinyl, Tile
Roof: Shingle
Heating: Central, Exhaust Fan
Cooling: Central Air
Laundry: Laundry Room
Pets: Cats Ok, Dogs Ok
Sewer: Public Sewer
Lot Desc.: Cul-De-Sac, On Golf Course
Parcel ID: 0059160023
Map of 3614 Pembrook Drive, Sarasota, FL 34239
Listing Courtesy Of: Exp Realty Llc
tiffany.stonis@exprealty.com