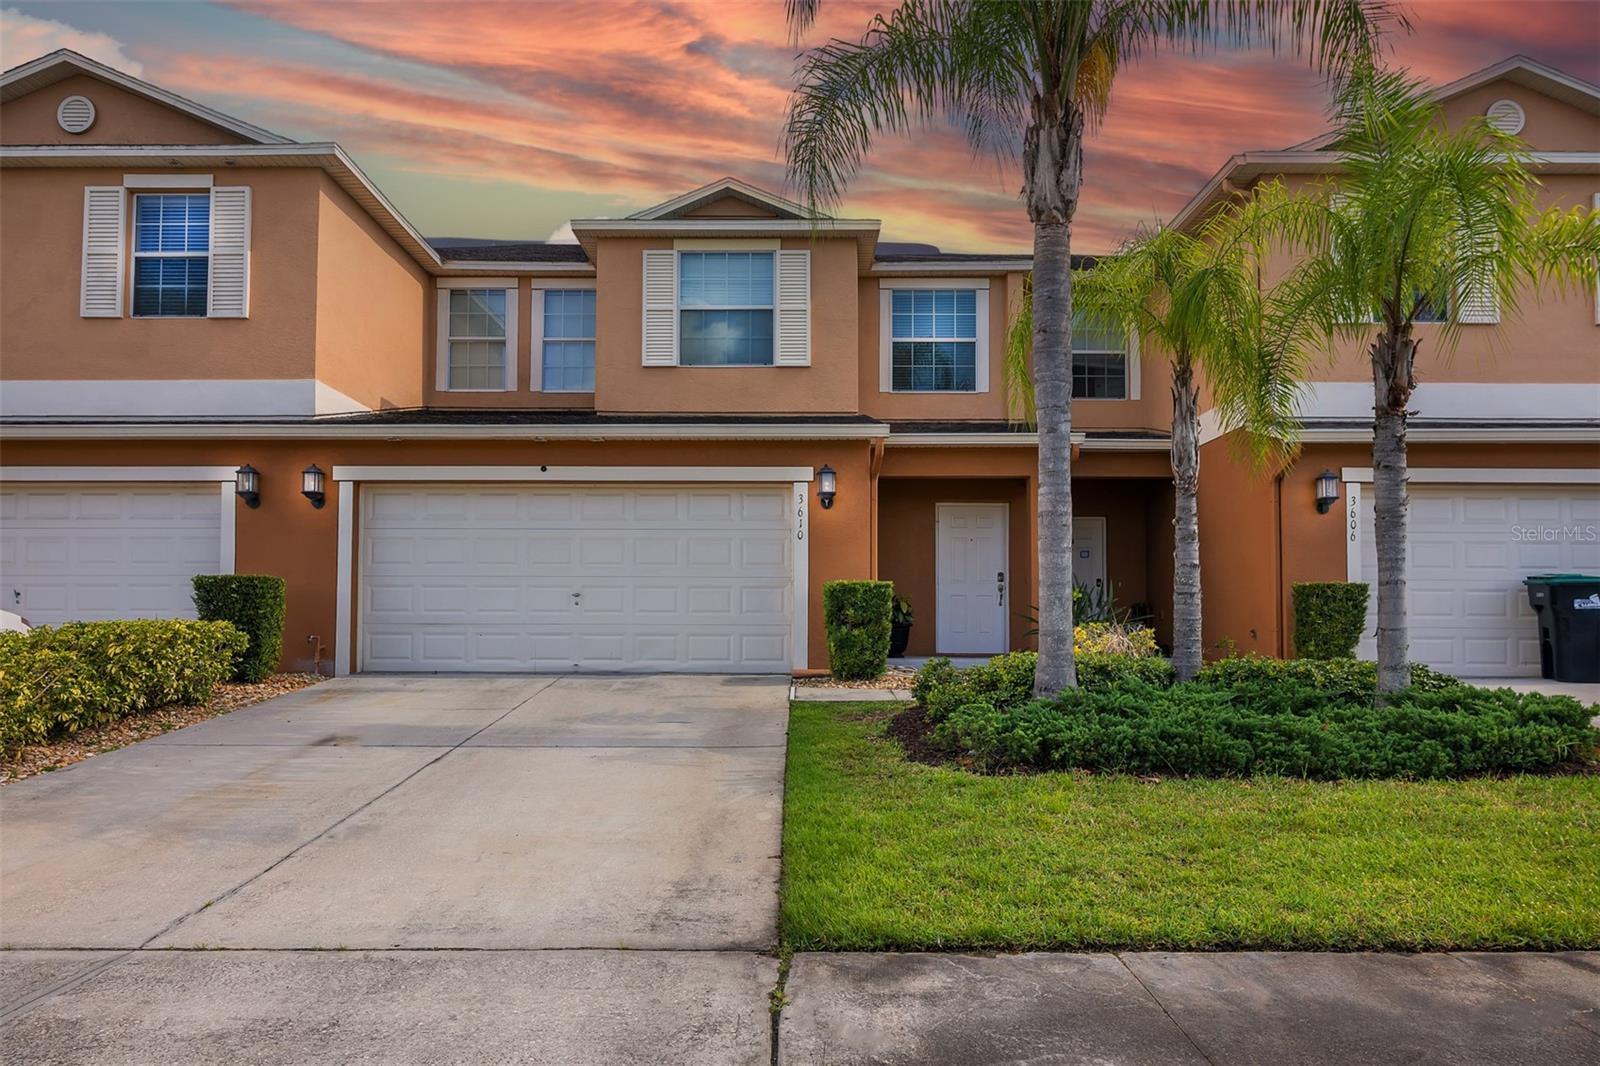
3610 Rodrick Circle, Orlando, FL 32824
For Sale $380,000


Save Property
View Virtual Tour
SELLER MOTIVATED!!! Sit back and relax in this tranquil community of Wyndham Lakes Estates. You will be in awe of all that these 4 beds, 2.5 bath, plus den & 2 car garage townhome has. The open floor plan allows for lots of room for entertaining and family time. Downstairs you’ll find the spacious kitchen with granite countertops and lots of cabinet space, open up to the dining and family room. The office/den and half bath is conveniently located downstairs. Be prepared to entertain in the backyard patio that boasts lots of space for you to host the next BBQ. Once upstairs you’ll notice the large loft area which can be used as an additional family room, play area, or more! Surrounding the loft area are three large size bedrooms, a full bath with dual sinks, and the laundry room for convenience. The master bedroom which has space for a sitting area allows lots of room for relaxation. The master bathroom features his and hers sink area. The community features a community pool, fitness center and playground. The location of this property is a bonus! Just minutes away from highways such as 417, Turnpike, Airport and more! Near lots of shopping centers and restaurants, near lots of entertainment such as Nona Adventure Park, Disney & Universal Studios attractions. Don’t miss the opportunity to live in this paradise. SELLER MAY CONTRIBUTE TOWARD BUYER'S ALLOWABLE CLOSING COSTS WITH A FULL-PRICE, SUBJECT TO CONTRACT TERMS AND LENDER APPROVAL.
Living Room/Dining Room Combo
Open Floorplan
Primary Bedroom Main Floor
Solid Wood Cabinets
Stone Counters
Walk-In Closet(s)
Taxes: $6,023.00
Tax Year: 2025
Association Fee: $302.95
Association Fee Frequency: Monthly
Other
Sidewalk
Dishwasher
Dryer
Microwave
Range
Refrigerator
Washer
MLS Area: 32824 - Orlando/Taft / Meadow Woods
Total Square Footage: 2,850
Price per Square Feet: $168.89
Water: Public
Construction: Stucco
Date Listed: 2026-07-27 00:00:00
Furnished: Unfurnished
Windows: Blinds
Parking: Garage Door Opener, Ground Level
Garage Description: Y
Garage Spaces: 2
Attached Garage: Y
Flooring: Carpet, Ceramic Tile
Roof: Shingle
Heating: Central
Cooling: Central Air
Security: Fire Alarm
Laundry: Laundry Room
Pets: No
Sewer: Public Sewer
Parcel ID: 32-24-30-9630-0
Listing Courtesy Of: Lpt Realty, Llc
mary_diaz25@hotmail.com
SELLER MOTIVATED!!! Sit back and relax in this tranquil community of Wyndham Lakes Estates. You will be in awe of all that these 4 beds, 2.5 bath, plus den & 2 car garage townhome has. The open floor plan allows for lots of room for entertaining and family time. Downstairs you’ll find the spacious kitchen with granite countertops and lots of cabinet space, open up to the dining and family room. The office/den and half bath is conveniently located downstairs. Be prepared to entertain in the backyard patio that boasts lots of space for you to host the next BBQ. Once upstairs you’ll notice the large loft area which can be used as an additional family room, play area, or more! Surrounding the loft area are three large size bedrooms, a full bath with dual sinks, and the laundry room for convenience. The master bedroom which has space for a sitting area allows lots of room for relaxation. The master bathroom features his and hers sink area. The community features a community pool, fitness center and playground. The location of this property is a bonus! Just minutes away from highways such as 417, Turnpike, Airport and more! Near lots of shopping centers and restaurants, near lots of entertainment such as Nona Adventure Park, Disney & Universal Studios attractions. Don’t miss the opportunity to live in this paradise. SELLER MAY CONTRIBUTE TOWARD BUYER'S ALLOWABLE CLOSING COSTS WITH A FULL-PRICE, SUBJECT TO CONTRACT TERMS AND LENDER APPROVAL.
Property Details
Price: $380,000
Sq Ft: 2,250
($169 per
sqft)
Bedrooms: 4
Bathrooms: 2
Partial Baths: 1
City: Orlando
County: Orange
Type: Townhouse
Development: Wyndham Lakes Estates
Acres: 0.0700
Virtual Tour/Floorplan: View
Year Built: 2014
Listing Number: S5154467
Status Code: A-Active
Taxes: $6,023.00
Tax Year: 2025
Garage:
2
/
Y
Furnishings: Unfurnished
Pets Allowed: No
Total Recurring Fees: $303
Total Recurring Fee Frequency: 0.00
Interior Features:
Living Room/Dining Room Combo
Open Floorplan
Primary Bedroom Main Floor
Solid Wood Cabinets
Stone Counters
Walk-In Closet(s)
Financial Information:
Taxes: $6,023.00
Tax Year: 2025
Association Fee: $302.95
Association Fee Frequency: Monthly
Exterior Features:
Other
Sidewalk
Equipment:
Dishwasher
Dryer
Microwave
Range
Refrigerator
Washer
Additional Information:
MLS Area: 32824 - Orlando/Taft / Meadow Woods
Total Square Footage: 2,850
Price per Square Feet: $168.89
Water: Public
Construction: Stucco
Date Listed: 2026-07-27 00:00:00
Furnished: Unfurnished
Windows: Blinds
Parking: Garage Door Opener, Ground Level
Garage Description: Y
Garage Spaces: 2
Attached Garage: Y
Flooring: Carpet, Ceramic Tile
Roof: Shingle
Heating: Central
Cooling: Central Air
Security: Fire Alarm
Laundry: Laundry Room
Pets: No
Sewer: Public Sewer
Parcel ID: 32-24-30-9630-0
Map of 3610 Rodrick Circle, Orlando, FL 32824
Listing Courtesy Of: Lpt Realty, Llc
mary_diaz25@hotmail.com