3605 Lily Lane, Davenport, FL 33897
Active Under Contract $720,650


Save Property
View Virtual Tour
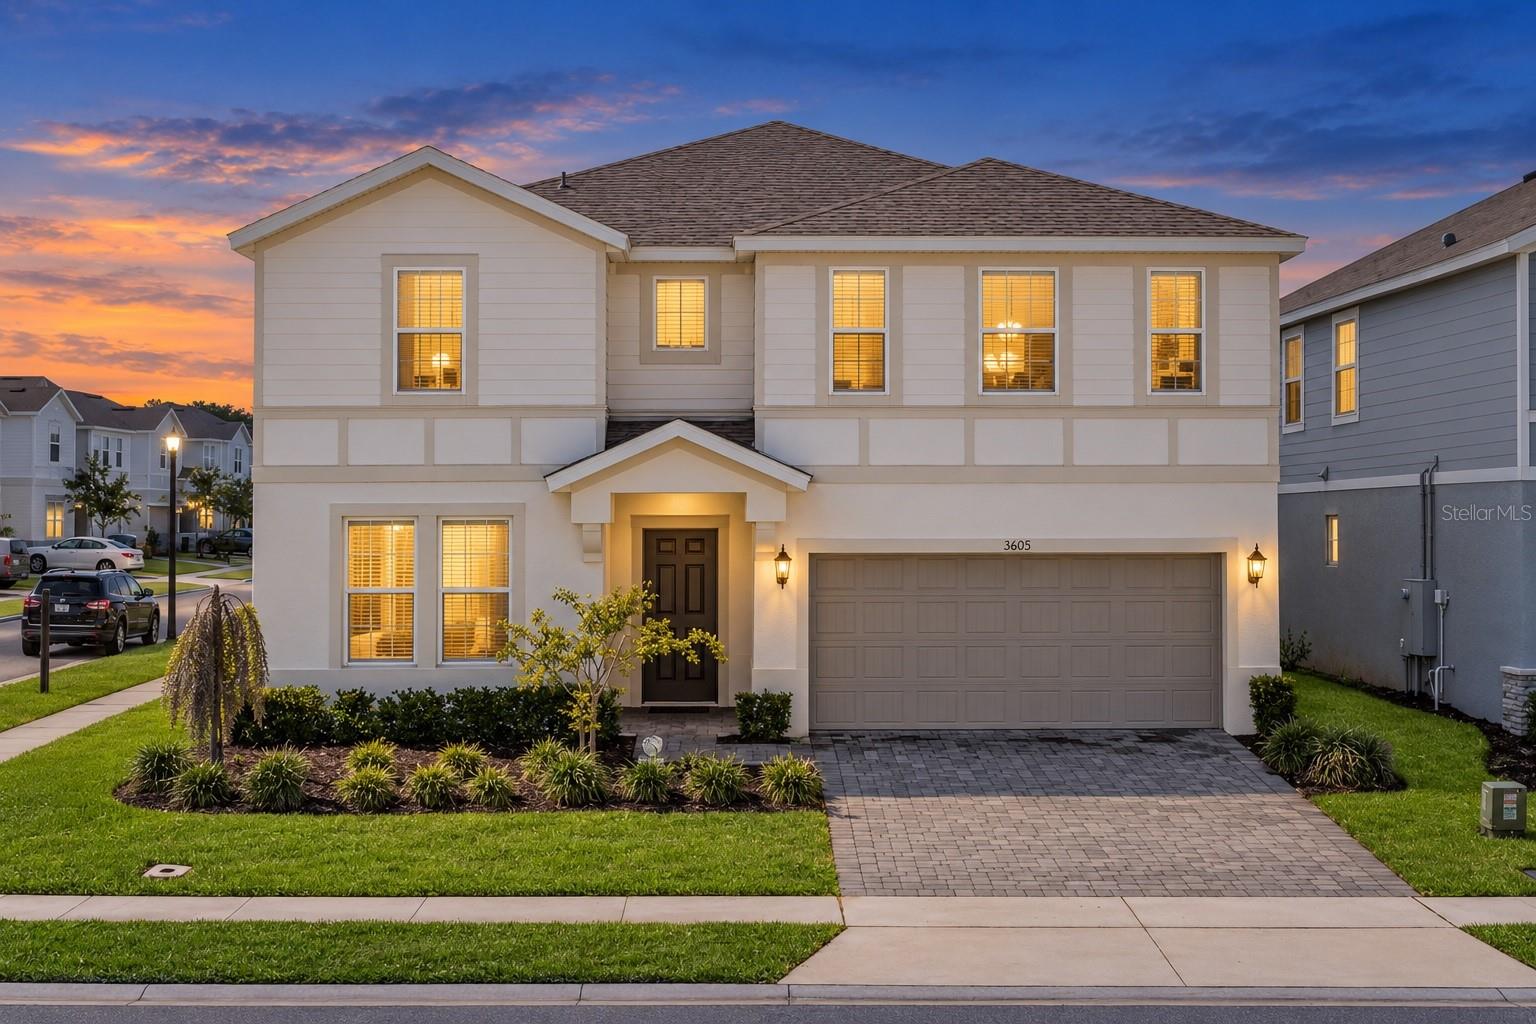
Under contract-accepting backup offers. Short Sale. Welcome to Windsor Island Resort! This fully furnished 10-bedroom, 8-bathroom vacation home offers 4,399 square feet of thoughtfully designed living space, making it ideal for large gatherings, multi-generational stays, or short-term rental use. Built in 2022, the home features an open-concept layout, a spacious gourmet kitchen, multiple primary suites, themed bedrooms, a large game room, and a private in-ground pool—providing entertainment and comfort without ever leaving home. Windsor Island is a gated, resort-style community located approximately nine miles from Walt Disney World and close to Central Florida’s shopping, dining, golf, and attractions. Residents and registered guests can enjoy the tropical Aloha Clubhouse, resort pool, lazy river, water slides, splash playground, hot tub, cabanas, fitness center, arcade, playground, mini golf, basketball, tennis and volleyball courts, along with on-site dining and a tiki bar. Whether you are searching for a personal vacation retreat or a fully furnished property in one of the Orlando area’s most popular vacation-home communities, this home delivers space, amenities, and an exceptional location. This property is being offered as a short sale and is subject to lender approval. Buyer and buyer’s agent are responsible for verifying all measurements, community amenities, fees, leasing requirements, and property information.
Ceiling Fans(s)
Eat-in Kitchen
Kitchen/Family Room Combo
Living Room/Dining Room Combo
Open Floorplan
Primary Bedroom Main Floor
Primary Bedroom Upstairs
Solid Surface Counters
Solid Wood Cabinets
Thermostat
Walk-In Closet(s)
Basketball Court
Clubhouse
Gated
Pickleball Court(s)
Playground
Pool
Racquetball
Spa/Hot Tub
Tennis Court(s)
Taxes: $13,420.00
Tax Year: 2025
Association Fee: $700.00
Association Fee Frequency: Monthly
Lighting
Sidewalk
Sprinkler Metered
Cooktop
Dishwasher
Disposal
Dryer
Electric Water Heater
Ice Maker
Microwave
Range
Range Hood
Refrigerator
Washer
Elementary School: Citrus Ridge
High School: Ridge Community Senior High
MLS Area: 33897 - Davenport
Total Square Footage: 6,600
Price per Square Feet: $163.82
Water: Public
Construction: Cement Siding
Date Listed: 2026-09-05 00:00:00
Pool: Y
Pool Description: In Ground
Furnished: Furnished
Garage Description: Y
Garage Spaces: 2
Attached Garage: Y
Flooring: Carpet, Tile
Roof: Shingle
Heating: Central
Cooling: Central Air
Laundry: Laundry Room
Pets: Cats Ok, Dogs Ok, Yes
Sewer: Public Sewer
Parcel ID: 26-25-13-998013
Amenities: Basketball Court, Clubhouse, Gated, Pickleball Court(S), Playground, Pool, Racquetball, Spa/Hot Tub, Tennis Court(S)
Listing Courtesy Of: New Heights Realty Group
daniel@nhrghomes.com
Under contract-accepting backup offers. Short Sale. Welcome to Windsor Island Resort! This fully furnished 10-bedroom, 8-bathroom vacation home offers 4,399 square feet of thoughtfully designed living space, making it ideal for large gatherings, multi-generational stays, or short-term rental use. Built in 2022, the home features an open-concept layout, a spacious gourmet kitchen, multiple primary suites, themed bedrooms, a large game room, and a private in-ground pool—providing entertainment and comfort without ever leaving home. Windsor Island is a gated, resort-style community located approximately nine miles from Walt Disney World and close to Central Florida’s shopping, dining, golf, and attractions. Residents and registered guests can enjoy the tropical Aloha Clubhouse, resort pool, lazy river, water slides, splash playground, hot tub, cabanas, fitness center, arcade, playground, mini golf, basketball, tennis and volleyball courts, along with on-site dining and a tiki bar. Whether you are searching for a personal vacation retreat or a fully furnished property in one of the Orlando area’s most popular vacation-home communities, this home delivers space, amenities, and an exceptional location. This property is being offered as a short sale and is subject to lender approval. Buyer and buyer’s agent are responsible for verifying all measurements, community amenities, fees, leasing requirements, and property information.
Property Details
Price: $720,650
Sq Ft: 4,399
($164 per
sqft)
Bedrooms: 10
Bathrooms: 8
City: Davenport
County: Polk
Type: Single Family
Development: Windsor Island Residence
Subdivision: Windsor Island Residence Ph 2A
Acres: 0.1500
Virtual Tour/Floorplan: View
Year Built: 2022
Listing Number: O6439331
Status Code: Active Under Contract
Taxes: $13,420.00
Tax Year: 2025
Garage:
2
/
Y
Furnishings: Furnished
Pets Allowed: Cats OK, Dogs OK, Yes
Total Recurring Fees: $700
Total Recurring Fee Frequency: 0.00
Interior Features:
Ceiling Fans(s)
Eat-in Kitchen
Kitchen/Family Room Combo
Living Room/Dining Room Combo
Open Floorplan
Primary Bedroom Main Floor
Primary Bedroom Upstairs
Solid Surface Counters
Solid Wood Cabinets
Thermostat
Walk-In Closet(s)
Amenities:
Basketball Court
Clubhouse
Gated
Pickleball Court(s)
Playground
Pool
Racquetball
Spa/Hot Tub
Tennis Court(s)
Financial Information:
Taxes: $13,420.00
Tax Year: 2025
Association Fee: $700.00
Association Fee Frequency: Monthly
Exterior Features:
Lighting
Sidewalk
Sprinkler Metered
Equipment:
Cooktop
Dishwasher
Disposal
Dryer
Electric Water Heater
Ice Maker
Microwave
Range
Range Hood
Refrigerator
Washer
School Information:
Elementary School: Citrus Ridge
High School: Ridge Community Senior High
Additional Information:
MLS Area: 33897 - Davenport
Total Square Footage: 6,600
Price per Square Feet: $163.82
Water: Public
Construction: Cement Siding
Date Listed: 2026-09-05 00:00:00
Pool: Y
Pool Description: In Ground
Furnished: Furnished
Garage Description: Y
Garage Spaces: 2
Attached Garage: Y
Flooring: Carpet, Tile
Roof: Shingle
Heating: Central
Cooling: Central Air
Laundry: Laundry Room
Pets: Cats Ok, Dogs Ok, Yes
Sewer: Public Sewer
Parcel ID: 26-25-13-998013
Amenities: Basketball Court, Clubhouse, Gated, Pickleball Court(S), Playground, Pool, Racquetball, Spa/Hot Tub, Tennis Court(S)
Map of 3605 Lily Lane, Davenport, FL 33897
Listing Courtesy Of: New Heights Realty Group
daniel@nhrghomes.com