3603 1St Avenue, St Petersburg, FL 33713
For Sale $624,900


Save Property
View Virtual Tour
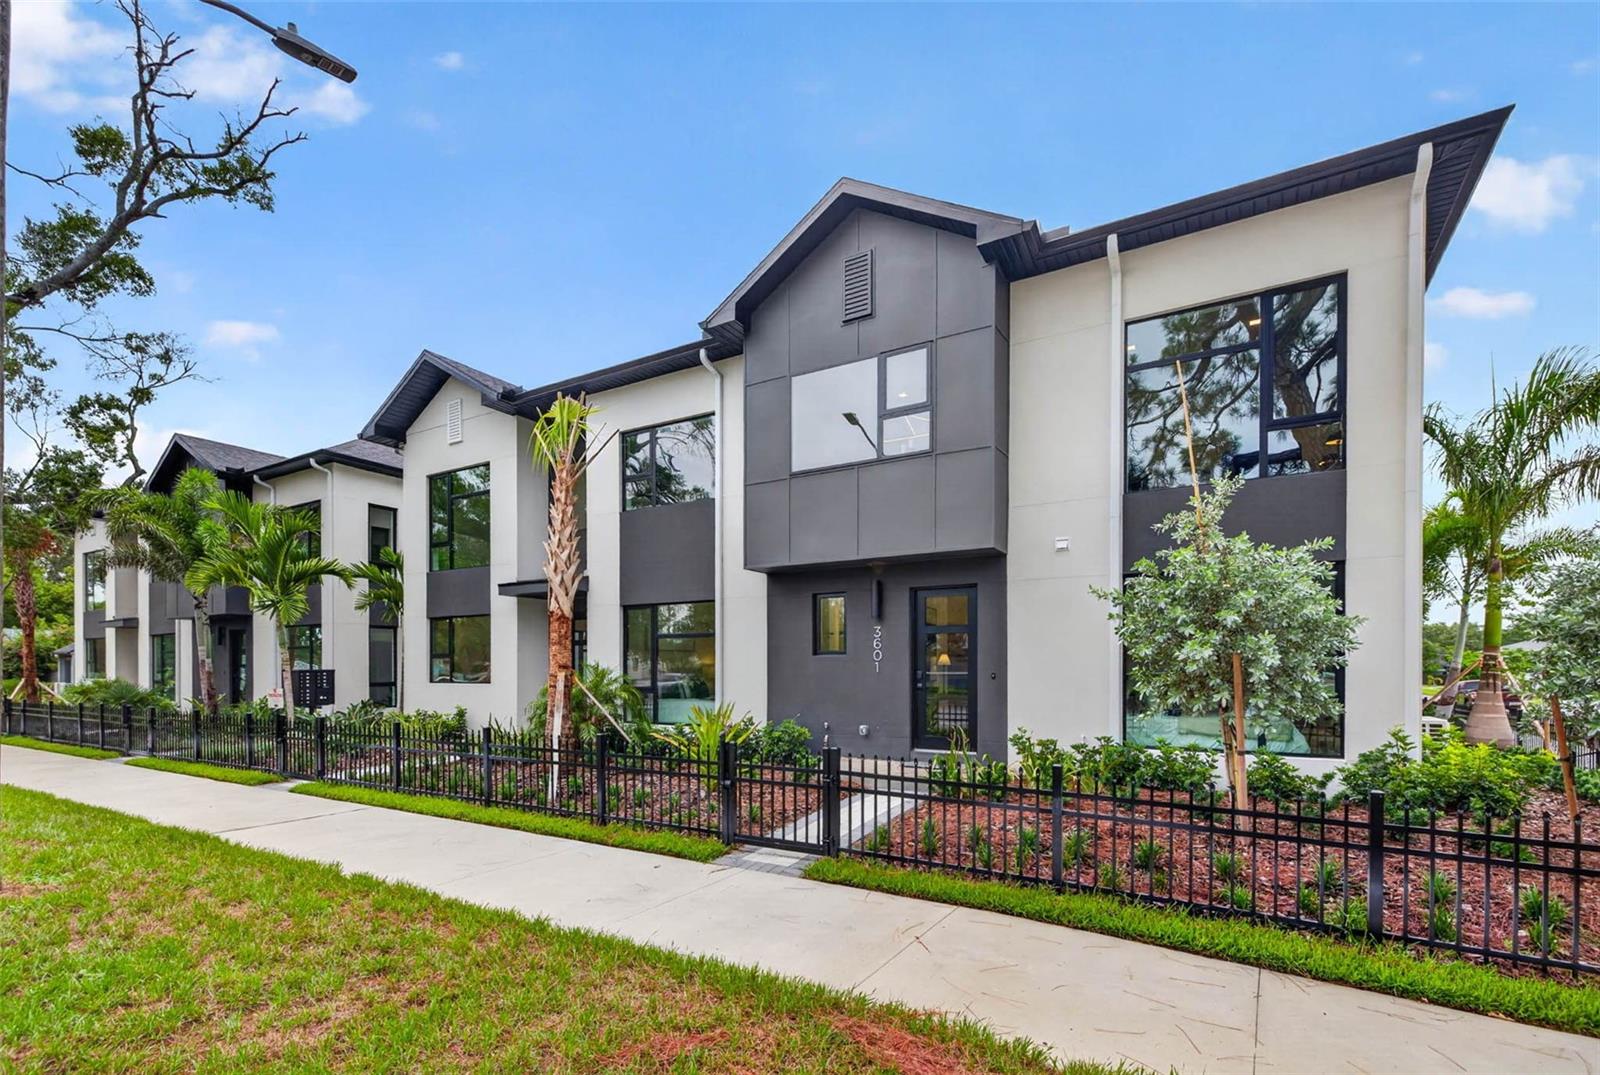
FIRST SALE INCENTIVE - $30,000 IN BUILDER FLEX CASH! Introducing The Gallery at The Junction, a residence where architecture and lifestyle come together in perfect harmony. Situated within an exclusive collection of only 10 newly constructed design-forward townhomes, this all-block masterpiece embodies contemporary elegance in one of St. Petersburg's fastest appreciating neighborhoods. Inspired by the sophistication of a curated gallery, the residence showcases dramatic ceiling heights, expansive walls of glass, and interiors filled with natural light that elevate everyday living into an experience. The thoughtfully designed floor plan creates a seamless flow between entertaining spaces and private retreats, while refined finishes and meticulous craftsmanship establish an atmosphere of comfort. Anchored by a beautifully landscaped central courtyard, The Junction offers a unique sense of community and privacy, all while remaining moments from downtown St. Petersburg's vibrant culinary scene, award-winning waterfront parks, and thriving arts district. The inclusion of a private EV charger hookup further enhances the home's forward-thinking design and convenience. As an added incentive, buyers may take advantage of the $30,000 flex cash offering to customize their residence through upgraded appliances, designer window treatments, custom closet systems, closing cost assistance, or an interest rate buy-down. The Gallery is more than a home—it is an invitation to experience modern luxury in one of Tampa Bay's most exciting emerging destinations. Call today for your private showing!
Ceiling Fans(s)
Eat-in Kitchen
High Ceilings
Kitchen/Family Room Combo
Living Room/Dining Room Combo
Open Floorplan
Primary Bedroom Upstairs
Split Bedroom
Stone Counters
Thermostat
Walk-In Closet(s)
Tax Year: 2026
Association Fee: $295.00
Association Fee Frequency: Monthly
Courtyard
Lighting
Permeable Paving
Private Entrance
Sidewalk
Cooktop
Dishwasher
Disposal
Electric Water Heater
Freezer
Microwave
Range
Refrigerator
Building Description: Contemporary, Florida, Tudor
MLS Area: 33713 - St Pete
Total Square Footage: 1,378
Price per Square Feet: $453.48
Total Floors: 2
Water: Public
Construction: Block
Date Listed: 2026-07-23 00:00:00
Furnished: Unfurnished
Parking: Alley Access, Deeded, Guest, Off Street
Flooring: Luxury Vinyl, Tile
Roof: Shingle
Heating: Central, Electric
Cooling: Central Air
Laundry: Inside, Laundry Closet
Pets: Yes
Sewer: Public Sewer
Parcel ID: 22-31-16-44538-
Listing Courtesy Of: Compass Florida Llc
zach.steinberger@compass.com
FIRST SALE INCENTIVE - $30,000 IN BUILDER FLEX CASH! Introducing The Gallery at The Junction, a residence where architecture and lifestyle come together in perfect harmony. Situated within an exclusive collection of only 10 newly constructed design-forward townhomes, this all-block masterpiece embodies contemporary elegance in one of St. Petersburg's fastest appreciating neighborhoods. Inspired by the sophistication of a curated gallery, the residence showcases dramatic ceiling heights, expansive walls of glass, and interiors filled with natural light that elevate everyday living into an experience. The thoughtfully designed floor plan creates a seamless flow between entertaining spaces and private retreats, while refined finishes and meticulous craftsmanship establish an atmosphere of comfort. Anchored by a beautifully landscaped central courtyard, The Junction offers a unique sense of community and privacy, all while remaining moments from downtown St. Petersburg's vibrant culinary scene, award-winning waterfront parks, and thriving arts district. The inclusion of a private EV charger hookup further enhances the home's forward-thinking design and convenience. As an added incentive, buyers may take advantage of the $30,000 flex cash offering to customize their residence through upgraded appliances, designer window treatments, custom closet systems, closing cost assistance, or an interest rate buy-down. The Gallery is more than a home—it is an invitation to experience modern luxury in one of Tampa Bay's most exciting emerging destinations. Call today for your private showing!
Property Details
Price: $624,900
Sq Ft: 1,378
($453 per
sqft)
Bedrooms: 2
Bathrooms: 2
City: St Petersburg
County: Pinellas
Type: Townhouse
Development: Junction Twnhms
Acres: 0.0300
Virtual Tour/Floorplan: View
Year Built: 2026
Listing Number: TB8530790
Status Code: A-Active
Tax Year: 2026
Garage:
Furnishings: Unfurnished
Pets Allowed: Yes
Total Recurring Fees: $295
Total Recurring Fee Frequency: 0.00
Interior Features:
Ceiling Fans(s)
Eat-in Kitchen
High Ceilings
Kitchen/Family Room Combo
Living Room/Dining Room Combo
Open Floorplan
Primary Bedroom Upstairs
Split Bedroom
Stone Counters
Thermostat
Walk-In Closet(s)
Financial Information:
Tax Year: 2026
Association Fee: $295.00
Association Fee Frequency: Monthly
Exterior Features:
Courtyard
Lighting
Permeable Paving
Private Entrance
Sidewalk
Equipment:
Cooktop
Dishwasher
Disposal
Electric Water Heater
Freezer
Microwave
Range
Refrigerator
Additional Information:
Building Description: Contemporary, Florida, Tudor
MLS Area: 33713 - St Pete
Total Square Footage: 1,378
Price per Square Feet: $453.48
Total Floors: 2
Water: Public
Construction: Block
Date Listed: 2026-07-23 00:00:00
Furnished: Unfurnished
Parking: Alley Access, Deeded, Guest, Off Street
Flooring: Luxury Vinyl, Tile
Roof: Shingle
Heating: Central, Electric
Cooling: Central Air
Laundry: Inside, Laundry Closet
Pets: Yes
Sewer: Public Sewer
Parcel ID: 22-31-16-44538-
Map of 3603 1St Avenue, St Petersburg, FL 33713
Listing Courtesy Of: Compass Florida Llc
zach.steinberger@compass.com