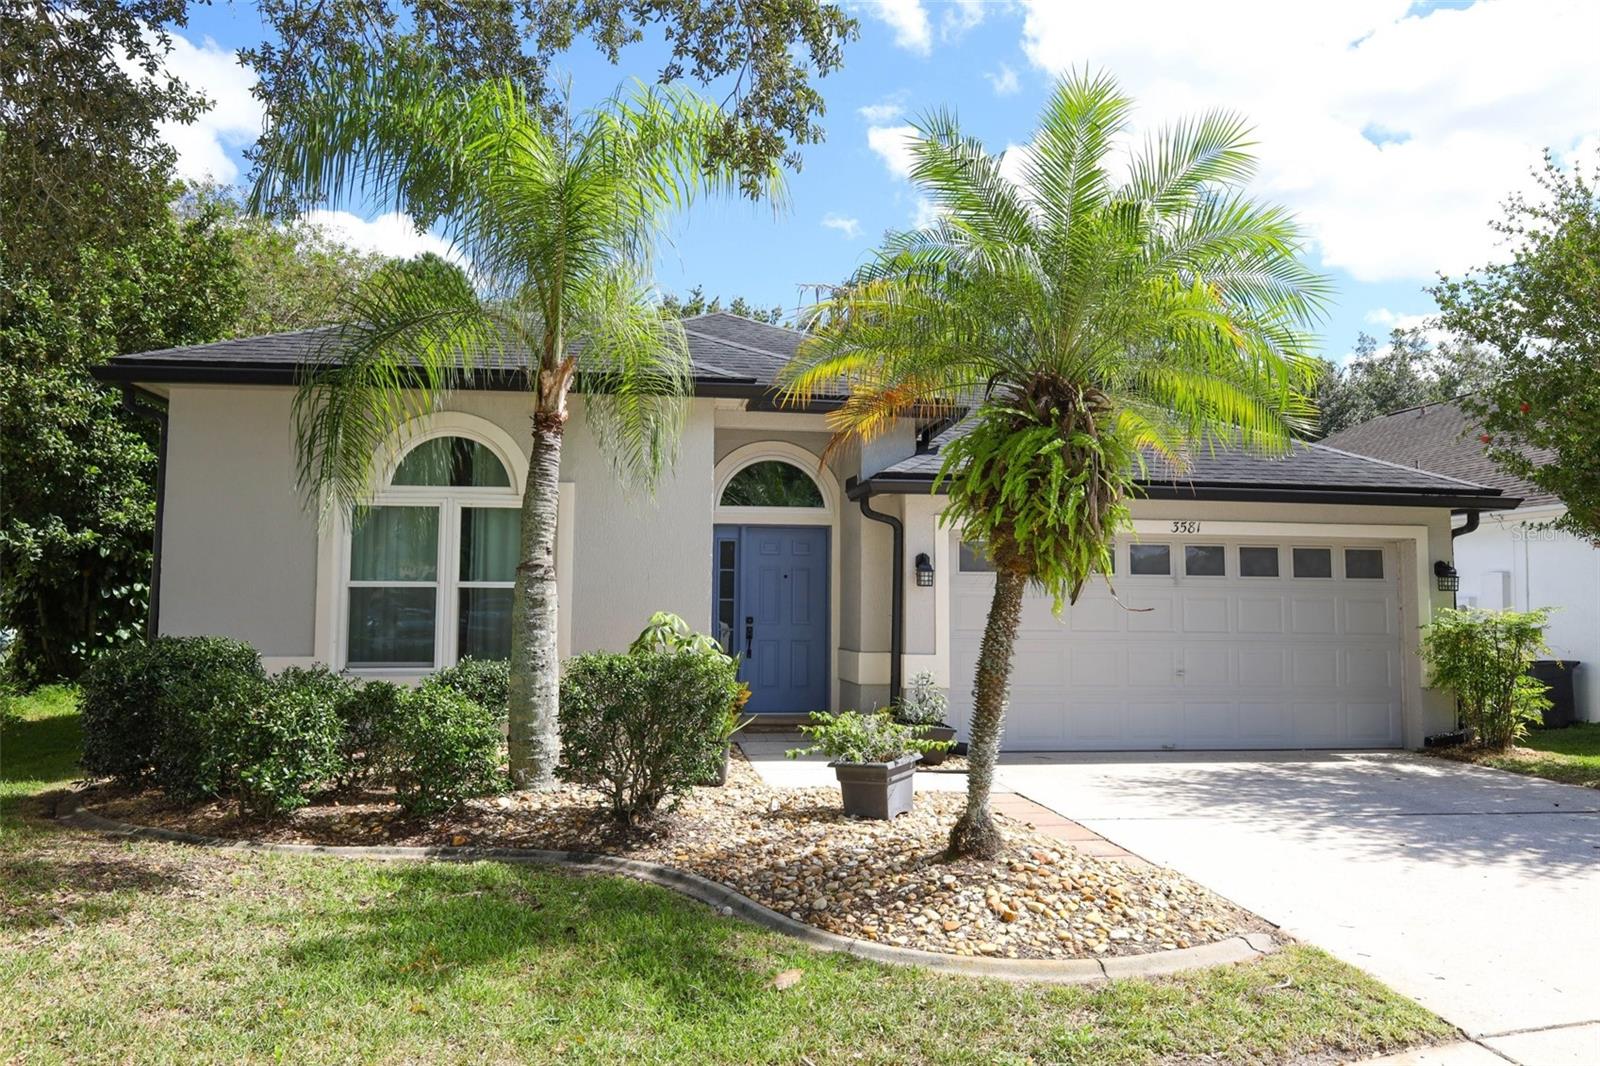
3581 Foxcroft Circle, Oviedo, FL 32765
For Sale $475,000


Save Property
View Virtual Tour
Virtually Staged. Welcome home to this spacious 4-bedroom, 2.5-bath home in the highly desirable Carillon–Dorchester community! Featuring a thoughtfully designed three-way split floor plan, this home offers an ideal combination of comfort, functionality, and space for everyday living and entertaining. The inviting layout includes formal living and dining rooms, a generously sized family room, an eat-in kitchen, an interior laundry room, and a two-car garage. The spacious primary suite features a private ensuite bath with a relaxing jetted soaking tub, dual vanities, a separate walk-in shower, and two closets, including a walk-in closet. Sliding glass doors from the family room open to an expansive covered lanai overlooking a beautiful conservation area, providing a peaceful, natural backdrop and a sense of privacy. Whether enjoying your morning coffee, unwinding in the evening, or entertaining guests, this serene outdoor retreat is the perfect place to relax and enjoy the tranquil surroundings. Numerous updates provide exceptional value and peace of mind! One of the home's standout improvements is the complete replacement of all windows and sliding glass doors (2021) with energy-efficient Low-E, argon-filled double-pane glass. The windows feature convenient tilt-in cleaning and a versatile double-hung design, allowing them to open from either the top or bottom. The impressive three-panel sliding glass doors can be fully opened from either side, creating a seamless connection between the indoor living space and the covered lanai. Additional improvements include beautiful new luxury vinyl plank flooring (2026), fresh interior paint (2026), a fully remodeled secondary bathroom and half bath (2022), a refreshed primary bathroom (2026), a water heater (2022), and a full roof replacement (2016) featuring long-warranty 30-year dimensional shingles. Carillon offers low HOA fees and wonderful community amenities, including parks, playgrounds, sand volleyball, tennis and basketball courts, and recreational fields. Residents also enjoy convenient access to the City of Oviedo's aquatic facility, playground, and skate park. Ideally located near A-rated schools, including Carillon Elementary and Hagerty High School, as well as UCF, Seminole State College, Siemens, Lockheed Martin, and Research Park. Just minutes from Oviedo on the Park, popular restaurants, shopping, and entertainment, with easy access to SR 417, Central Florida attractions, and Florida's beautiful beaches. With its spacious floor plan, extensive updates, peaceful conservation views, desirable community amenities, and outstanding location, this home offers an exceptional opportunity to enjoy the best of Oviedo living!
Ceiling Fans(s)
Kitchen/Family Room Combo
Living Room/Dining Room Combo
Solid Surface Counters
Solid Wood Cabinets
Stone Counters
Basketball Court
Recreation Facilities
Tennis Court(s)
Taxes: $1,964.00
Tax Year: 2025
Association Fee: $350.00
Association Fee Frequency: Semi-Annually
Lighting
Rain Gutters
Sidewalk
Dishwasher
Disposal
Dryer
Microwave
Range
Refrigerator
Washer
Trees/Woods
Elementary School: Carillon Elementary
Middle School: Jackson Heights Middle
Junior High: Jackson Heights Middle
High School: Hagerty High
Building Description: Florida
MLS Area: 32765 - Oviedo
Total Square Footage: 2,589
Price per Square Feet: $235.73
Water: Public
Construction: Block, Stucco
Date Listed: 2026-10-16 00:00:00
Furnished: Unfurnished
Windows: Double Pane Windows, Energy Star Qualified Windows, Low-Emissivity Windows, Window Treatments
Parking: Garage Door Opener
Garage Description: Y
Garage Spaces: 2
Attached Garage: Y
Flooring: Luxury Vinyl, Tile
Roof: Shingle
Heating: Central, Electric
Cooling: Central Air
Security: Security System, Security System Owned, Smoke Detector(S)
Laundry: Inside, Laundry Room
Pets: Yes
Sewer: Public Sewer
Lot Desc.: Sidewalk, Paved
Parcel ID: 35-21-31-511-00
Amenities: Basketball Court, Recreation Facilities, Tennis Court(S)
Listing Courtesy Of: Dahlia Realty Group
rklinkersells@gmail.com
Virtually Staged. Welcome home to this spacious 4-bedroom, 2.5-bath home in the highly desirable Carillon–Dorchester community! Featuring a thoughtfully designed three-way split floor plan, this home offers an ideal combination of comfort, functionality, and space for everyday living and entertaining. The inviting layout includes formal living and dining rooms, a generously sized family room, an eat-in kitchen, an interior laundry room, and a two-car garage. The spacious primary suite features a private ensuite bath with a relaxing jetted soaking tub, dual vanities, a separate walk-in shower, and two closets, including a walk-in closet. Sliding glass doors from the family room open to an expansive covered lanai overlooking a beautiful conservation area, providing a peaceful, natural backdrop and a sense of privacy. Whether enjoying your morning coffee, unwinding in the evening, or entertaining guests, this serene outdoor retreat is the perfect place to relax and enjoy the tranquil surroundings. Numerous updates provide exceptional value and peace of mind! One of the home's standout improvements is the complete replacement of all windows and sliding glass doors (2021) with energy-efficient Low-E, argon-filled double-pane glass. The windows feature convenient tilt-in cleaning and a versatile double-hung design, allowing them to open from either the top or bottom. The impressive three-panel sliding glass doors can be fully opened from either side, creating a seamless connection between the indoor living space and the covered lanai. Additional improvements include beautiful new luxury vinyl plank flooring (2026), fresh interior paint (2026), a fully remodeled secondary bathroom and half bath (2022), a refreshed primary bathroom (2026), a water heater (2022), and a full roof replacement (2016) featuring long-warranty 30-year dimensional shingles. Carillon offers low HOA fees and wonderful community amenities, including parks, playgrounds, sand volleyball, tennis and basketball courts, and recreational fields. Residents also enjoy convenient access to the City of Oviedo's aquatic facility, playground, and skate park. Ideally located near A-rated schools, including Carillon Elementary and Hagerty High School, as well as UCF, Seminole State College, Siemens, Lockheed Martin, and Research Park. Just minutes from Oviedo on the Park, popular restaurants, shopping, and entertainment, with easy access to SR 417, Central Florida attractions, and Florida's beautiful beaches. With its spacious floor plan, extensive updates, peaceful conservation views, desirable community amenities, and outstanding location, this home offers an exceptional opportunity to enjoy the best of Oviedo living!
Property Details
Price: $475,000
Sq Ft: 2,015
($236 per
sqft)
Bedrooms: 4
Bathrooms: 2
Partial Baths: 1
City: Oviedo
County: Seminole
Type: Single Family
Development: Carillon Tr
Subdivision: Carillon Tr 107 At
Acres: 0.1300
Virtual Tour/Floorplan: View
Year Built: 1997
Listing Number: O6439401
Status Code: A-Active
Taxes: $1,964.00
Tax Year: 2025
Garage:
2
/
Y
Furnishings: Unfurnished
Pets Allowed: Yes
Total Recurring Fees: $58
Total Recurring Fee Frequency: 0.00
Interior Features:
Ceiling Fans(s)
Kitchen/Family Room Combo
Living Room/Dining Room Combo
Solid Surface Counters
Solid Wood Cabinets
Stone Counters
Amenities:
Basketball Court
Recreation Facilities
Tennis Court(s)
Financial Information:
Taxes: $1,964.00
Tax Year: 2025
Association Fee: $350.00
Association Fee Frequency: Semi-Annually
Exterior Features:
Lighting
Rain Gutters
Sidewalk
Equipment:
Dishwasher
Disposal
Dryer
Microwave
Range
Refrigerator
Washer
View:
Trees/Woods
School Information:
Elementary School: Carillon Elementary
Middle School: Jackson Heights Middle
Junior High: Jackson Heights Middle
High School: Hagerty High
Additional Information:
Building Description: Florida
MLS Area: 32765 - Oviedo
Total Square Footage: 2,589
Price per Square Feet: $235.73
Water: Public
Construction: Block, Stucco
Date Listed: 2026-10-16 00:00:00
Furnished: Unfurnished
Windows: Double Pane Windows, Energy Star Qualified Windows, Low-Emissivity Windows, Window Treatments
Parking: Garage Door Opener
Garage Description: Y
Garage Spaces: 2
Attached Garage: Y
Flooring: Luxury Vinyl, Tile
Roof: Shingle
Heating: Central, Electric
Cooling: Central Air
Security: Security System, Security System Owned, Smoke Detector(S)
Laundry: Inside, Laundry Room
Pets: Yes
Sewer: Public Sewer
Lot Desc.: Sidewalk, Paved
Parcel ID: 35-21-31-511-00
Amenities: Basketball Court, Recreation Facilities, Tennis Court(S)
Map of 3581 Foxcroft Circle, Oviedo, FL 32765
Listing Courtesy Of: Dahlia Realty Group
rklinkersells@gmail.com