35709 Emberview Drive, Zephyrhills, FL 33541
Pending $599,999


Save Property
View Virtual Tour
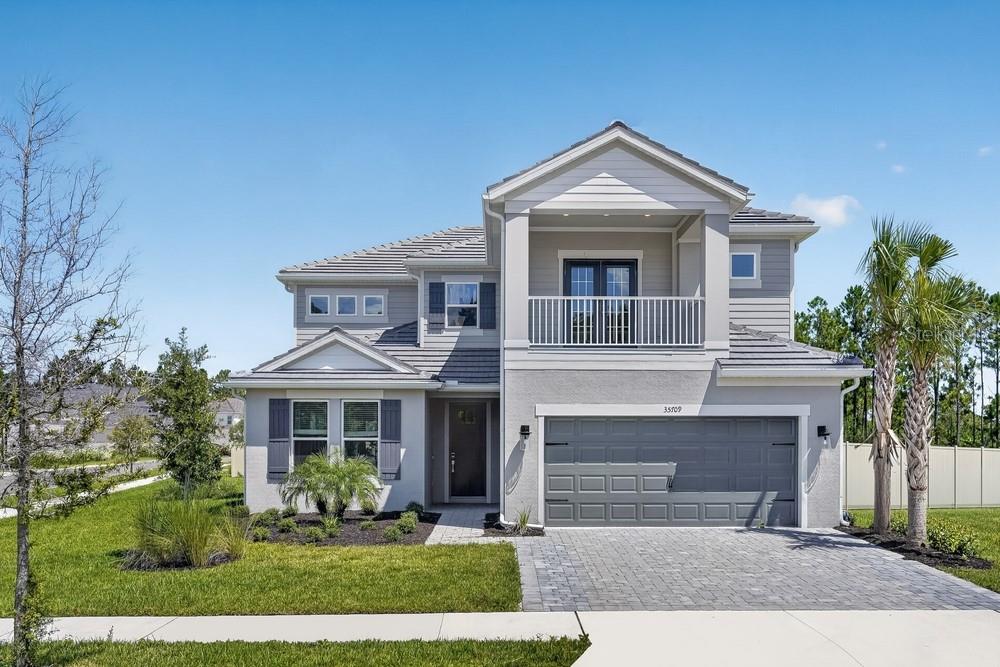
What's Special: 1st Floor Guest Bedroom | Corner Lot | Gourmet Kitchen. New Construction - Ready Now! Welcome to the Barbados at 35709 Emberview Drive in Hammock at Two Rivers! This spacious two-story home is thoughtfully designed to bring comfort, flexibility, and connection to everyday living. The open gourmet kitchen flows seamlessly into the dining area, casual dining space, and expansive great room, creating an inviting space for any size gathering. A versatile flex room and first-floor bedroom with a nearby full bath give the perfect setup for guests, a home office, or multi-generational living. Upstairs, the private primary suite features a relaxing balcony, while three additional secondary bedrooms, a game room, and convenient laundry room provide space for everyone to spread out and feel at home. Enjoy indoor and outdoor living with a generous lanai that extends your entertaining space and encourages year-round enjoyment. Step into the Hammock at Two Rivers, a planned private club with a health club, racquet sports, pools, dining, and more. Enjoy a playground, event lawn, and slide tower. Zephyrhills offers small-town charm with big-city access, great schools, nearby Tampa events, Orlando theme parks, and beautiful Gulf beaches to explore. Additional Highlights Include: shower in bathroom 4, outdoor kitchen rough-in, 8' interior doors, pocket sliding glass door, pre-plumb for future laundry sink, and oak stair treads with white risers and white wood spindles at staircase. MLS#TB8535938
Open Floorplan
Primary Bedroom Upstairs
Walk-In Closet(s)
Window Treatments
Clubhouse
Fence Restrictions
Fitness Center
Gated
Lobby Key Required
Park
Pickleball Court(s)
Playground
Pool
Tennis Court(s)
Tax Year: 2025
Association Fee: $33.33
Association Fee: $71.19
Association Fee Frequency: Monthly
Association Fee Frequency: Monthly
Balcony
Other
Rain Gutters
Built-In Oven
Cooktop
Dishwasher
Disposal
Exhaust Fan
Gas Water Heater
Microwave
Range Hood
Tankless Water Heater
Elementary School: Chester W Taylor Elemen-Po
Middle School: Raymond B Stewart Middle-Po
Junior High: Raymond B Stewart Middle-Po
High School: Zephryhills High School-Po
Building Description: Craftsman
MLS Area: 33541 - Zephyrhills
Total Square Footage: 4,299
Price per Square Feet: $175.34
Water: Public
Construction: Block, Concrete, Stucco
Date Listed: 2026-08-04 00:00:00
Furnished: Unfurnished
Windows: Window Treatments
Parking: Driveway, Garage Door Opener, Ground Level
Garage Description: Y
Garage Spaces: 2
Attached Garage: Y
Flooring: Carpet, Tile
Roof: Tile
Heating: Electric, Gas
Cooling: Central Air
Security: Gated Community
Laundry: Inside, Laundry Room, Upper Level
Pets: Breed Restrictions, Cats Ok, Dogs Ok, Yes
Sewer: Public Sewer
Lot Desc.: Corner Lot
Parcel ID: 32-26-21-0160-0
Amenities: Clubhouse, Fence Restrictions, Fitness Center, Gated, Lobby Key Required, Park, Pickleball Court(S), Playground, Pool, Tennis Court(S)
Listing Courtesy Of: Taylor Morrison Realty Of Fl
tampaonline@taylormorrison.com
What's Special: 1st Floor Guest Bedroom | Corner Lot | Gourmet Kitchen. New Construction - Ready Now! Welcome to the Barbados at 35709 Emberview Drive in Hammock at Two Rivers! This spacious two-story home is thoughtfully designed to bring comfort, flexibility, and connection to everyday living. The open gourmet kitchen flows seamlessly into the dining area, casual dining space, and expansive great room, creating an inviting space for any size gathering. A versatile flex room and first-floor bedroom with a nearby full bath give the perfect setup for guests, a home office, or multi-generational living. Upstairs, the private primary suite features a relaxing balcony, while three additional secondary bedrooms, a game room, and convenient laundry room provide space for everyone to spread out and feel at home. Enjoy indoor and outdoor living with a generous lanai that extends your entertaining space and encourages year-round enjoyment. Step into the Hammock at Two Rivers, a planned private club with a health club, racquet sports, pools, dining, and more. Enjoy a playground, event lawn, and slide tower. Zephyrhills offers small-town charm with big-city access, great schools, nearby Tampa events, Orlando theme parks, and beautiful Gulf beaches to explore. Additional Highlights Include: shower in bathroom 4, outdoor kitchen rough-in, 8' interior doors, pocket sliding glass door, pre-plumb for future laundry sink, and oak stair treads with white risers and white wood spindles at staircase. MLS#TB8535938
Property Details
Price: $599,999
Sq Ft: 3,422
($175 per
sqft)
Bedrooms: 5
Bathrooms: 4
City: Zephyrhills
County: Pasco
Type: Single Family
Development: Hammock At Two Rivers
Acres: 0.2200
Virtual Tour/Floorplan: View
Year Built: 2026
Listing Number: TB8535938
Status Code: Pending
Tax Year: 2025
Garage:
2
/
Y
Furnishings: Unfurnished
Pets Allowed: Breed Restrictions, Cats OK, Dogs OK, Yes
Total Recurring Fees: $105
Total Recurring Fee Frequency: 0.00
Interior Features:
Open Floorplan
Primary Bedroom Upstairs
Walk-In Closet(s)
Window Treatments
Amenities:
Clubhouse
Fence Restrictions
Fitness Center
Gated
Lobby Key Required
Park
Pickleball Court(s)
Playground
Pool
Tennis Court(s)
Financial Information:
Tax Year: 2025
Association Fee: $33.33
Association Fee: $71.19
Association Fee Frequency: Monthly
Association Fee Frequency: Monthly
Exterior Features:
Balcony
Other
Rain Gutters
Equipment:
Built-In Oven
Cooktop
Dishwasher
Disposal
Exhaust Fan
Gas Water Heater
Microwave
Range Hood
Tankless Water Heater
School Information:
Elementary School: Chester W Taylor Elemen-Po
Middle School: Raymond B Stewart Middle-Po
Junior High: Raymond B Stewart Middle-Po
High School: Zephryhills High School-Po
Additional Information:
Building Description: Craftsman
MLS Area: 33541 - Zephyrhills
Total Square Footage: 4,299
Price per Square Feet: $175.34
Water: Public
Construction: Block, Concrete, Stucco
Date Listed: 2026-08-04 00:00:00
Furnished: Unfurnished
Windows: Window Treatments
Parking: Driveway, Garage Door Opener, Ground Level
Garage Description: Y
Garage Spaces: 2
Attached Garage: Y
Flooring: Carpet, Tile
Roof: Tile
Heating: Electric, Gas
Cooling: Central Air
Security: Gated Community
Laundry: Inside, Laundry Room, Upper Level
Pets: Breed Restrictions, Cats Ok, Dogs Ok, Yes
Sewer: Public Sewer
Lot Desc.: Corner Lot
Parcel ID: 32-26-21-0160-0
Amenities: Clubhouse, Fence Restrictions, Fitness Center, Gated, Lobby Key Required, Park, Pickleball Court(S), Playground, Pool, Tennis Court(S)
Map of 35709 Emberview Drive, Zephyrhills, FL 33541
Listing Courtesy Of: Taylor Morrison Realty Of Fl
tampaonline@taylormorrison.com