35651 Buttonweed Trail, Zephyrhills, FL 33541
For Sale $385,000


Save Property
View Virtual Tour
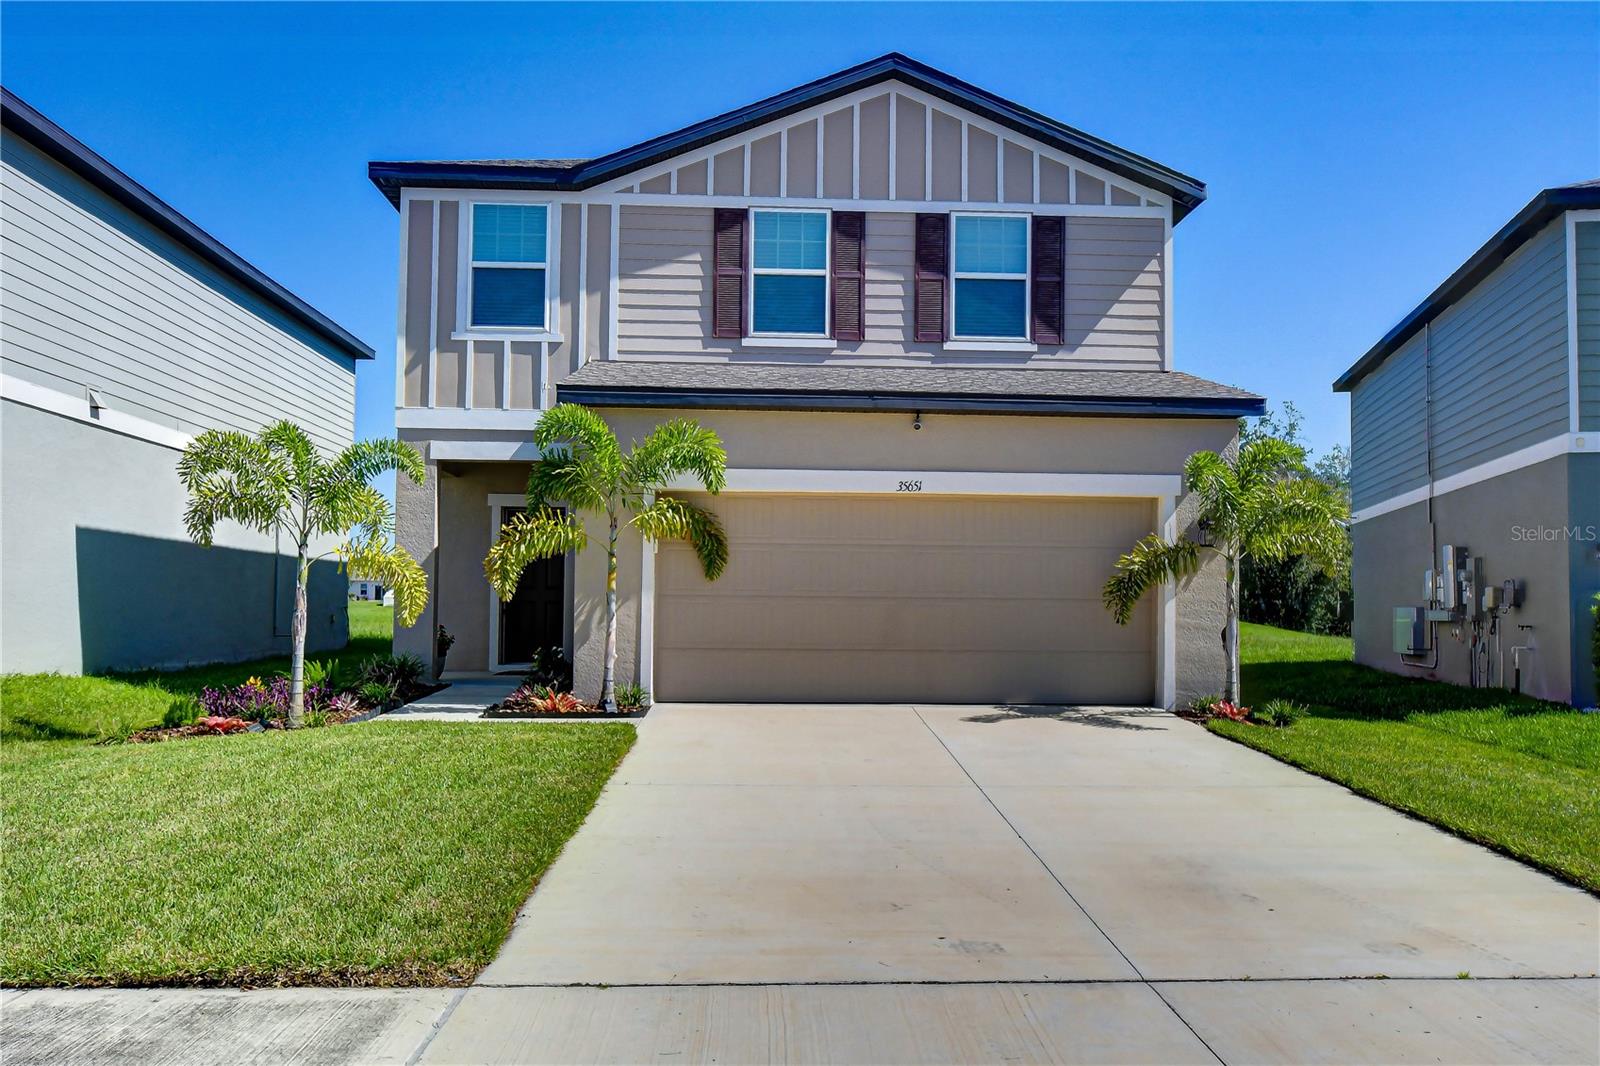
POND VIEW + 4 BEDROOMS + 3 FULL BATHS + LOFT—and built in 2022! This 2,260-square-foot Hidden Creek home packs an impressive amount of living space into a flexible two-story floor plan designed for the way people actually live. The heart of the home is the open kitchen, dining and family room, where large windows and sliding doors bring the peaceful pond view into the main living space. The kitchen features a large center island with bar seating, stone countertops, abundant cabinetry and plenty of room for entertaining. One of the home's biggest advantages is the first-floor bedroom with a full bathroom, creating a private setup for guests, multigenerational living or a dedicated home office. Upstairs, an 18x12 loft provides an entirely separate second living space—perfect for a game room, playroom, media room or home office. The spacious primary suite includes a walk-in closet and private bath, while two additional bedrooms and another full bathroom complete the second floor. Out back, there are no rear neighbors immediately behind you—just peaceful pond views that create a relaxing backdrop for morning coffee, evening sunsets and everyday Florida living. Hidden Creek residents also enjoy a community pool, open-air cabana, dog park, playground and sidewalks throughout the neighborhood. Conveniently located near SR 54, US-301 and I-75 with easy access to Wesley Chapel, Tampa Premium Outlets, The Shops at Wiregrass and Historic Downtown Zephyrhills. If you're looking for a newer home with four bedrooms, three full bathrooms, multiple living spaces and a water view, this one checks a lot of boxes.
High Ceilings
Kitchen/Family Room Combo
Living Room/Dining Room Combo
Open Floorplan
Solid Surface Counters
Solid Wood Cabinets
Stone Counters
Walk-In Closet(s)
Playground
Pool
Recreation Facilities
Taxes: $7,514.60
Tax Year: 2025
Association Fee: $474.75
Association Fee Frequency: Annually
Lighting
Sidewalk
Dishwasher
Disposal
Electric Water Heater
Microwave
Range
Water
Elementary School: New River Elementary
Middle School: Raymond B Stewart Middle-Po
Junior High: Raymond B Stewart Middle-Po
High School: Zephryhills High School-Po
Building Description: Contemporary, Traditional
MLS Area: 33541 - Zephyrhills
Total Square Footage: 2,260
Price per Square Feet: $170.35
Total Floors: 2
Water: Public
Construction: Block, Cement Siding, Stucco
Date Listed: 2026-08-13 00:00:00
Pool Description: Other
Furnished: Unfurnished
Windows: Low-Emissivity Windows
Parking: Driveway, Garage Door Opener, Parking Pad
Garage Description: Y
Garage Spaces: 2
Attached Garage: Y
Flooring: Carpet, Vinyl
Roof: Shingle
Heating: Central, Electric
Cooling: Central Air
Security: Smoke Detector(S)
Laundry: Inside, Laundry Room, Upper Level
Pets: Yes
Sewer: Public Sewer
Lot Desc.: Sidewalk, Paved
Parcel ID: 05-26-21-0090-0
Amenities: Playground, Pool, Recreation Facilities
Listing Courtesy Of: Keller Williams South Tampa
brenda@brendawade.com
POND VIEW + 4 BEDROOMS + 3 FULL BATHS + LOFT—and built in 2022! This 2,260-square-foot Hidden Creek home packs an impressive amount of living space into a flexible two-story floor plan designed for the way people actually live. The heart of the home is the open kitchen, dining and family room, where large windows and sliding doors bring the peaceful pond view into the main living space. The kitchen features a large center island with bar seating, stone countertops, abundant cabinetry and plenty of room for entertaining. One of the home's biggest advantages is the first-floor bedroom with a full bathroom, creating a private setup for guests, multigenerational living or a dedicated home office. Upstairs, an 18x12 loft provides an entirely separate second living space—perfect for a game room, playroom, media room or home office. The spacious primary suite includes a walk-in closet and private bath, while two additional bedrooms and another full bathroom complete the second floor. Out back, there are no rear neighbors immediately behind you—just peaceful pond views that create a relaxing backdrop for morning coffee, evening sunsets and everyday Florida living. Hidden Creek residents also enjoy a community pool, open-air cabana, dog park, playground and sidewalks throughout the neighborhood. Conveniently located near SR 54, US-301 and I-75 with easy access to Wesley Chapel, Tampa Premium Outlets, The Shops at Wiregrass and Historic Downtown Zephyrhills. If you're looking for a newer home with four bedrooms, three full bathrooms, multiple living spaces and a water view, this one checks a lot of boxes.
Property Details
Price: $385,000
Sq Ft: 2,260
($170 per
sqft)
Bedrooms: 4
Bathrooms: 3
City: Zephyrhills
County: Pasco
Type: Single Family
Development: Hidden Creek
Acres: 0.1100
Virtual Tour/Floorplan: View
Year Built: 2022
Listing Number: TB8538188
Status Code: A-Active
Taxes: $7,514.60
Tax Year: 2025
Garage:
2
/
Y
Furnishings: Unfurnished
Pets Allowed: Yes
Total Recurring Fees: $40
Total Recurring Fee Frequency: 0.00
Interior Features:
High Ceilings
Kitchen/Family Room Combo
Living Room/Dining Room Combo
Open Floorplan
Solid Surface Counters
Solid Wood Cabinets
Stone Counters
Walk-In Closet(s)
Amenities:
Playground
Pool
Recreation Facilities
Financial Information:
Taxes: $7,514.60
Tax Year: 2025
Association Fee: $474.75
Association Fee Frequency: Annually
Exterior Features:
Lighting
Sidewalk
Equipment:
Dishwasher
Disposal
Electric Water Heater
Microwave
Range
View:
Water
School Information:
Elementary School: New River Elementary
Middle School: Raymond B Stewart Middle-Po
Junior High: Raymond B Stewart Middle-Po
High School: Zephryhills High School-Po
Additional Information:
Building Description: Contemporary, Traditional
MLS Area: 33541 - Zephyrhills
Total Square Footage: 2,260
Price per Square Feet: $170.35
Total Floors: 2
Water: Public
Construction: Block, Cement Siding, Stucco
Date Listed: 2026-08-13 00:00:00
Pool Description: Other
Furnished: Unfurnished
Windows: Low-Emissivity Windows
Parking: Driveway, Garage Door Opener, Parking Pad
Garage Description: Y
Garage Spaces: 2
Attached Garage: Y
Flooring: Carpet, Vinyl
Roof: Shingle
Heating: Central, Electric
Cooling: Central Air
Security: Smoke Detector(S)
Laundry: Inside, Laundry Room, Upper Level
Pets: Yes
Sewer: Public Sewer
Lot Desc.: Sidewalk, Paved
Parcel ID: 05-26-21-0090-0
Amenities: Playground, Pool, Recreation Facilities
Map of 35651 Buttonweed Trail, Zephyrhills, FL 33541
Listing Courtesy Of: Keller Williams South Tampa
brenda@brendawade.com