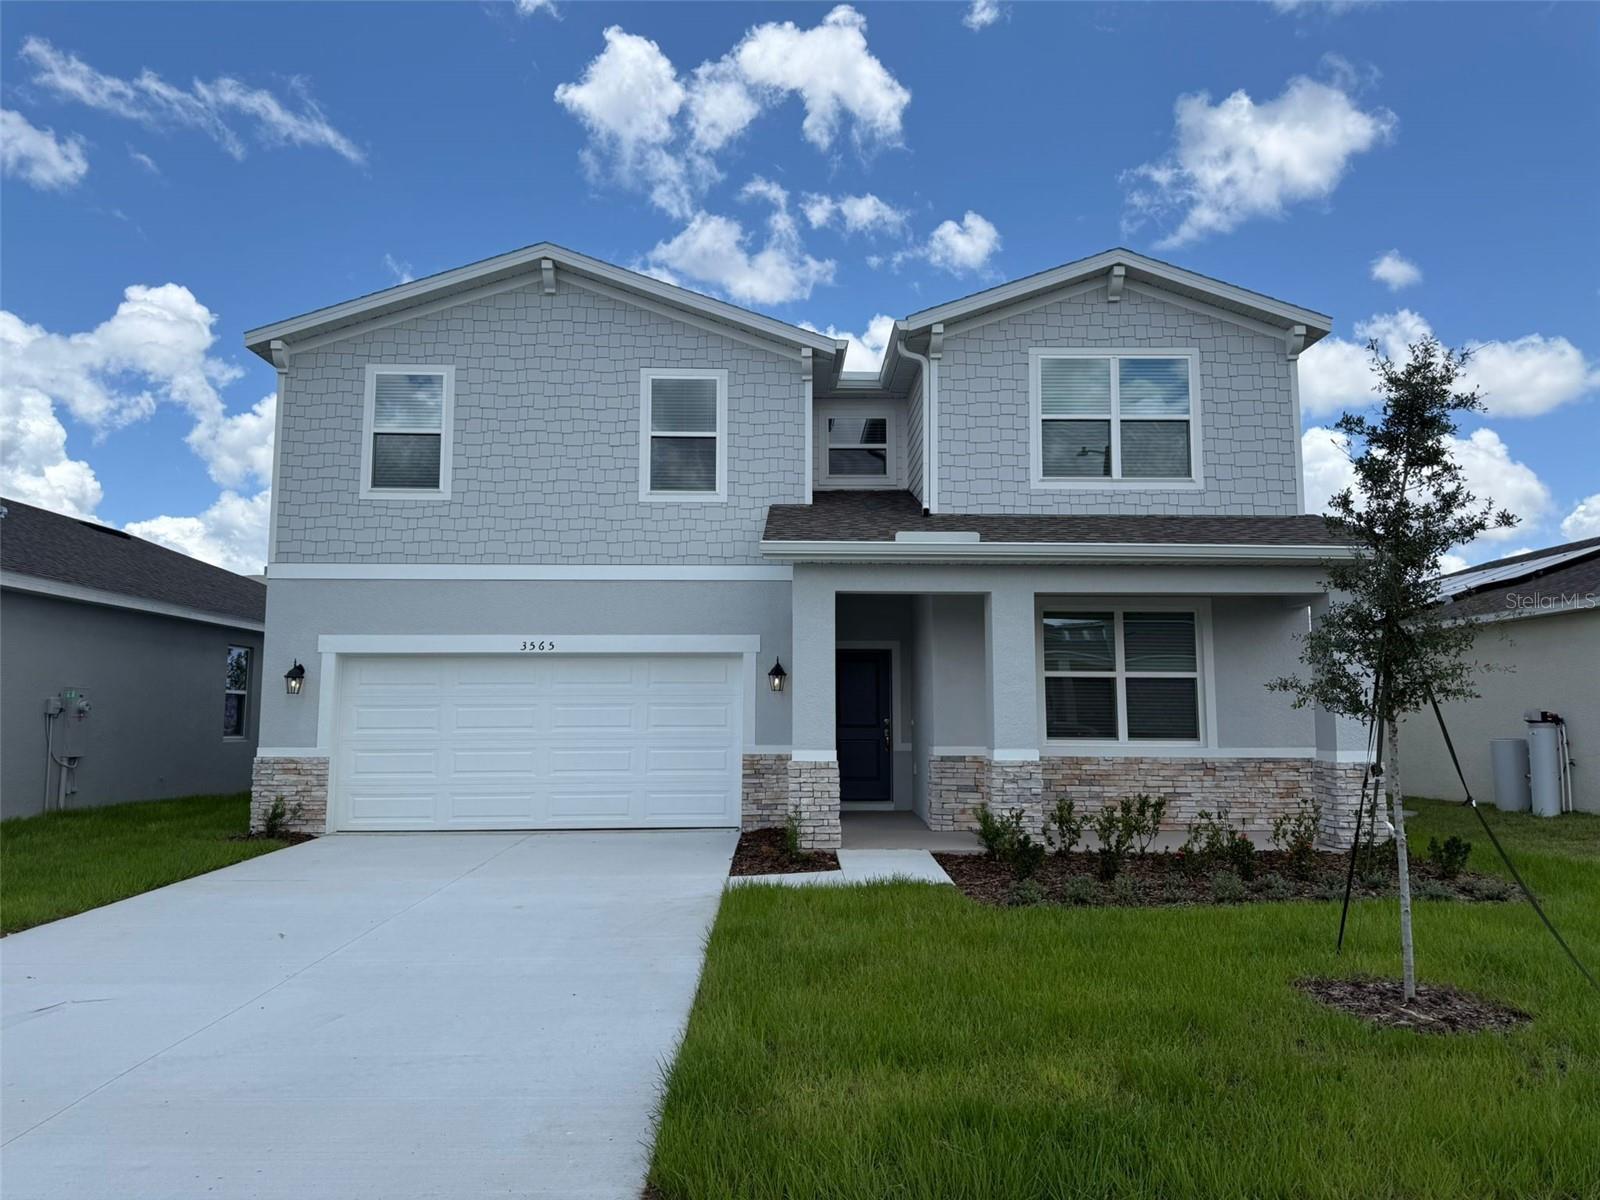
3565 Dahlia Drive, Haines City, FL 33844
For Sale $350,000


Save Property
View Virtual Tour
Welcome to Scenic Terrace, a desirable community in the heart of Polk County, conveniently located between Orlando and Tampa! This beautifully designed Linden floor plan features a functional layout, versatile living spaces, and the comfort of modern living. The main level features an open-concept kitchen with an oversized island and pantry, seamlessly connecting to the spacious family room and dining area. A versatile flex room provides the perfect space for a home office, playroom, or additional living area. Enjoy Florida’s beautiful sunsets from the covered lanai. Upstairs, a spacious loft provides even more room to relax, work, or entertain. The second floor also features three bedrooms, a full bathroom with a double vanity, and a convenient laundry room. The spacious primary suite serves as a private retreat, complete with a large walk-in closet and an en-suite bathroom featuring a shower and linen closet. Residents of Scenic Terrace enjoy community amenities, including a swimming pool, cabana, and playground. The community is conveniently located near Scenic Terrace Elementary and Middle School, shopping, dining, Publix, and Lake Eva Community Park, with easy access to US Highway 27 and I-4. Walt Disney World is approximately 30 miles away, allowing convenient access to Central Florida’s world-famous attractions. Discover the space, versatility, and convenience of this inviting home!
Eat-in Kitchen
Kitchen/Family Room Combo
Living Room/Dining Room Combo
Open Floorplan
Primary Bedroom Main Floor
Thermostat
Walk-In Closet(s)
Taxes: $3,724.61
Tax Year: 2025
Association Fee: $70.00
Association Fee Frequency: Monthly
Lighting
Sidewalk
Dishwasher
Disposal
Dryer
Microwave
Range
Refrigerator
Washer
Elementary School: Alta Vista Elem
Middle School: Boone Middle
Junior High: Boone Middle
High School: Haines City Senior High
MLS Area: 33844 - Haines City/Grenelefe
Total Square Footage: 3,119
Price per Square Feet: $140.34
Water: Public
Construction: Block, Stone, Stucco, Vinyl Siding
Date Listed: 2026-10-16 00:00:00
Furnished: Unfurnished
Garage Description: Y
Garage Spaces: 2
Attached Garage: Y
Flooring: Carpet, Ceramic Tile, Luxury Vinyl
Roof: Shingle
Heating: Central
Cooling: Central Air
Laundry: Laundry Room
Pets: Yes
Sewer: Public Sewer
Parcel ID: 27-28-09-822004
Listing Courtesy Of: La Rosa Realty Llc
mmedina1718@gmail.com
Welcome to Scenic Terrace, a desirable community in the heart of Polk County, conveniently located between Orlando and Tampa! This beautifully designed Linden floor plan features a functional layout, versatile living spaces, and the comfort of modern living. The main level features an open-concept kitchen with an oversized island and pantry, seamlessly connecting to the spacious family room and dining area. A versatile flex room provides the perfect space for a home office, playroom, or additional living area. Enjoy Florida’s beautiful sunsets from the covered lanai. Upstairs, a spacious loft provides even more room to relax, work, or entertain. The second floor also features three bedrooms, a full bathroom with a double vanity, and a convenient laundry room. The spacious primary suite serves as a private retreat, complete with a large walk-in closet and an en-suite bathroom featuring a shower and linen closet. Residents of Scenic Terrace enjoy community amenities, including a swimming pool, cabana, and playground. The community is conveniently located near Scenic Terrace Elementary and Middle School, shopping, dining, Publix, and Lake Eva Community Park, with easy access to US Highway 27 and I-4. Walt Disney World is approximately 30 miles away, allowing convenient access to Central Florida’s world-famous attractions. Discover the space, versatility, and convenience of this inviting home!
Property Details
Price: $350,000
Sq Ft: 2,494
($140 per
sqft)
Bedrooms: 5
Bathrooms: 3
City: Haines City
County: Polk
Type: Single Family
Development: Scenic Terrace South Ph 4
Acres: 0.1400
Virtual Tour/Floorplan: View
Year Built: 2025
Listing Number: O6450497
Status Code: A-Active
Taxes: $3,724.61
Tax Year: 2025
Garage:
2
/
Y
Furnishings: Unfurnished
Pets Allowed: Yes
Total Recurring Fees: $70
Total Recurring Fee Frequency: 0.00
Interior Features:
Eat-in Kitchen
Kitchen/Family Room Combo
Living Room/Dining Room Combo
Open Floorplan
Primary Bedroom Main Floor
Thermostat
Walk-In Closet(s)
Financial Information:
Taxes: $3,724.61
Tax Year: 2025
Association Fee: $70.00
Association Fee Frequency: Monthly
Exterior Features:
Lighting
Sidewalk
Equipment:
Dishwasher
Disposal
Dryer
Microwave
Range
Refrigerator
Washer
School Information:
Elementary School: Alta Vista Elem
Middle School: Boone Middle
Junior High: Boone Middle
High School: Haines City Senior High
Additional Information:
MLS Area: 33844 - Haines City/Grenelefe
Total Square Footage: 3,119
Price per Square Feet: $140.34
Water: Public
Construction: Block, Stone, Stucco, Vinyl Siding
Date Listed: 2026-10-16 00:00:00
Furnished: Unfurnished
Garage Description: Y
Garage Spaces: 2
Attached Garage: Y
Flooring: Carpet, Ceramic Tile, Luxury Vinyl
Roof: Shingle
Heating: Central
Cooling: Central Air
Laundry: Laundry Room
Pets: Yes
Sewer: Public Sewer
Parcel ID: 27-28-09-822004
Map of 3565 Dahlia Drive, Haines City, FL 33844
Listing Courtesy Of: La Rosa Realty Llc
mmedina1718@gmail.com