3558 120Th Terrace Sw, Gainesville, FL 32608
Pending $559,150
Save Property
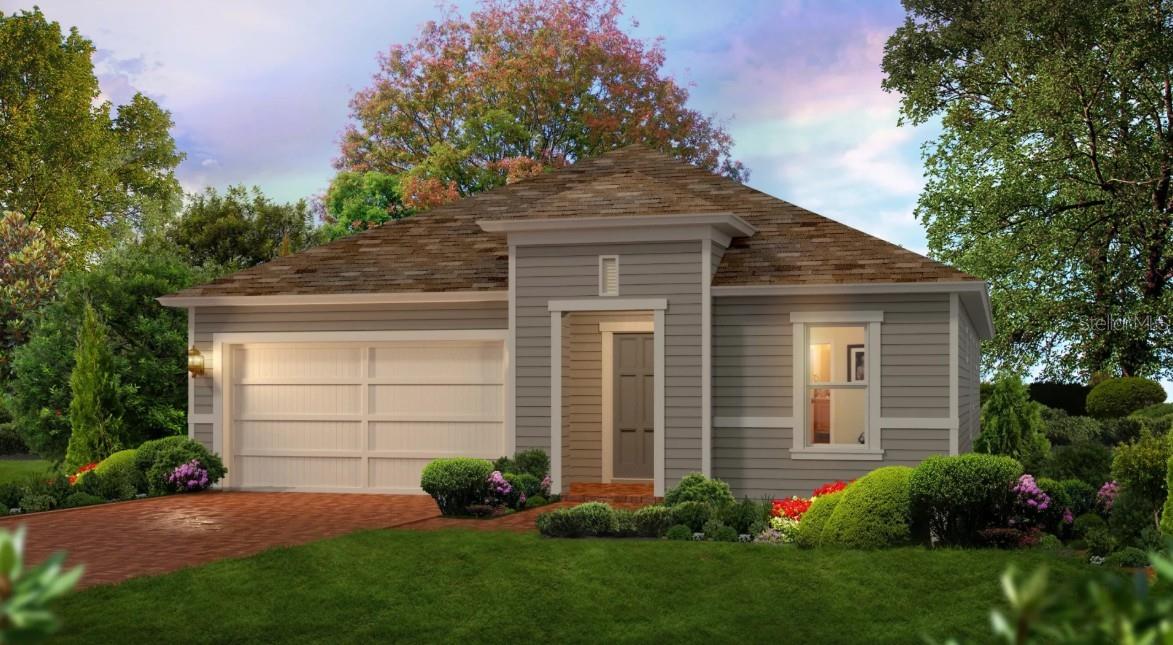
Under Construction. Discover the Charlotte- a beautiful designed, open-concept floor plan that invites you to live life to the fullest in every room. With three spacious bedrooms, 2 luxurious bathrooms, and an oversized 2-car garage, this home balances style, functionality, and warmth. Imagine stepping through the foyer, where you're immediately welcomed by a thoughtfully crafted layout. The heart of the home is a a gourmet kitchen with a large central island, perfect for casual breakfasts, entertaining, or even tackling homework. The kitchen flows seamlessly into the dining area and expansive living room, where soaring ceilings add a touch of elegance and make the space feel airy and ground. Adjacent to the living room, glass doors lead to a covered lanai, extending your living space outdoors. Picture yourself enjoying quite mornings or hosting weekend gatherings here, shaded yet close to nature. Your primary retreat awaits just beyond the main living area, offering a peaceful escape with a generously sized bedroom, a spa-like master bath featuring dual vanities, a walk-in shower, and a spacious walk-in closet that makes organization a breeze. The Charlotte offers a flexibility for your lifestyle. The two additional bedrooms are tucked away near a secondary bath, providing a privacy and comfort for family or guests. The design even includes options like an alternate kitchen, dining, and a laundry configuration to fit your needs. We know that every homeowner is unique which is why this plan offers the option to add a deluxe kitchen upgrade, extend the covered lanai, or even add custom tray ceilings throughout the house. Whether you're imagining cozy movie nights in the living room, weekend BBQ's on the lanai, or quiet mornings in your primary suite, the Charlotte floor plan is ready to turn those freams into reality.
High Ceilings
Kitchen/Family Room Combo
Tray Ceiling(s)
Walk-In Closet(s)
Taxes: $2,497.00
Tax Year: 2025
Association Fee: $100.00
Association Fee Frequency: Annually
Sidewalk
Sprinkler Metered
Built-In Oven
Cooktop
Dishwasher
Disposal
Exhaust Fan
Range Hood
Tankless Water Heater
Elementary School: Myra Terwilliger Elementary School-Al
Middle School: Kanapaha Middle School-Al
Junior High: Kanapaha Middle School-Al
High School: F. W. Buchholz High School-Al
MLS Area: 32608 - Gainesville
Total Square Footage: 2,579
Price per Square Feet: $298.69
Water: Public
Construction: Cement Siding, Frame
Date Listed: 2026-08-21 00:00:00
Furnished: Unfurnished
Garage Description: Y
Garage Spaces: 2
Attached Garage: Y
Flooring: Carpet, Tile
Roof: Shingle
Heating: Electric, Heat Pump
Cooling: Central Air
Laundry: Electric Dryer Hookup, Inside, Laundry Room, Washer Hookup
Pets: Number Limit, Yes
Sewer: Public Sewer
Parcel ID: 04427111644
Listing Courtesy Of: Ici Select Realty
ahkargar@icihomes.com
Under Construction. Discover the Charlotte- a beautiful designed, open-concept floor plan that invites you to live life to the fullest in every room. With three spacious bedrooms, 2 luxurious bathrooms, and an oversized 2-car garage, this home balances style, functionality, and warmth. Imagine stepping through the foyer, where you're immediately welcomed by a thoughtfully crafted layout. The heart of the home is a a gourmet kitchen with a large central island, perfect for casual breakfasts, entertaining, or even tackling homework. The kitchen flows seamlessly into the dining area and expansive living room, where soaring ceilings add a touch of elegance and make the space feel airy and ground. Adjacent to the living room, glass doors lead to a covered lanai, extending your living space outdoors. Picture yourself enjoying quite mornings or hosting weekend gatherings here, shaded yet close to nature. Your primary retreat awaits just beyond the main living area, offering a peaceful escape with a generously sized bedroom, a spa-like master bath featuring dual vanities, a walk-in shower, and a spacious walk-in closet that makes organization a breeze. The Charlotte offers a flexibility for your lifestyle. The two additional bedrooms are tucked away near a secondary bath, providing a privacy and comfort for family or guests. The design even includes options like an alternate kitchen, dining, and a laundry configuration to fit your needs. We know that every homeowner is unique which is why this plan offers the option to add a deluxe kitchen upgrade, extend the covered lanai, or even add custom tray ceilings throughout the house. Whether you're imagining cozy movie nights in the living room, weekend BBQ's on the lanai, or quiet mornings in your primary suite, the Charlotte floor plan is ready to turn those freams into reality.
Property Details
Price: $559,150
Sq Ft: 1,872
($299 per
sqft)
Bedrooms: 3
Bathrooms: 3
City: Gainesville
County: Alachua
Type: Single Family
Development: Oakmont
Acres: 0.1800
Year Built: 2026
Listing Number: GC542920
Status Code: Pending
Taxes: $2,497.00
Tax Year: 2025
Garage:
2
/
Y
Furnishings: Unfurnished
Pets Allowed: Number Limit, Yes
Total Recurring Fees: $8
Total Recurring Fee Frequency: 0.00
Interior Features:
High Ceilings
Kitchen/Family Room Combo
Tray Ceiling(s)
Walk-In Closet(s)
Financial Information:
Taxes: $2,497.00
Tax Year: 2025
Association Fee: $100.00
Association Fee Frequency: Annually
Exterior Features:
Sidewalk
Sprinkler Metered
Equipment:
Built-In Oven
Cooktop
Dishwasher
Disposal
Exhaust Fan
Range Hood
Tankless Water Heater
School Information:
Elementary School: Myra Terwilliger Elementary School-Al
Middle School: Kanapaha Middle School-Al
Junior High: Kanapaha Middle School-Al
High School: F. W. Buchholz High School-Al
Additional Information:
MLS Area: 32608 - Gainesville
Total Square Footage: 2,579
Price per Square Feet: $298.69
Water: Public
Construction: Cement Siding, Frame
Date Listed: 2026-08-21 00:00:00
Furnished: Unfurnished
Garage Description: Y
Garage Spaces: 2
Attached Garage: Y
Flooring: Carpet, Tile
Roof: Shingle
Heating: Electric, Heat Pump
Cooling: Central Air
Laundry: Electric Dryer Hookup, Inside, Laundry Room, Washer Hookup
Pets: Number Limit, Yes
Sewer: Public Sewer
Parcel ID: 04427111644
Map of 3558 120Th Terrace Sw, Gainesville, FL 32608
Listing Courtesy Of: Ici Select Realty
ahkargar@icihomes.com