35504 Peak Willow Trace, Dade City, FL 33525
For Sale $623,253


Save Property
View Virtual Tour
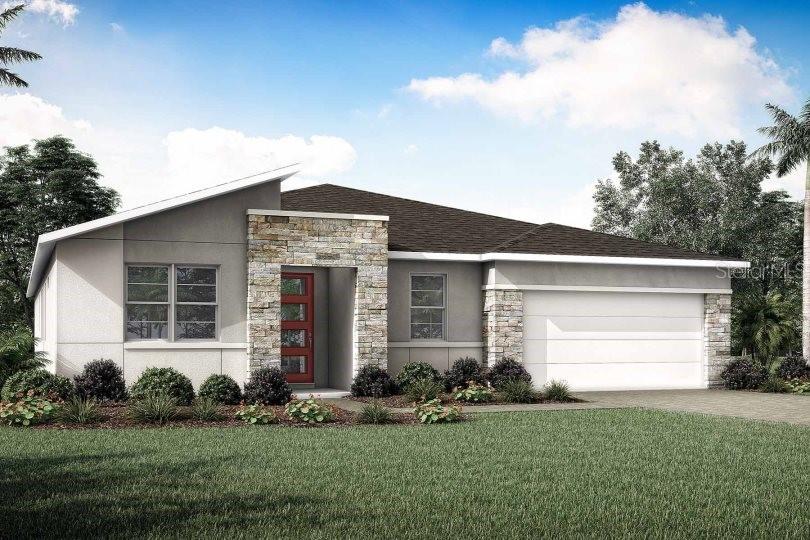
Under Construction. The 3000-square-foot single-story Red Rock is a thoughtfully designed home that blends comfort, functionality, and flexibility, perfect for those who love space and style. With 4 bedrooms, 3 full bathrooms, a powder room, study, game room, and a 3-car tandem garage, this expansive plan delivers both private retreats and open-concept gathering areas for every lifestyle. At the heart of the home is the kitchen, serving as the central hub and focal point of the layout. It sits perfectly between the great room and the designated dining room, allowing for seamless entertaining and effortless daily living. The kitchen features five sets of 42" upper cabinets, quartz-topped lower cabinets, and a walk-in pantry, providing extensive storage space. The large island, which seats up to four, overlooks the great room, creating a natural flow between the cooking, dining, and living areas. Adjacent to the kitchen, the dining room comfortably fits a table for up to eight and is ideal for hosting dinners or celebrations. The nearby game room, just off the great room, offers an additional versatile space for movie nights, hobbies, or a play zone. The study, located near the front of the home just off the foyer, provides a private, quiet space—perfect for a home office or formal living. The owner’s suite, tucked away at the back of the home for ultimate privacy, boasts two spacious walk-in closets, dual vanities, and a glass-enclosed shower, creating a luxurious retreat. On the opposite side of the home, a secondary bedroom with a full bath offers ideal space for guests or multigenerational living. Two more bedrooms at the front of the home share a hallway bath, keeping everyone comfortable and connected. Outside, a covered lanai offers plenty of room for al fresco dining or relaxing with friends and family. The 3-car tandem garage not only accommodates multiple vehicles but also offers space for a golf cart, jet skis, or additional storage. With its open-concept layout, multiple living zones, and abundant storage, this home is designed for modern, spacious living at its best. Photos, renderings and plans are for illustrative purposes only and should never be relied upon and may vary from the actual home. Pricing, dimensions and features can change at any time without notice or obligation. The photos are from a furnished model home and not the home offered for sale.
Eat-in Kitchen
In Wall Pest System
Open Floorplan
Pest Guard System
Primary Bedroom Main Floor
Solid Surface Counters
Thermostat
Walk-In Closet(s)
Clubhouse
Fitness Center
Other
Park
Pickleball Court(s)
Playground
Tax Year: 2025
Association Fee: $206.00
Association Fee: $1,087.00
Association Fee Frequency: Quarterly
Association Fee Frequency: Annually
Sidewalk
Cooktop
Dishwasher
Disposal
Microwave
Range Hood
Refrigerator
Tankless Water Heater
Elementary School: West Zephyrhills Elemen-Po
Middle School: Centennial Middle-Po
Junior High: Centennial Middle-Po
High School: Pasco High-Po
Building Description: Contemporary
MLS Area: 33525 - Dade City/Richland
Total Square Footage: 3,940
Price per Square Feet: $203.48
Water: Public
Construction: Block, Cement Siding, Stone, Stucco
Date Listed: 2026-08-20 00:00:00
Furnished: Unfurnished
Windows: Double Pane Windows, Insulated Windows, Low-Emissivity Windows
Parking: Garage Door Opener
Garage Description: Y
Garage Spaces: 3
Attached Garage: Y
Flooring: Carpet, Luxury Vinyl, Tile
Roof: Shingle
Heating: Central, Electric, Heat Pump
Cooling: Central Air
Security: Smoke Detector(S)
Laundry: Gas Dryer Hookup, Laundry Room, Washer Hookup
Pets: Number Limit, Yes
Sewer: Public Sewer
Lot Desc.: Corner Lot, Sidewalk, Paved
Parcel ID: 20-25-21-0020-0
Amenities: Clubhouse, Fitness Center, Other, Park, Pickleball Court(S), Playground
Listing Courtesy Of: Mattamy Real Estate Services
candace.merry@mattamycorp.com
Under Construction. The 3000-square-foot single-story Red Rock is a thoughtfully designed home that blends comfort, functionality, and flexibility, perfect for those who love space and style. With 4 bedrooms, 3 full bathrooms, a powder room, study, game room, and a 3-car tandem garage, this expansive plan delivers both private retreats and open-concept gathering areas for every lifestyle. At the heart of the home is the kitchen, serving as the central hub and focal point of the layout. It sits perfectly between the great room and the designated dining room, allowing for seamless entertaining and effortless daily living. The kitchen features five sets of 42" upper cabinets, quartz-topped lower cabinets, and a walk-in pantry, providing extensive storage space. The large island, which seats up to four, overlooks the great room, creating a natural flow between the cooking, dining, and living areas. Adjacent to the kitchen, the dining room comfortably fits a table for up to eight and is ideal for hosting dinners or celebrations. The nearby game room, just off the great room, offers an additional versatile space for movie nights, hobbies, or a play zone. The study, located near the front of the home just off the foyer, provides a private, quiet space—perfect for a home office or formal living. The owner’s suite, tucked away at the back of the home for ultimate privacy, boasts two spacious walk-in closets, dual vanities, and a glass-enclosed shower, creating a luxurious retreat. On the opposite side of the home, a secondary bedroom with a full bath offers ideal space for guests or multigenerational living. Two more bedrooms at the front of the home share a hallway bath, keeping everyone comfortable and connected. Outside, a covered lanai offers plenty of room for al fresco dining or relaxing with friends and family. The 3-car tandem garage not only accommodates multiple vehicles but also offers space for a golf cart, jet skis, or additional storage. With its open-concept layout, multiple living zones, and abundant storage, this home is designed for modern, spacious living at its best. Photos, renderings and plans are for illustrative purposes only and should never be relied upon and may vary from the actual home. Pricing, dimensions and features can change at any time without notice or obligation. The photos are from a furnished model home and not the home offered for sale.
Property Details
Price: $623,253
Sq Ft: 3,063
($203 per
sqft)
Bedrooms: 4
Bathrooms: 3
Partial Baths: 1
City: Dade City
County: Pasco
Type: Single Family
Development: Pasadena Ridge
Acres: 0.2200
Virtual Tour/Floorplan: View
Year Built: 2026
Listing Number: TB8541000
Status Code: A-Active
Tax Year: 2025
Garage:
3
/
Y
Furnishings: Unfurnished
Pets Allowed: Number Limit, Yes
Total Recurring Fees: $159
Total Recurring Fee Frequency: 0.00
Interior Features:
Eat-in Kitchen
In Wall Pest System
Open Floorplan
Pest Guard System
Primary Bedroom Main Floor
Solid Surface Counters
Thermostat
Walk-In Closet(s)
Amenities:
Clubhouse
Fitness Center
Other
Park
Pickleball Court(s)
Playground
Financial Information:
Tax Year: 2025
Association Fee: $206.00
Association Fee: $1,087.00
Association Fee Frequency: Quarterly
Association Fee Frequency: Annually
Exterior Features:
Sidewalk
Equipment:
Cooktop
Dishwasher
Disposal
Microwave
Range Hood
Refrigerator
Tankless Water Heater
School Information:
Elementary School: West Zephyrhills Elemen-Po
Middle School: Centennial Middle-Po
Junior High: Centennial Middle-Po
High School: Pasco High-Po
Additional Information:
Building Description: Contemporary
MLS Area: 33525 - Dade City/Richland
Total Square Footage: 3,940
Price per Square Feet: $203.48
Water: Public
Construction: Block, Cement Siding, Stone, Stucco
Date Listed: 2026-08-20 00:00:00
Furnished: Unfurnished
Windows: Double Pane Windows, Insulated Windows, Low-Emissivity Windows
Parking: Garage Door Opener
Garage Description: Y
Garage Spaces: 3
Attached Garage: Y
Flooring: Carpet, Luxury Vinyl, Tile
Roof: Shingle
Heating: Central, Electric, Heat Pump
Cooling: Central Air
Security: Smoke Detector(S)
Laundry: Gas Dryer Hookup, Laundry Room, Washer Hookup
Pets: Number Limit, Yes
Sewer: Public Sewer
Lot Desc.: Corner Lot, Sidewalk, Paved
Parcel ID: 20-25-21-0020-0
Amenities: Clubhouse, Fitness Center, Other, Park, Pickleball Court(S), Playground
Map of 35504 Peak Willow Trace, Dade City, FL 33525
Listing Courtesy Of: Mattamy Real Estate Services
candace.merry@mattamycorp.com