3540 Stonebriar Lane, Sanford, FL 32771
For Sale $519,000


Save Property
View Virtual Tour
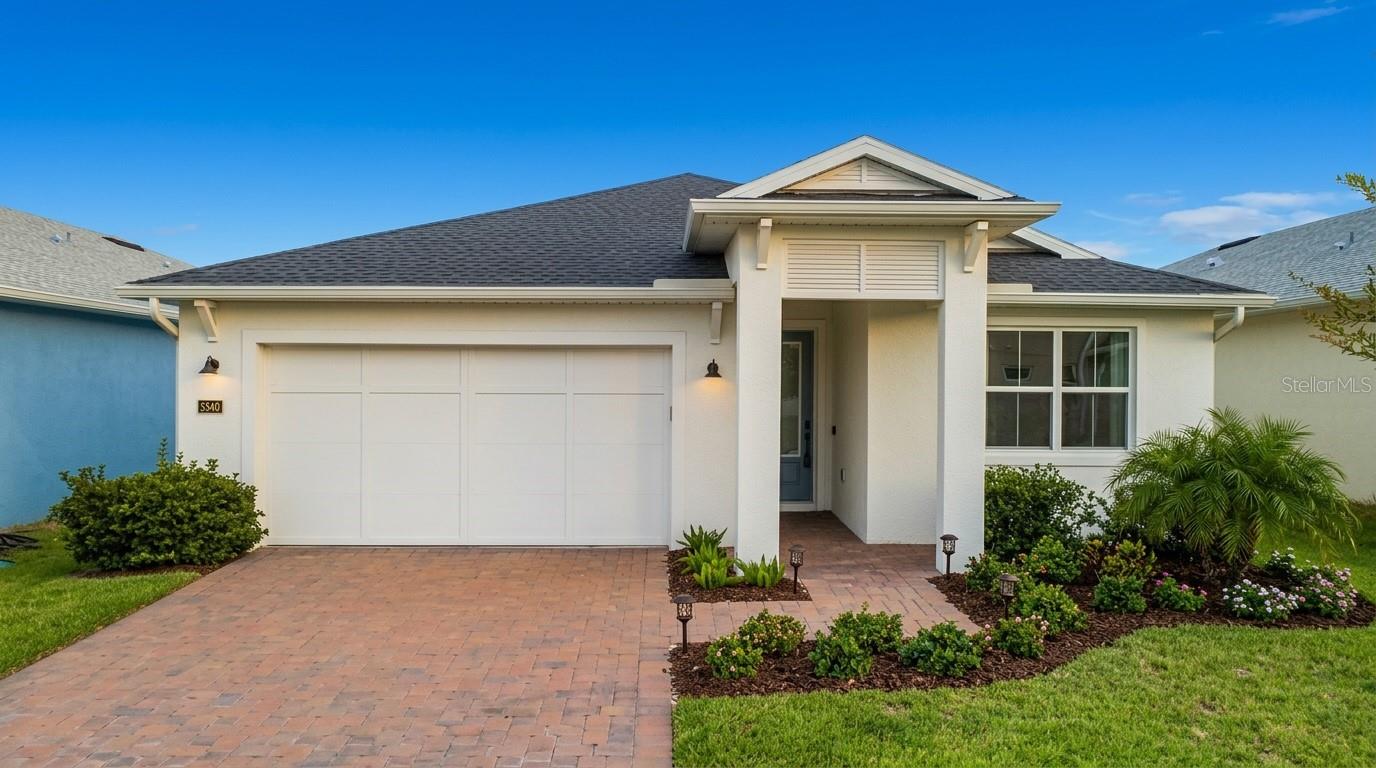
Virtually Staged. **Buy this home at an unbeatable rate!** The seller is offering a generous Buy-down interest rate, which means you could get an interest rate far below the market rate. (Subject to seller's preferred lender approval and buyer qualification). This modern home features four bedrooms and three bathrooms on one level. The ceilings are 9 feet 4 inches high, and the doors are 8 feet tall, creating a sense of grandeur. The open great room flows seamlessly into a dining room and a kitchen with an oversized center island, quartz counters, 42” cabinets, and a walk-in pantry. The primary suite has a walk-in closet and a gorgeous spa-style bathroom with a glass-enclosed shower. The fourth bedroom has its own en-suite bath and walk-in closet, making it perfect for guests, in-laws, or a home office. A vast number of upgrades have been done to this home, including wood-look LVP flooring, recessed lighting, accent walls, prewired TV mounts, surround sound, extended lanai, and much more. There’s also a two-car garage with an epoxy floor, and the electric panel has been upgraded for a car charging station. Located just minutes from downtown Sanford, golf courses, the airport, the Central Florida Zoo, and it is also zoned for excellent Seminole County schools. One of the best features of the Gated Riverside Oaks community is the private boat ramp, allowing you to launch from your own backyard community to the St. Johns River. Scheduling a showing is easy, so come see this home today and experience the best of Riverside Oaks!
Coffered Ceiling(s)
Crown Molding
Kitchen/Family Room Combo
Living Room/Dining Room Combo
Open Floorplan
Primary Bedroom Main Floor
Walk-In Closet(s)
Taxes: $5,895.73
Tax Year: 2025
Association Fee: $141.33
Association Fee Frequency: Monthly
Sidewalk
Disposal
Microwave
Range
Elementary School: Midway Elementary
Middle School: Millennium Middle
Junior High: Millennium Middle
High School: Seminole High
MLS Area: 32771 - Sanford/Lake Forest
Total Square Footage: 2,350
Price per Square Feet: $244.47
Water: Private
Construction: Block
Date Listed: 2026-04-26 00:00:00
Furnished: Unfurnished
Garage Description: Y
Garage Spaces: 2
Attached Garage: Y
Flooring: Carpet, Ceramic Tile, Luxury Vinyl
Roof: Shingle
Heating: Electric
Cooling: Central Air
Laundry: Laundry Room
Pets: Yes
Sewer: Public Sewer
Parcel ID: 28-19-31-502-00
Listing Courtesy Of: Horizon West Realty
carmen@horizonwestrealtyllc.com
Virtually Staged. **Buy this home at an unbeatable rate!** The seller is offering a generous Buy-down interest rate, which means you could get an interest rate far below the market rate. (Subject to seller's preferred lender approval and buyer qualification). This modern home features four bedrooms and three bathrooms on one level. The ceilings are 9 feet 4 inches high, and the doors are 8 feet tall, creating a sense of grandeur. The open great room flows seamlessly into a dining room and a kitchen with an oversized center island, quartz counters, 42” cabinets, and a walk-in pantry. The primary suite has a walk-in closet and a gorgeous spa-style bathroom with a glass-enclosed shower. The fourth bedroom has its own en-suite bath and walk-in closet, making it perfect for guests, in-laws, or a home office. A vast number of upgrades have been done to this home, including wood-look LVP flooring, recessed lighting, accent walls, prewired TV mounts, surround sound, extended lanai, and much more. There’s also a two-car garage with an epoxy floor, and the electric panel has been upgraded for a car charging station. Located just minutes from downtown Sanford, golf courses, the airport, the Central Florida Zoo, and it is also zoned for excellent Seminole County schools. One of the best features of the Gated Riverside Oaks community is the private boat ramp, allowing you to launch from your own backyard community to the St. Johns River. Scheduling a showing is easy, so come see this home today and experience the best of Riverside Oaks!
Property Details
Price: $519,000
Sq Ft: 2,123
($244 per
sqft)
Bedrooms: 4
Bathrooms: 3
City: Sanford
County: Seminole
Type: Single Family
Development: Riverside Oaks
Subdivision: Riverside Oaks Ph 2
Acres: 0.1400
Virtual Tour/Floorplan: View
Year Built: 2023
Listing Number: O6402301
Status Code: A-Active
Taxes: $5,895.73
Tax Year: 2025
Garage:
2
/
Y
Furnishings: Unfurnished
Pets Allowed: Yes
Total Recurring Fees: $141
Total Recurring Fee Frequency: 0.00
Interior Features:
Coffered Ceiling(s)
Crown Molding
Kitchen/Family Room Combo
Living Room/Dining Room Combo
Open Floorplan
Primary Bedroom Main Floor
Walk-In Closet(s)
Financial Information:
Taxes: $5,895.73
Tax Year: 2025
Association Fee: $141.33
Association Fee Frequency: Monthly
Exterior Features:
Sidewalk
Equipment:
Disposal
Microwave
Range
School Information:
Elementary School: Midway Elementary
Middle School: Millennium Middle
Junior High: Millennium Middle
High School: Seminole High
Additional Information:
MLS Area: 32771 - Sanford/Lake Forest
Total Square Footage: 2,350
Price per Square Feet: $244.47
Water: Private
Construction: Block
Date Listed: 2026-04-26 00:00:00
Furnished: Unfurnished
Garage Description: Y
Garage Spaces: 2
Attached Garage: Y
Flooring: Carpet, Ceramic Tile, Luxury Vinyl
Roof: Shingle
Heating: Electric
Cooling: Central Air
Laundry: Laundry Room
Pets: Yes
Sewer: Public Sewer
Parcel ID: 28-19-31-502-00
Map of 3540 Stonebriar Lane, Sanford, FL 32771
Listing Courtesy Of: Horizon West Realty
carmen@horizonwestrealtyllc.com