3537 Clay Brick Road #3537, Harmony, FL 34773
For Sale $206,900


Save Property
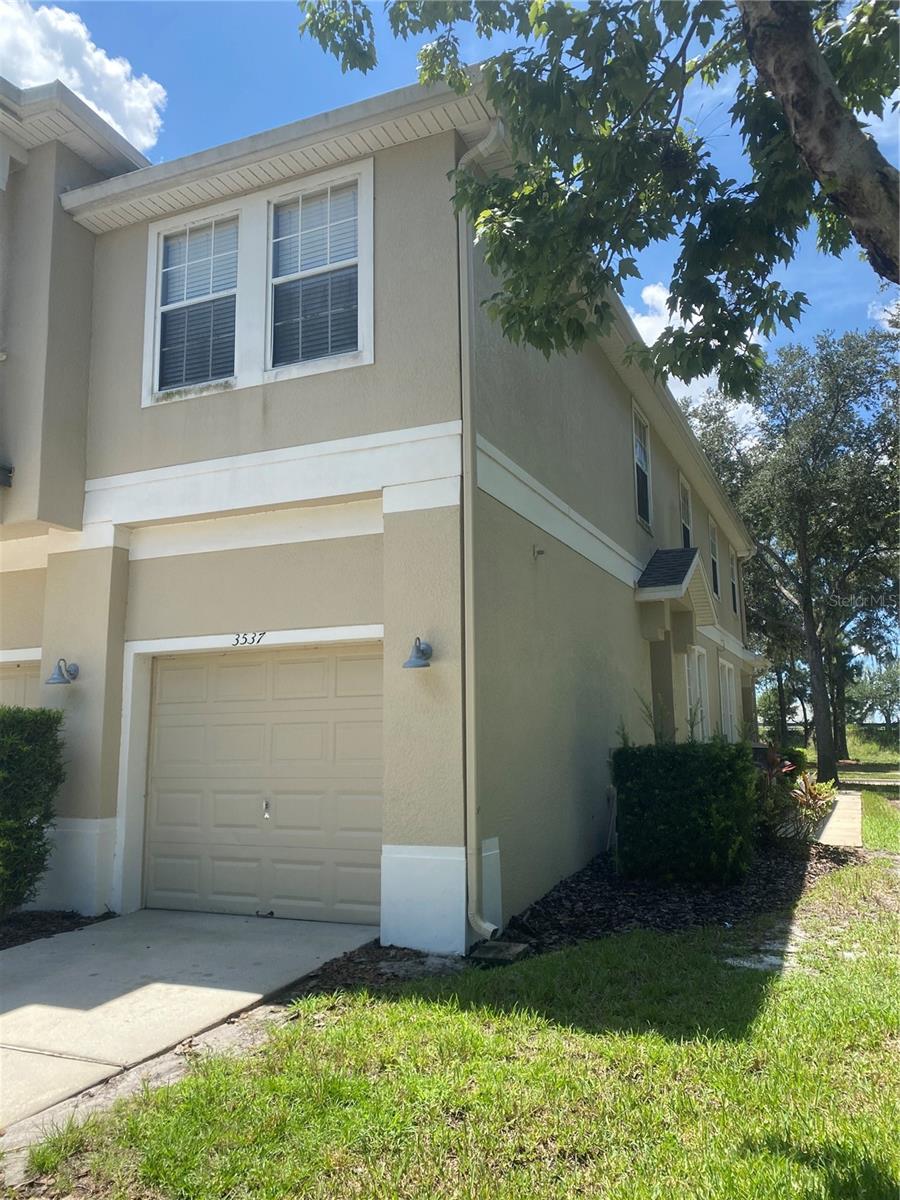
DESIRABLE HARMONY! GREAT LOCATION, GREAT INVESTMENT; LOCATED JUST EAST OF ST. CLOUD AND JUST WEST OF THE EAST COAST, EASY COMMUTE TO AIRPORT, BEACHES, MAJOR ROADWAYS, SHOPPING AND AREA SCHOOLS. CONDO PROVIDES FIRST FLOOR ENTRY AND GARAGE ACCESS WITH SECOND FLOOR LIVING; OPEN FLOOR PLAN WITH EQUIPPED KITCHEN INCL. BREAKFAST BAR & CLOSET PANTRY, DINING SPACE, GREAT ROOM, SLIDERS TO CUTE BALCONY, NEUTRAL COLORS - ON WALLS, CARPETS & TILES. PRIMARY BEDROOM IS ROOMY WITH GREAT BATHROOM SPACE - INCL. WC, SHOWER W/ GARDEN TUB, DUAL VANITY, WALK IN CLOSET AND ACCESS TO INTERIOR AC UNIT FROM CLOSET SPACE. INSIDE LAUNDRY IS A PLUS ON 2ND FLOOR LIVING - DON'T HAVE TO GO UP & DOWN STAIRS TO GET THE LAUNDRY DONE! 2ND BEDROOM OFFERS CLOSET WITH 2ND BATHROOM JUST OUTSIDE THE DOORWAY; INCL. TUB/SHOWER COMBO & SINGLE VANITY. THIS CONDO HAS BEEN A LONG TERM RENTAL FOR NEARLY 20 YEARS - ITS IN GREAT SHAPE FOR ITS NEXT OWNER!
High Ceilings
Living Room/Dining Room Combo
Open Floorplan
Split Bedroom
Walk-In Closet(s)
Taxes: $4,581.01
Tax Year: 2025
Association Fee: $400.00
Association Fee Frequency: Monthly
Balcony
Lighting
Dishwasher
Electric Water Heater
Microwave
Range
Refrigerator
Trees/Woods
Water
Building Description: Traditional
MLS Area: 34773 - St Cloud (Harmony)
Total Square Footage: 1,549
Price per Square Feet: $157.22
Total Floors: 2
Water: Public
Construction: Stucco
Date Listed: 2026-08-24 00:00:00
Furnished: Unfurnished
Windows: Blinds
Garage Description: Y
Garage Spaces: 1
Attached Garage: Y
Flooring: Carpet, Ceramic Tile
Roof: Shingle
Heating: Central, Electric
Cooling: Central Air
Security: Fire Sprinkler System, Smoke Detector(S)
Laundry: Electric Dryer Hookup, Inside, Same Floor As Condo Unit, Washer Hookup
Pets: Yes
Sewer: Public Sewer
Parcel ID: 30-26-32-2569-0
Listing Courtesy Of: Deese Management & Real Estate
christinagentry@msn.com
DESIRABLE HARMONY! GREAT LOCATION, GREAT INVESTMENT; LOCATED JUST EAST OF ST. CLOUD AND JUST WEST OF THE EAST COAST, EASY COMMUTE TO AIRPORT, BEACHES, MAJOR ROADWAYS, SHOPPING AND AREA SCHOOLS. CONDO PROVIDES FIRST FLOOR ENTRY AND GARAGE ACCESS WITH SECOND FLOOR LIVING; OPEN FLOOR PLAN WITH EQUIPPED KITCHEN INCL. BREAKFAST BAR & CLOSET PANTRY, DINING SPACE, GREAT ROOM, SLIDERS TO CUTE BALCONY, NEUTRAL COLORS - ON WALLS, CARPETS & TILES. PRIMARY BEDROOM IS ROOMY WITH GREAT BATHROOM SPACE - INCL. WC, SHOWER W/ GARDEN TUB, DUAL VANITY, WALK IN CLOSET AND ACCESS TO INTERIOR AC UNIT FROM CLOSET SPACE. INSIDE LAUNDRY IS A PLUS ON 2ND FLOOR LIVING - DON'T HAVE TO GO UP & DOWN STAIRS TO GET THE LAUNDRY DONE! 2ND BEDROOM OFFERS CLOSET WITH 2ND BATHROOM JUST OUTSIDE THE DOORWAY; INCL. TUB/SHOWER COMBO & SINGLE VANITY. THIS CONDO HAS BEEN A LONG TERM RENTAL FOR NEARLY 20 YEARS - ITS IN GREAT SHAPE FOR ITS NEXT OWNER!
Property Details
Price: $206,900
Sq Ft: 1,316
($157 per
sqft)
Bedrooms: 2
Bathrooms: 2
City: Harmony
County: Osceola
Type: Condo
Development: Ashley Park At Harmony
Subdivision: Ashley Park At Harmony Condo
Acres: 0.0800
Year Built: 2006
Listing Number: R4911869
Status Code: A-Active
Taxes: $4,581.01
Tax Year: 2025
Garage:
1
/
Y
Furnishings: Unfurnished
Pets Allowed: Yes
Total Recurring Fees: $400
Total Recurring Fee Frequency: 0.00
Interior Features:
High Ceilings
Living Room/Dining Room Combo
Open Floorplan
Split Bedroom
Walk-In Closet(s)
Financial Information:
Taxes: $4,581.01
Tax Year: 2025
Association Fee: $400.00
Association Fee Frequency: Monthly
Exterior Features:
Balcony
Lighting
Equipment:
Dishwasher
Electric Water Heater
Microwave
Range
Refrigerator
View:
Trees/Woods
Water
Additional Information:
Building Description: Traditional
MLS Area: 34773 - St Cloud (Harmony)
Total Square Footage: 1,549
Price per Square Feet: $157.22
Total Floors: 2
Water: Public
Construction: Stucco
Date Listed: 2026-08-24 00:00:00
Furnished: Unfurnished
Windows: Blinds
Garage Description: Y
Garage Spaces: 1
Attached Garage: Y
Flooring: Carpet, Ceramic Tile
Roof: Shingle
Heating: Central, Electric
Cooling: Central Air
Security: Fire Sprinkler System, Smoke Detector(S)
Laundry: Electric Dryer Hookup, Inside, Same Floor As Condo Unit, Washer Hookup
Pets: Yes
Sewer: Public Sewer
Parcel ID: 30-26-32-2569-0
Map of 3537 Clay Brick Road #3537, Harmony, FL 34773
Listing Courtesy Of: Deese Management & Real Estate
christinagentry@msn.com