3531 29Th Avenue, St Petersburg, FL 33713
For Sale $379,900


Save Property
View Virtual Tour
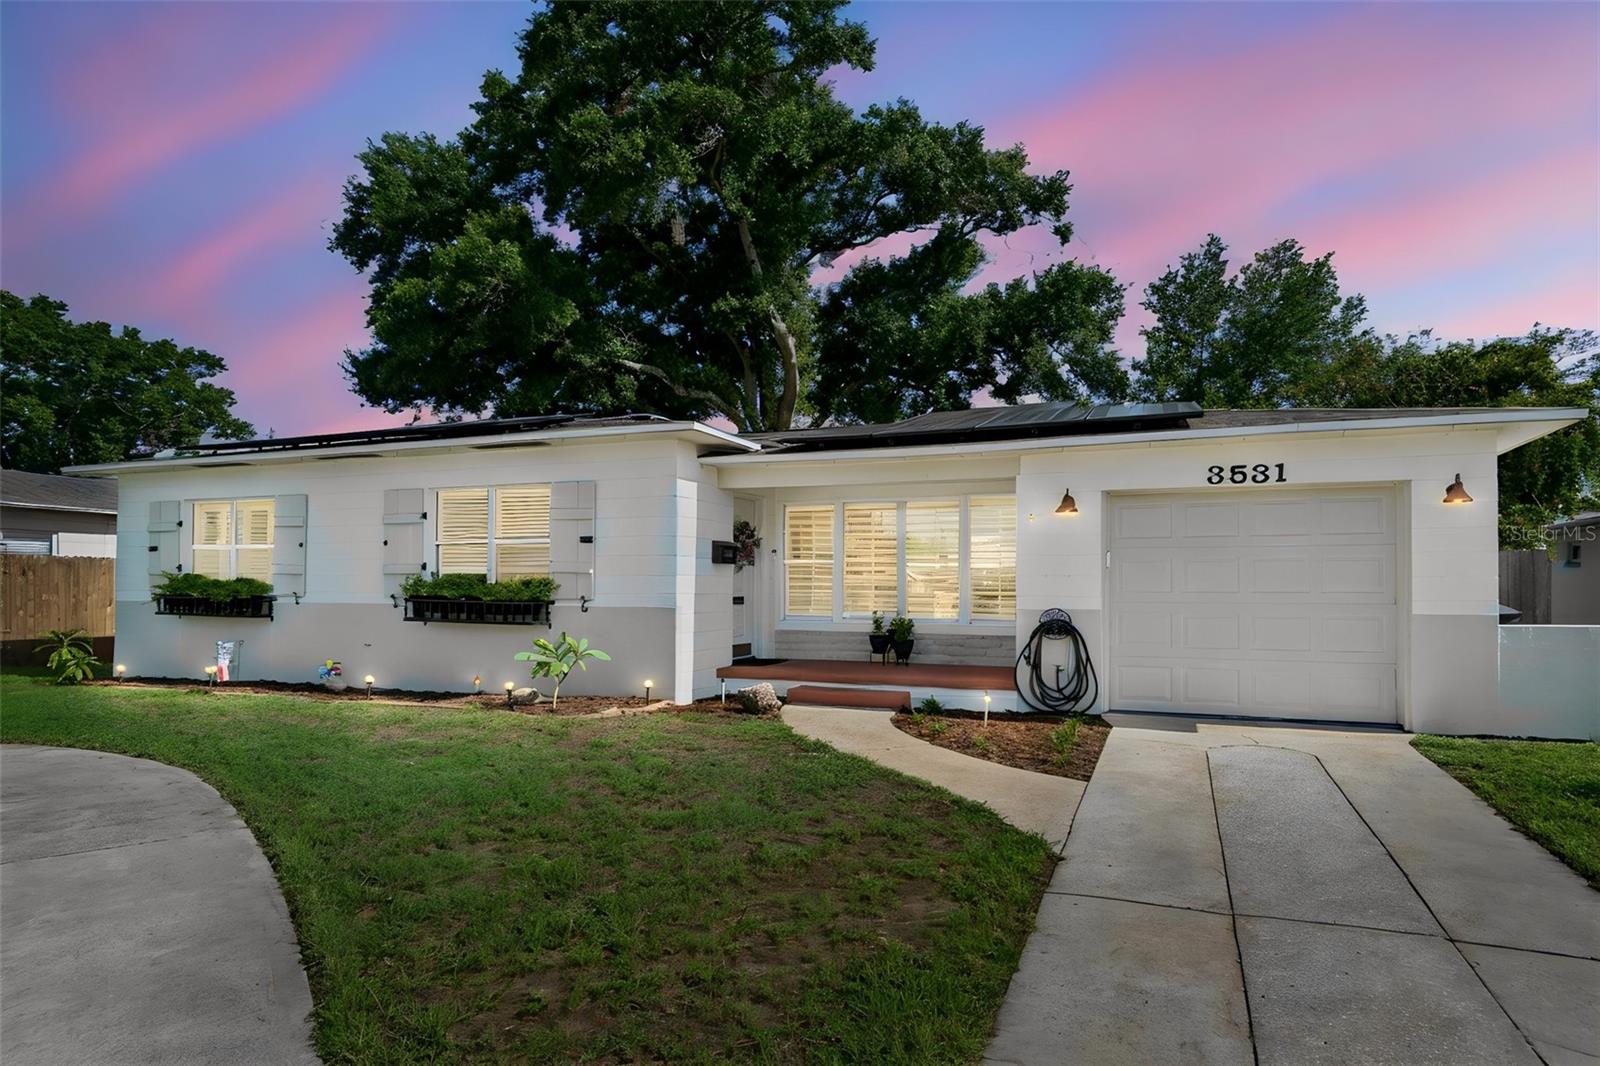
Charming and beautifully maintained 2-bedroom, 1-bath ranch home in the heart of Central St. Petersburg, blending character, style, and exceptional outdoor space. Inside, the home feels bright and inviting, with wood look tile flooring throughout. A mix of plantation shutters and shutter style blinds adorn the windows. A versatile bonus room offers additional living space and could be used as a home office or formal dining area. The metro-modern kitchen is full of character, featuring exposed electrical conduit, stainless appliances, brick accents, a contemporary chandelier, durable butcher-block countertops, and a contrasting island with Corian countertop. Step outside to a truly special shaded backyard retreat beneath a mature oak tree, surrounded by lush ferns, elephant ears, and established landscaping. The oversized, fully fenced lot offers plenty of space for entertaining, gardening, recreation, boat or RV storage, or creating your own private oasis with room for a pool. A spacious circular driveway provides ample off-street parking for family and guests. Additional highlights include a fully owned solar panel system, newer water heater, updated electrical, updated bathroom, and a new roof installed in August 2023. Located in Flood Zone X. Ideally situated just minutes from Downtown St. Petersburg, the Central Avenue corridor, shopping, dining, parks, entertainment, Gulf Coast beaches, major commuter routes, and the interstate. Enjoy the charm of an established neighborhood with convenient access to all that St. Petersburg has to offer. A home with character, updates, abundant outdoor space, and plenty of possibilities... come see it for yourself!
Ceiling Fans(s)
Eat-in Kitchen
Thermostat
Taxes: $3,268.00
Tax Year: 2025
Lighting
Private Yard
Storage
Dishwasher
Disposal
Dryer
Microwave
Range
Refrigerator
Washer
Elementary School: Northwest Elementary-Pn
Middle School: Tyrone Middle-Pn
Junior High: Tyrone Middle-Pn
High School: St. Petersburg High-Pn
MLS Area: 33713 - St Pete
Total Square Footage: 1,386
Price per Square Feet: $372.82
Water: Public
Construction: Block
Date Listed: 2026-10-06 00:00:00
Furnished: Unfurnished
Parking: Circular Driveway, Driveway, Garage Door Opener
Garage Description: Y
Garage Spaces: 1
Attached Garage: Y
Flooring: Ceramic Tile
Roof: Shingle
Heating: Central
Cooling: Central Air
Laundry: Electric Dryer Hookup, In Garage, Washer Hookup
Sewer: Public Sewer
Lot Desc.: City Limits, Paved
Parcel ID: 10-31-16-82152-
Listing Courtesy Of: Smith & Associates Real Estate
zcampbell@smithandassociates.com
Charming and beautifully maintained 2-bedroom, 1-bath ranch home in the heart of Central St. Petersburg, blending character, style, and exceptional outdoor space. Inside, the home feels bright and inviting, with wood look tile flooring throughout. A mix of plantation shutters and shutter style blinds adorn the windows. A versatile bonus room offers additional living space and could be used as a home office or formal dining area. The metro-modern kitchen is full of character, featuring exposed electrical conduit, stainless appliances, brick accents, a contemporary chandelier, durable butcher-block countertops, and a contrasting island with Corian countertop. Step outside to a truly special shaded backyard retreat beneath a mature oak tree, surrounded by lush ferns, elephant ears, and established landscaping. The oversized, fully fenced lot offers plenty of space for entertaining, gardening, recreation, boat or RV storage, or creating your own private oasis with room for a pool. A spacious circular driveway provides ample off-street parking for family and guests. Additional highlights include a fully owned solar panel system, newer water heater, updated electrical, updated bathroom, and a new roof installed in August 2023. Located in Flood Zone X. Ideally situated just minutes from Downtown St. Petersburg, the Central Avenue corridor, shopping, dining, parks, entertainment, Gulf Coast beaches, major commuter routes, and the interstate. Enjoy the charm of an established neighborhood with convenient access to all that St. Petersburg has to offer. A home with character, updates, abundant outdoor space, and plenty of possibilities... come see it for yourself!
Property Details
Price: $379,900
Sq Ft: 1,019
($373 per
sqft)
Bedrooms: 2
Bathrooms: 1
City: St Petersburg
County: Pinellas
Type: Single Family
Development: Sirmons Estates
Acres: 0.1700
Virtual Tour/Floorplan: View
Year Built: 1956
Listing Number: TB8555298
Status Code: A-Active
Taxes: $3,268.00
Tax Year: 2025
Garage:
1
/
Y
Furnishings: Unfurnished
Interior Features:
Ceiling Fans(s)
Eat-in Kitchen
Thermostat
Financial Information:
Taxes: $3,268.00
Tax Year: 2025
Exterior Features:
Lighting
Private Yard
Storage
Equipment:
Dishwasher
Disposal
Dryer
Microwave
Range
Refrigerator
Washer
School Information:
Elementary School: Northwest Elementary-Pn
Middle School: Tyrone Middle-Pn
Junior High: Tyrone Middle-Pn
High School: St. Petersburg High-Pn
Additional Information:
MLS Area: 33713 - St Pete
Total Square Footage: 1,386
Price per Square Feet: $372.82
Water: Public
Construction: Block
Date Listed: 2026-10-06 00:00:00
Furnished: Unfurnished
Parking: Circular Driveway, Driveway, Garage Door Opener
Garage Description: Y
Garage Spaces: 1
Attached Garage: Y
Flooring: Ceramic Tile
Roof: Shingle
Heating: Central
Cooling: Central Air
Laundry: Electric Dryer Hookup, In Garage, Washer Hookup
Sewer: Public Sewer
Lot Desc.: City Limits, Paved
Parcel ID: 10-31-16-82152-
Map of 3531 29Th Avenue, St Petersburg, FL 33713
Listing Courtesy Of: Smith & Associates Real Estate
zcampbell@smithandassociates.com