3524 Banana Shrub Boulevard, Clermont, FL 34711
For Sale $699,900


Save Property
View Virtual Tour
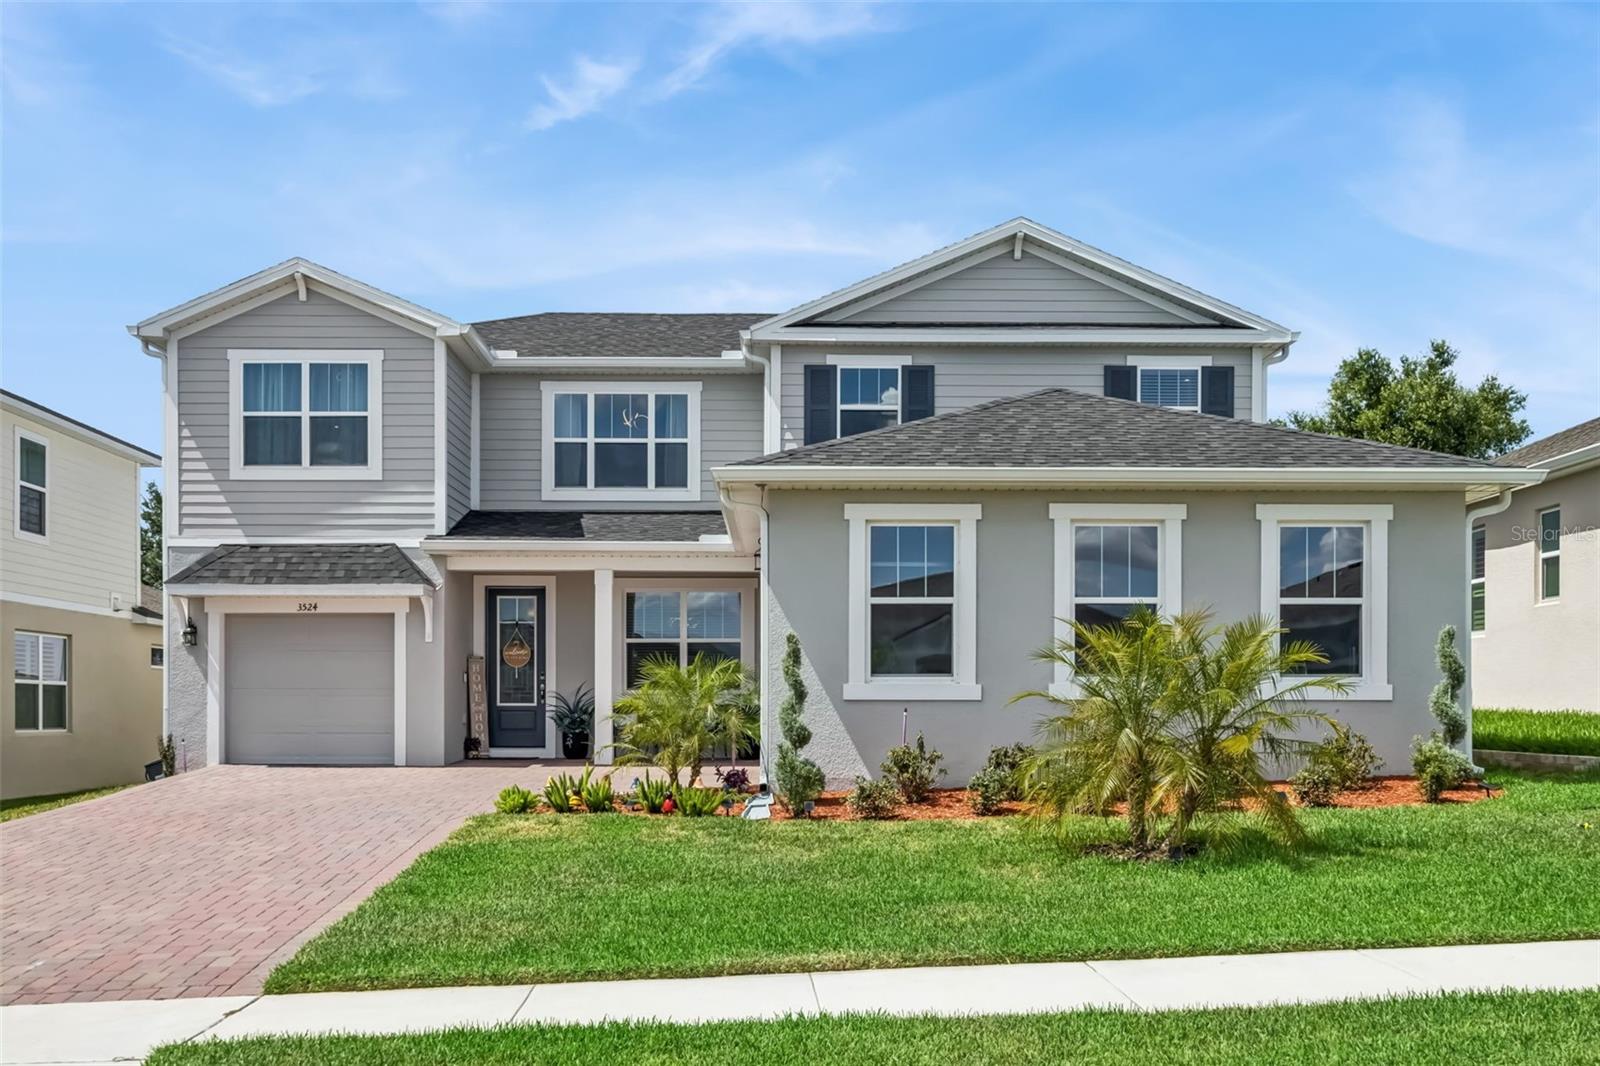
Welcome to the stunning Pensacola floor plan in the amazing and gated WATERBROOKE community! Beautifully maintained, this like-new home offers a bright open-concept layout with an upgraded kitchen featuring a large quartz island, abundant cabinetry, and seamless flow into the dining and great room. First-floor flex space is perfect for an office, playroom, or formal sitting area. Upstairs includes a spacious loft and a luxurious owner’s suite with dual oversized walk-in closets and a spa-inspired bath. Enjoy outdoor living on the screen-enclosed lanai with an extended paver patio and vinyl-fenced backyard. Seller Upgrades: EV charger, whole-home water filtration/softener with reverse osmosis (negotiable), LVP flooring (waterproof & scratch-resistant), light color cedar stairs with upgraded railings, 5½” baseboards, epoxy 3-car garage flooring, roof racks in both garages, kitchen island accent wall, full-house gutters, insulated garage roof, window treatments, and custom media wall. Community amenities include a resort-style pool, fitness center, yoga lawn, splash pad, tot lot, paw park, and green spaces — all with low HOA and no CDD. Conveniently located near Clermont and Winter Garden, top-rated schools, shopping, dining, and major highways. This move-in-ready home offers exceptional value with extensive upgrades throughout and no need to wait 6+ months for new construction. Seller is offering buyer concessions towards closing costs and/or interest rate buy-down with reasonable offer. Schedule your showing today!
Built-in Features
Open Floorplan
Primary Bedroom Upstairs
Solid Surface Counters
Walk-In Closet(s)
Window Treatments
Taxes: $8,593.00
Tax Year: 2025
Association Fee: $130.00
Association Fee Frequency: Monthly
Balcony
Cooktop
Dishwasher
Disposal
Dryer
Electric Water Heater
Kitchen Reverse Osmosis System
Microwave
Refrigerator
Washer
Water Purifier
Water Softener
Elementary School: Grassy Lake Elementary
Middle School: Windy Hill Middle
Junior High: Windy Hill Middle
High School: East Ridge High
Building Description: Coastal
MLS Area: 34711 - Clermont
Total Square Footage: 2,914
Price per Square Feet: $237.66
Total Floors: 2
Water: Public
Construction: Block, Concrete
Date Listed: 2026-06-04 00:00:00
Furnished: Unfurnished
Windows: Blinds, Energy Star Qualified Windows
Parking: Electric Vehicle Charging Station(S), Garage Door Opener
Garage Description: Y
Garage Spaces: 3
Attached Garage: Y
Flooring: Ceramic Tile, Luxury Vinyl, Tile
Roof: Shingle
Heating: Central
Cooling: Central Air
Security: Gated Community, Smoke Detector(S)
Laundry: Laundry Room
Pets: Yes
Sewer: Public Sewer
Lot Desc.: Private, Paved
Parcel ID: 27-22-26-0206-0
Listing Courtesy Of: G2G Real Estate Llc
sandra.g2gre@gmail.com
Welcome to the stunning Pensacola floor plan in the amazing and gated WATERBROOKE community! Beautifully maintained, this like-new home offers a bright open-concept layout with an upgraded kitchen featuring a large quartz island, abundant cabinetry, and seamless flow into the dining and great room. First-floor flex space is perfect for an office, playroom, or formal sitting area. Upstairs includes a spacious loft and a luxurious owner’s suite with dual oversized walk-in closets and a spa-inspired bath. Enjoy outdoor living on the screen-enclosed lanai with an extended paver patio and vinyl-fenced backyard. Seller Upgrades: EV charger, whole-home water filtration/softener with reverse osmosis (negotiable), LVP flooring (waterproof & scratch-resistant), light color cedar stairs with upgraded railings, 5½” baseboards, epoxy 3-car garage flooring, roof racks in both garages, kitchen island accent wall, full-house gutters, insulated garage roof, window treatments, and custom media wall. Community amenities include a resort-style pool, fitness center, yoga lawn, splash pad, tot lot, paw park, and green spaces — all with low HOA and no CDD. Conveniently located near Clermont and Winter Garden, top-rated schools, shopping, dining, and major highways. This move-in-ready home offers exceptional value with extensive upgrades throughout and no need to wait 6+ months for new construction. Seller is offering buyer concessions towards closing costs and/or interest rate buy-down with reasonable offer. Schedule your showing today!
Property Details
Price: $699,900
Sq Ft: 2,945
($238 per
sqft)
Bedrooms: 4
Bathrooms: 2
Partial Baths: 1
City: Clermont
County: Lake
Type: Single Family
Development: Waterbrooke
Subdivision: Waterbrooke Ph 6A
Acres: 0.1500
Virtual Tour/Floorplan: View
Year Built: 2024
Listing Number: O6412897
Status Code: A-Active
Taxes: $8,593.00
Tax Year: 2025
Garage:
3
/
Y
Furnishings: Unfurnished
Pets Allowed: Yes
Total Recurring Fees: $130
Total Recurring Fee Frequency: 0.00
Interior Features:
Built-in Features
Open Floorplan
Primary Bedroom Upstairs
Solid Surface Counters
Walk-In Closet(s)
Window Treatments
Financial Information:
Taxes: $8,593.00
Tax Year: 2025
Association Fee: $130.00
Association Fee Frequency: Monthly
Exterior Features:
Balcony
Equipment:
Cooktop
Dishwasher
Disposal
Dryer
Electric Water Heater
Kitchen Reverse Osmosis System
Microwave
Refrigerator
Washer
Water Purifier
Water Softener
School Information:
Elementary School: Grassy Lake Elementary
Middle School: Windy Hill Middle
Junior High: Windy Hill Middle
High School: East Ridge High
Additional Information:
Building Description: Coastal
MLS Area: 34711 - Clermont
Total Square Footage: 2,914
Price per Square Feet: $237.66
Total Floors: 2
Water: Public
Construction: Block, Concrete
Date Listed: 2026-06-04 00:00:00
Furnished: Unfurnished
Windows: Blinds, Energy Star Qualified Windows
Parking: Electric Vehicle Charging Station(S), Garage Door Opener
Garage Description: Y
Garage Spaces: 3
Attached Garage: Y
Flooring: Ceramic Tile, Luxury Vinyl, Tile
Roof: Shingle
Heating: Central
Cooling: Central Air
Security: Gated Community, Smoke Detector(S)
Laundry: Laundry Room
Pets: Yes
Sewer: Public Sewer
Lot Desc.: Private, Paved
Parcel ID: 27-22-26-0206-0
Map of 3524 Banana Shrub Boulevard, Clermont, FL 34711
Listing Courtesy Of: G2G Real Estate Llc
sandra.g2gre@gmail.com