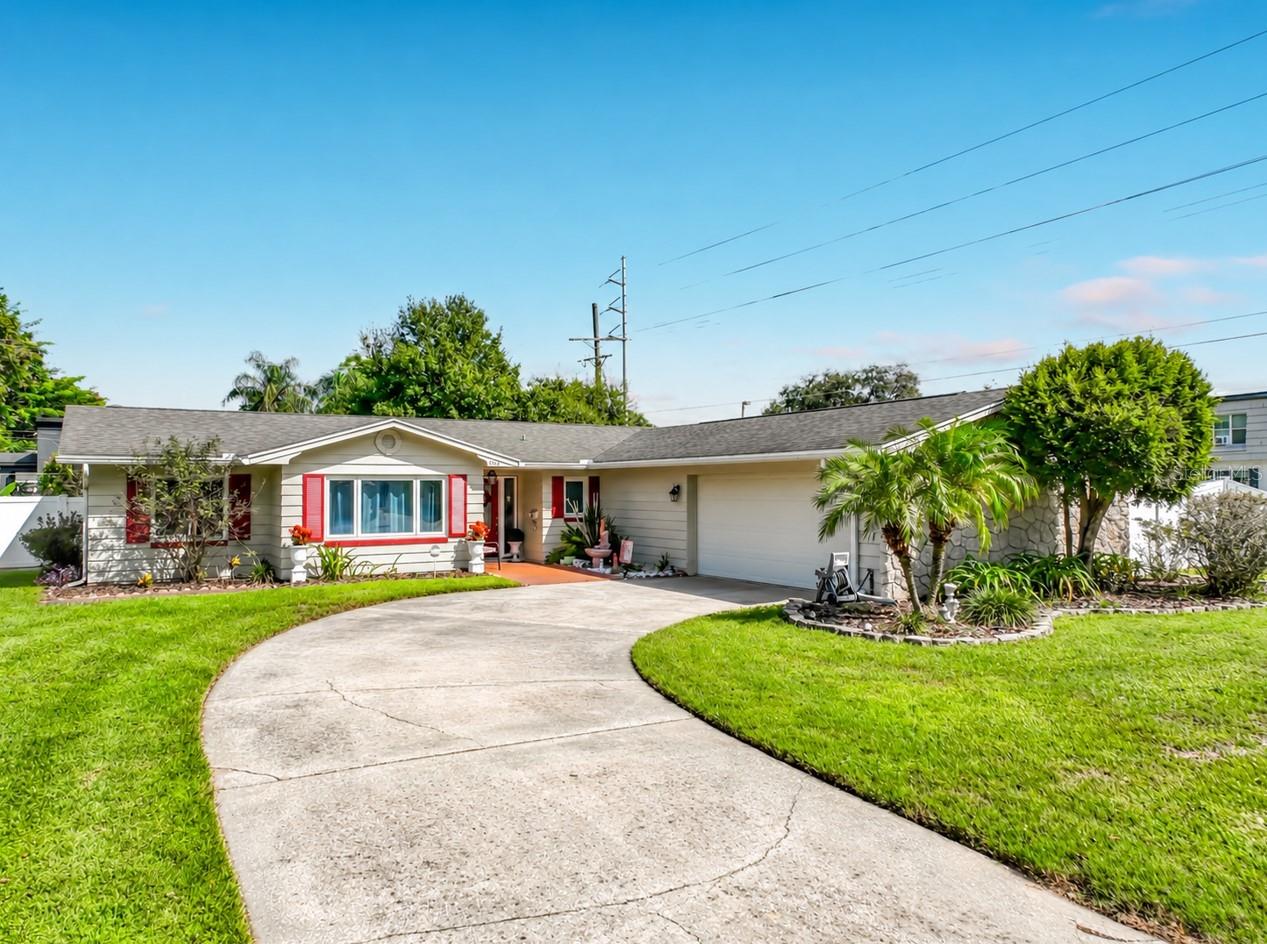
3521 Edland Drive, Orlando, FL 32806
Pending $369,900


Save Property
View Virtual Tour
Virtually Staged. Discover a true Florida gem in Orlando’s desirable Hourglass District! Set on a spacious lot with mature landscaping, this three-bedroom, two-bathroom block home blends inviting character with valuable updates, including a NEW roof, NEW HVAC, and NEW windows throughout. A comfortable layout flows into a bright Florida room, where beautiful windows welcome abundant natural light and a lush backyard—an ideal spot for morning coffee, relaxing afternoons, or gathering with friends. With two living spaces, an inviting kitchen and dining space, and a unique primary bedroom, these cozy living spaces make the home as practical as it is charming. The two-car garage offers additional storage and room for a workshop, while CPVC plumbing and well-maintained systems round out the home’s thoughtful features. Enjoy a location in the heart of Orlando, minutes from restaurants, grocery shopping, and neighborhood businesses, with convenient access to major highways. Full of character and ready for its next owners, this Florida home is an opportunity to put down roots in the Hourglass District! Schedule your private showing today!
Ceiling Fans(s)
Eat-in Kitchen
Kitchen/Family Room Combo
Primary Bedroom Main Floor
Solid Surface Counters
Window Treatments
Taxes: $1,657.00
Tax Year: 2025
Storage
Dishwasher
Dryer
Range
Refrigerator
Washer
Building Description: Florida
MLS Area: 32806 - Orlando/Delaney Park/Crystal Lake
Total Square Footage: 2,130
Price per Square Feet: $227.49
Water: Public
Construction: Block
Date Listed: 2026-10-27 00:00:00
Furnished: Unfurnished
Windows: Energy Star Qualified Windows, Insulated Windows
Parking: Driveway, Garage Door Opener, Workshop In Garage
Garage Description: Y
Garage Spaces: 2
Attached Garage: Y
Flooring: Carpet, Laminate, Tile
Roof: Shingle
Heating: Central
Cooling: Central Air
Security: Security System
Laundry: Inside, Laundry Room
Sewer: Septic Tank
Lot Desc.: Corner Lot, Paved
Parcel ID: 05-23-30-9598-0
Listing Courtesy Of: Colonialtown Realty
pamljensen7@gmail.com
Virtually Staged. Discover a true Florida gem in Orlando’s desirable Hourglass District! Set on a spacious lot with mature landscaping, this three-bedroom, two-bathroom block home blends inviting character with valuable updates, including a NEW roof, NEW HVAC, and NEW windows throughout. A comfortable layout flows into a bright Florida room, where beautiful windows welcome abundant natural light and a lush backyard—an ideal spot for morning coffee, relaxing afternoons, or gathering with friends. With two living spaces, an inviting kitchen and dining space, and a unique primary bedroom, these cozy living spaces make the home as practical as it is charming. The two-car garage offers additional storage and room for a workshop, while CPVC plumbing and well-maintained systems round out the home’s thoughtful features. Enjoy a location in the heart of Orlando, minutes from restaurants, grocery shopping, and neighborhood businesses, with convenient access to major highways. Full of character and ready for its next owners, this Florida home is an opportunity to put down roots in the Hourglass District! Schedule your private showing today!
Property Details
Price: $369,900
Sq Ft: 1,626
($227 per
sqft)
Bedrooms: 3
Bathrooms: 2
City: Orlando
County: Orange
Type: Single Family
Development: Jacquelyn Heights
Acres: 0.2500
Virtual Tour/Floorplan: View
Year Built: 1966
Listing Number: O6453130
Status Code: Pending
Taxes: $1,657.00
Tax Year: 2025
Garage:
2
/
Y
Furnishings: Unfurnished
Interior Features:
Ceiling Fans(s)
Eat-in Kitchen
Kitchen/Family Room Combo
Primary Bedroom Main Floor
Solid Surface Counters
Window Treatments
Financial Information:
Taxes: $1,657.00
Tax Year: 2025
Exterior Features:
Storage
Equipment:
Dishwasher
Dryer
Range
Refrigerator
Washer
Additional Information:
Building Description: Florida
MLS Area: 32806 - Orlando/Delaney Park/Crystal Lake
Total Square Footage: 2,130
Price per Square Feet: $227.49
Water: Public
Construction: Block
Date Listed: 2026-10-27 00:00:00
Furnished: Unfurnished
Windows: Energy Star Qualified Windows, Insulated Windows
Parking: Driveway, Garage Door Opener, Workshop In Garage
Garage Description: Y
Garage Spaces: 2
Attached Garage: Y
Flooring: Carpet, Laminate, Tile
Roof: Shingle
Heating: Central
Cooling: Central Air
Security: Security System
Laundry: Inside, Laundry Room
Sewer: Septic Tank
Lot Desc.: Corner Lot, Paved
Parcel ID: 05-23-30-9598-0
Map of 3521 Edland Drive, Orlando, FL 32806
Listing Courtesy Of: Colonialtown Realty
pamljensen7@gmail.com