3520 24Th Avenue Road Sw, Ocala, FL 34471
For Sale $625,000


Save Property
View Virtual Tour
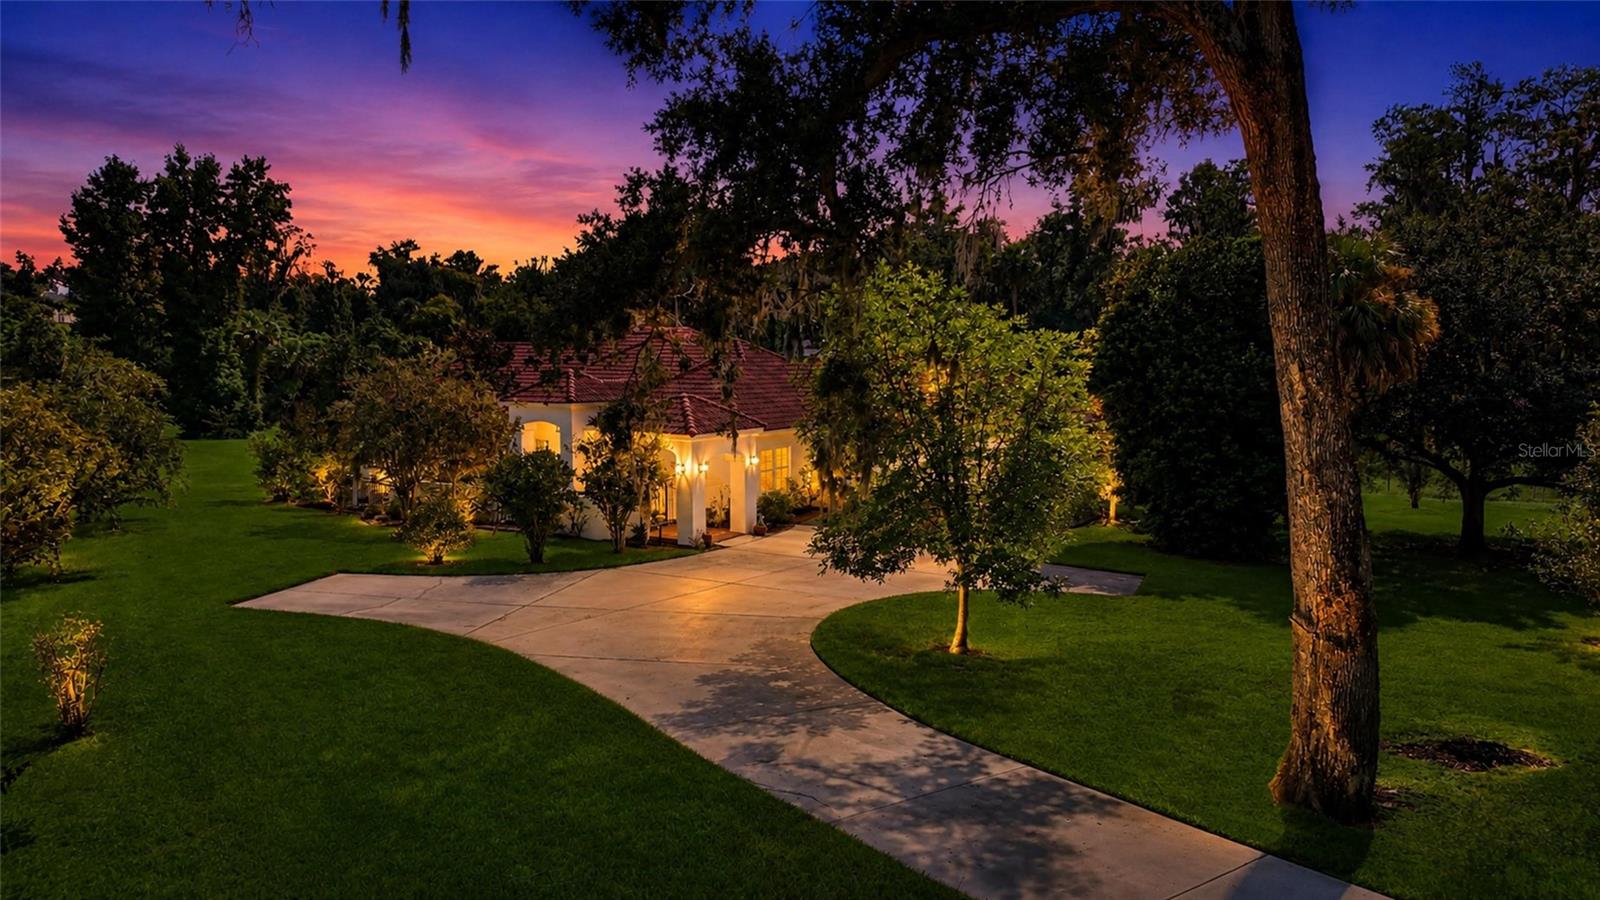
A rare opportunity to own a grand estate in Ocala's premier guard-gated Eldorado community! This magnificent 3,700 sq. ft. heated/cooled residence offers an unparalleled combination of total privacy and elite convenience. Home balances striking Mediterranean architecture with an ultra-convenient lifestyle just minutes from Ocala's premier medical centers, grocery hubs, and vibrant shopping and dining.The property is adorned with beautiful Crepe-Myrtles, Oaks, and Magnolia trees. Crowned by an authentic clay barrel tile roof, and welcomes you through a secure, wrought-iron gated brick courtyard entry. Stepping through the large wood double front doors, you are greeted by an elegant foyer opening into a sprawling, light-filled layout with high ceilings throughout. Cool ceramic tile flooring and high-end Plantation blinds run through nearly the entire home. Designed for modern flexibility, the footprint includes 3 bedrooms, 2.5 bathrooms, plus a private office that could easily serve as a 4th bedroom.The chef's kitchen and bright breakfast area feature double doors that open directly onto a massive, approx. 900 sq. ft. open patio, making it a true oasis for al fresco entertaining. Practicality shines in the oversized double garage, leading to a walk-thru utility wing complete with a built-in ironing board, utility sink, abundant cabinets and counter space. Surrounded by beautifully established landscaping, properties in this highly coveted enclave are rarely available. Schedule your tour today!
Ceiling Fans(s)
Eat-in Kitchen
High Ceilings
Living Room/Dining Room Combo
Open Floorplan
Solid Surface Counters
Solid Wood Cabinets
Stone Counters
Vaulted Ceiling(s)
Walk-In Closet(s)
Window Treatments
Basketball Court
Tennis Court(s)
Taxes: $5,070.94
Tax Year: 2025
Association Fee: $3,100.00
Association Fee Frequency: Annually
Courtyard
Cooktop
Disposal
Electric Water Heater
Range Hood
Refrigerator
Water Softener
Elementary School: Saddlewood Elementary School
Middle School: Liberty Middle School
Junior High: Liberty Middle School
High School: West Port High School
MLS Area: 34471 - Ocala
Total Square Footage: 4,530
Price per Square Feet: $168.42
Total Floors: 1
Water: Well
Construction: Block, Stucco
Date Listed: 2026-09-25 00:00:00
Furnished: Unfurnished
Windows: Blinds, Shutters
Parking: Garage Door Opener
Garage Description: Y
Garage Spaces: 2
Attached Garage: Y
Flooring: Ceramic Tile
Roof: Concrete, Tile
Heating: Central, Electric
Cooling: Central Air
Fireplace: Y
Laundry: Electric Dryer Hookup, Inside, Laundry Room, Washer Hookup
Pets: Yes
Sewer: Septic Tank
Lot Desc.: Flood Zone, Paved
Parcel ID: 2371-002-025
Amenities: Basketball Court, Tennis Court(S)
Listing Courtesy Of: Sellstate Next Generation Realty
ajdekker55@gmail.com
A rare opportunity to own a grand estate in Ocala's premier guard-gated Eldorado community! This magnificent 3,700 sq. ft. heated/cooled residence offers an unparalleled combination of total privacy and elite convenience. Home balances striking Mediterranean architecture with an ultra-convenient lifestyle just minutes from Ocala's premier medical centers, grocery hubs, and vibrant shopping and dining.The property is adorned with beautiful Crepe-Myrtles, Oaks, and Magnolia trees. Crowned by an authentic clay barrel tile roof, and welcomes you through a secure, wrought-iron gated brick courtyard entry. Stepping through the large wood double front doors, you are greeted by an elegant foyer opening into a sprawling, light-filled layout with high ceilings throughout. Cool ceramic tile flooring and high-end Plantation blinds run through nearly the entire home. Designed for modern flexibility, the footprint includes 3 bedrooms, 2.5 bathrooms, plus a private office that could easily serve as a 4th bedroom.The chef's kitchen and bright breakfast area feature double doors that open directly onto a massive, approx. 900 sq. ft. open patio, making it a true oasis for al fresco entertaining. Practicality shines in the oversized double garage, leading to a walk-thru utility wing complete with a built-in ironing board, utility sink, abundant cabinets and counter space. Surrounded by beautifully established landscaping, properties in this highly coveted enclave are rarely available. Schedule your tour today!
Property Details
Price: $625,000
Sq Ft: 3,711
($168 per
sqft)
Bedrooms: 3
Bathrooms: 2
Partial Baths: 1
City: Ocala
County: Marion
Type: Single Family
Development: El Dorado
Acres: 1.1400
Virtual Tour/Floorplan: View
Year Built: 1997
Listing Number: OM730820
Status Code: A-Active
Taxes: $5,070.94
Tax Year: 2025
Garage:
2
/
Y
Furnishings: Unfurnished
Pets Allowed: Yes
Total Recurring Fees: $258
Total Recurring Fee Frequency: 0.00
Interior Features:
Ceiling Fans(s)
Eat-in Kitchen
High Ceilings
Living Room/Dining Room Combo
Open Floorplan
Solid Surface Counters
Solid Wood Cabinets
Stone Counters
Vaulted Ceiling(s)
Walk-In Closet(s)
Window Treatments
Amenities:
Basketball Court
Tennis Court(s)
Financial Information:
Taxes: $5,070.94
Tax Year: 2025
Association Fee: $3,100.00
Association Fee Frequency: Annually
Exterior Features:
Courtyard
Equipment:
Cooktop
Disposal
Electric Water Heater
Range Hood
Refrigerator
Water Softener
School Information:
Elementary School: Saddlewood Elementary School
Middle School: Liberty Middle School
Junior High: Liberty Middle School
High School: West Port High School
Additional Information:
MLS Area: 34471 - Ocala
Total Square Footage: 4,530
Price per Square Feet: $168.42
Total Floors: 1
Water: Well
Construction: Block, Stucco
Date Listed: 2026-09-25 00:00:00
Furnished: Unfurnished
Windows: Blinds, Shutters
Parking: Garage Door Opener
Garage Description: Y
Garage Spaces: 2
Attached Garage: Y
Flooring: Ceramic Tile
Roof: Concrete, Tile
Heating: Central, Electric
Cooling: Central Air
Fireplace: Y
Laundry: Electric Dryer Hookup, Inside, Laundry Room, Washer Hookup
Pets: Yes
Sewer: Septic Tank
Lot Desc.: Flood Zone, Paved
Parcel ID: 2371-002-025
Amenities: Basketball Court, Tennis Court(S)
Map of 3520 24Th Avenue Road Sw, Ocala, FL 34471
Listing Courtesy Of: Sellstate Next Generation Realty
ajdekker55@gmail.com