3519 Yellow Cassia Drive, Wesley Chapel, FL 33543
For Sale $599,990




Calculate Your Payment
Scheduled Open Houses
2026-11-14 11:00 am - 2:00 pm
2026-11-15 1:00 pm - 4:00 pm
Share Property
Save Property
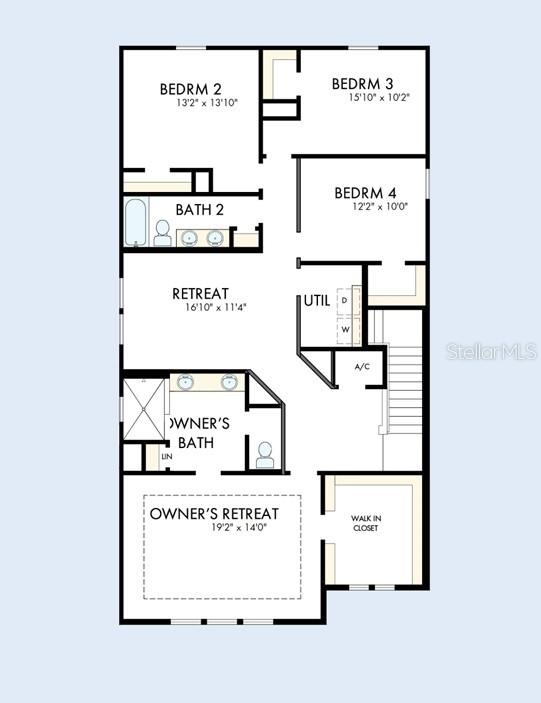
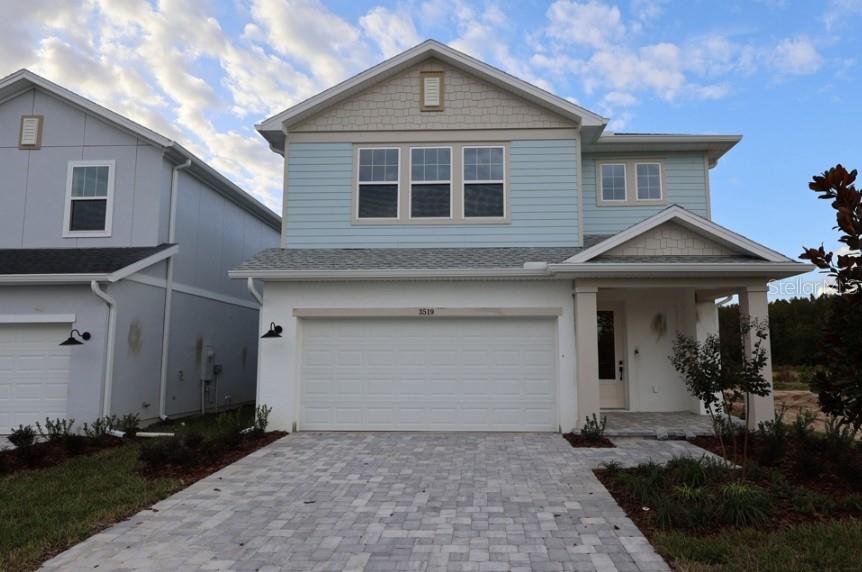
Under Construction. Discover a lifestyle that makes everyday living feel easy in Persimmon Place at Wiregrass Ranch, where top-rated Wiregrass schools, The Shops at Wiregrass, Tampa Premium Outlets, dining, recreation and I-75 are all close to home. Picture effortless school mornings, afternoons spent shopping or evenings unwinding on the lanai, enjoying the conservation view. Built by David Weekley Homes, a builder known for its commitment to customer care and creating homes that stand the test of time, this Westcliff home plan is positioned on a beautiful, conservation homesite and designed with details that make everyday living better. The main level features a bright, open, gourmet kitchen including a designer vent hood, cooktop, and a wall oven/microwave. Between the bright cabinetry, mosaic backsplash, quartz countertop and designer-selected details, every element comes together to create a kitchen you’ll love coming home to. A private study provides flexible space for working from home or quiet time. Upstairs, a spacious loft connects the generous bedrooms, each with a walk-in closet, including the well-appointed Owner’s Retreat. Energy-efficient construction and a versatile layout complete a home designed for comfortable living from day one. Come see for yourself what all the buzz is about in Persimmon Place at Wiregrass Ranch! **This property offers a limited time 7% employee pricing incentive.
In Wall Pest System
Kitchen/Family Room Combo
Open Floorplan
Primary Bedroom Upstairs
Stone Counters
Thermostat
Tray Ceiling(s)
Walk-In Closet(s)
Cable TV
Fence Restrictions
Playground
Pool
Trail(s)
Taxes: $1,380.13
Tax Year: 2026
Association Fee: $404.00
Association Fee Frequency: Quarterly
Lighting
Rain Gutters
Sidewalk
Built-In Oven
Convection Oven
Cooktop
Dishwasher
Disposal
Electric Water Heater
Exhaust Fan
Microwave
Range Hood
Trees/Woods
Water
Elementary School: Wiregrass Elementary
Middle School: John Long Middle-Po
Junior High: John Long Middle-Po
High School: Wiregrass Ranch High-Po
Building Description: Craftsman, Florida
MLS Area: 33543 - Zephyrhills/Wesley Chapel
Total Square Footage: 3,487
Price per Square Feet: $213.90
Water: Public
Construction: Block, Hardi Plank Type, Stucco, Frame
Date Listed: 2026-07-02 00:00:00
Furnished: Unfurnished
Windows: Double Pane Windows, Low-Emissivity Windows
Parking: Curb Parking, Driveway, Garage Door Opener
Garage Description: Y
Garage Spaces: 2
Attached Garage: Y
Flooring: Carpet, Ceramic Tile, Laminate
Roof: Shingle
Heating: Central, Electric, Exhaust Fan, Heat Pump, Zoned
Cooling: Central Air, Zoned
Security: Smoke Detector(S)
Laundry: Electric Dryer Hookup, Inside, Laundry Room, Washer Hookup
Pets: Cats Ok, Dogs Ok, Yes
Sewer: Public Sewer
Lot Desc.: Conservation Area, In County, Landscaped, Sidewalk, Paved
Parcel ID: 19-26-20-0130-0
Amenities: Cable Tv, Fence Restrictions, Playground, Pool, Trail(S)
Listing Courtesy Of: Weekley Homes Realty Company
rstpierre@dwhomes.com
Under Construction. Discover a lifestyle that makes everyday living feel easy in Persimmon Place at Wiregrass Ranch, where top-rated Wiregrass schools, The Shops at Wiregrass, Tampa Premium Outlets, dining, recreation and I-75 are all close to home. Picture effortless school mornings, afternoons spent shopping or evenings unwinding on the lanai, enjoying the conservation view. Built by David Weekley Homes, a builder known for its commitment to customer care and creating homes that stand the test of time, this Westcliff home plan is positioned on a beautiful, conservation homesite and designed with details that make everyday living better. The main level features a bright, open, gourmet kitchen including a designer vent hood, cooktop, and a wall oven/microwave. Between the bright cabinetry, mosaic backsplash, quartz countertop and designer-selected details, every element comes together to create a kitchen you’ll love coming home to. A private study provides flexible space for working from home or quiet time. Upstairs, a spacious loft connects the generous bedrooms, each with a walk-in closet, including the well-appointed Owner’s Retreat. Energy-efficient construction and a versatile layout complete a home designed for comfortable living from day one. Come see for yourself what all the buzz is about in Persimmon Place at Wiregrass Ranch! **This property offers a limited time 7% employee pricing incentive.
Property Details
Price: $599,990
Sq Ft: 2,805
($214 per
sqft)
Bedrooms: 4
Bathrooms: 2
Partial Baths: 1
City: Wesley Chapel
County: Pasco
Type: Single Family
Development: Persimmon Place
Acres: 0.0900
Year Built: 2026
Listing Number: TB8525165
Status Code: A-Active
Taxes: $1,380.13
Tax Year: 2026
Garage:
2
/
Y
Furnishings: Unfurnished
Pets Allowed: Cats OK, Dogs OK, Yes
Total Recurring Fees: $135
Total Recurring Fee Frequency: 0.00
Interior Features:
In Wall Pest System
Kitchen/Family Room Combo
Open Floorplan
Primary Bedroom Upstairs
Stone Counters
Thermostat
Tray Ceiling(s)
Walk-In Closet(s)
Amenities:
Cable TV
Fence Restrictions
Playground
Pool
Trail(s)
Financial Information:
Taxes: $1,380.13
Tax Year: 2026
Association Fee: $404.00
Association Fee Frequency: Quarterly
Exterior Features:
Lighting
Rain Gutters
Sidewalk
Equipment:
Built-In Oven
Convection Oven
Cooktop
Dishwasher
Disposal
Electric Water Heater
Exhaust Fan
Microwave
Range Hood
View:
Trees/Woods
Water
School Information:
Elementary School: Wiregrass Elementary
Middle School: John Long Middle-Po
Junior High: John Long Middle-Po
High School: Wiregrass Ranch High-Po
Additional Information:
Building Description: Craftsman, Florida
MLS Area: 33543 - Zephyrhills/Wesley Chapel
Total Square Footage: 3,487
Price per Square Feet: $213.90
Water: Public
Construction: Block, Hardi Plank Type, Stucco, Frame
Date Listed: 2026-07-02 00:00:00
Furnished: Unfurnished
Windows: Double Pane Windows, Low-Emissivity Windows
Parking: Curb Parking, Driveway, Garage Door Opener
Garage Description: Y
Garage Spaces: 2
Attached Garage: Y
Flooring: Carpet, Ceramic Tile, Laminate
Roof: Shingle
Heating: Central, Electric, Exhaust Fan, Heat Pump, Zoned
Cooling: Central Air, Zoned
Security: Smoke Detector(S)
Laundry: Electric Dryer Hookup, Inside, Laundry Room, Washer Hookup
Pets: Cats Ok, Dogs Ok, Yes
Sewer: Public Sewer
Lot Desc.: Conservation Area, In County, Landscaped, Sidewalk, Paved
Parcel ID: 19-26-20-0130-0
Amenities: Cable Tv, Fence Restrictions, Playground, Pool, Trail(S)
Map of 3519 Yellow Cassia Drive, Wesley Chapel, FL 33543
Listing Courtesy Of: Weekley Homes Realty Company
rstpierre@dwhomes.com