3515 Caspian Chervil Street, Wesley Chapel, FL 33543
For Sale $348,270


Calculate Your Payment
Scheduled Open Houses
2026-11-21 11:00 am - 2:00 pm
2026-11-22 1:00 pm - 4:00 pm
Share Property
Save Property
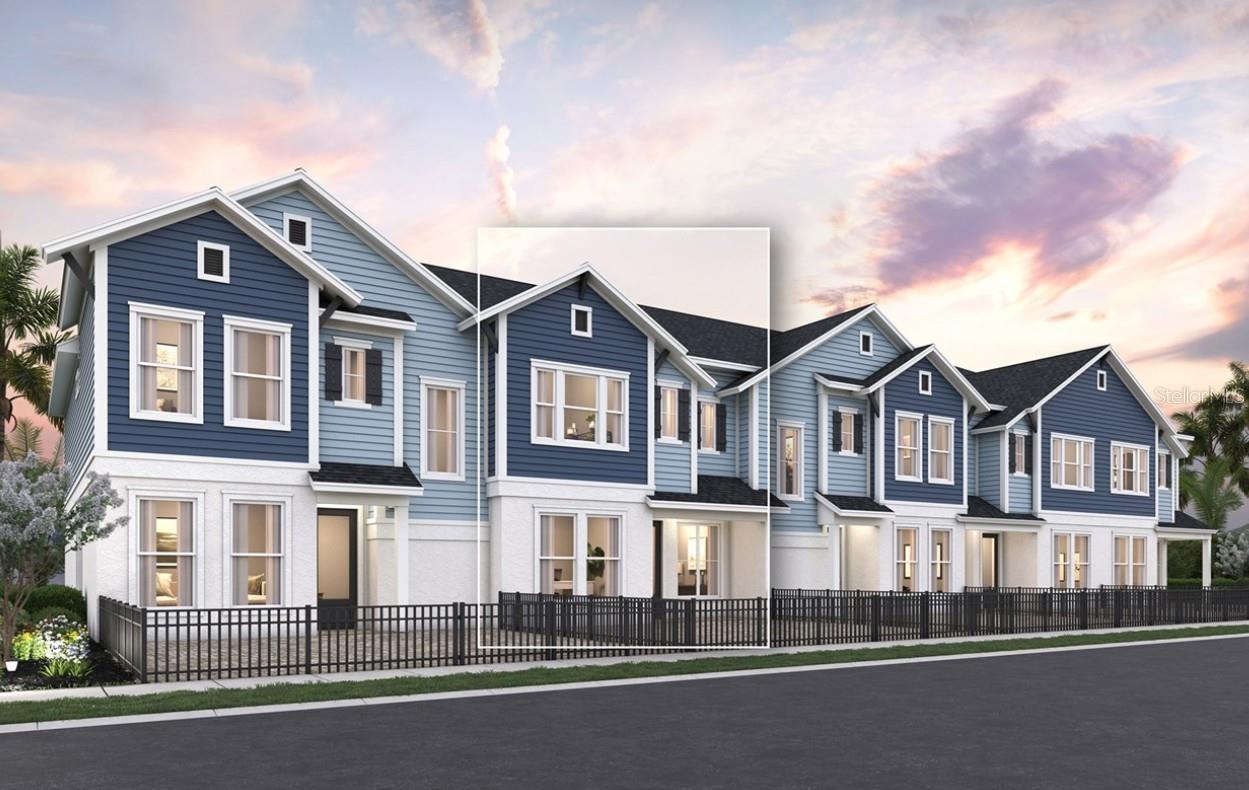
Under Construction. Location meets lifestyle in Persimmon Place at Wiregrass Ranch, ideally situated near The Shops at Wiregrass, premier dining and entertainment, AdventHealth Wesley Chapel, the new Orlando Health hospital, parks, and top-rated schools. With I-75 and I-275 less than four miles away, Tampa and surrounding areas are easily accessible. The Seawater townhome plan reflects David Weekley Homes’ commitment to quality craftsmanship, thoughtful design, and energy-efficient construction. An abundance of windows fills the open-concept living spaces with natural light, creating a bright and inviting atmosphere throughout the home. Designed to be truly move-in ready, this home includes a refrigerator, washer and dryer, blinds throughout, along with a security system — giving you the convenience of settling in without the added expense of purchasing these essentials. Enjoy a low-maintenance outdoor retreat with a fenced-in, brick-paved porch. Upstairs, the spacious primary suite features a luxurious ensuite bathroom, while a versatile loft provides additional space for a home office or flex space. With its desirable Wiregrass Ranch location, thoughtful design, and trusted David Weekley craftsmanship, the Seawater offers an exceptional opportunity to call Wesley Chapel home! **This property offers a limited time 7% employee pricing incentive.
Eat-in Kitchen
In Wall Pest System
Kitchen/Family Room Combo
Primary Bedroom Upstairs
Split Bedroom
Thermostat
Walk-In Closet(s)
Window Treatments
Cable TV
Pool
Taxes: $1,711.92
Tax Year: 2026
Association Fee: $713.00
Association Fee Frequency: Quarterly
Lighting
Rain Gutters
Sidewalk
Convection Oven
Dishwasher
Disposal
Dryer
Microwave
Range
Refrigerator
Washer
Elementary School: Wiregrass Elementary
Middle School: John Long Middle-Po
Junior High: John Long Middle-Po
High School: Wiregrass Ranch High-Po
Building Description: Coastal
MLS Area: 33543 - Zephyrhills/Wesley Chapel
Total Square Footage: 2,264
Price per Square Feet: $198.67
Water: Public
Construction: Block, Hardi Plank Type, Frame
Date Listed: 2026-11-02 00:00:00
Furnished: Unfurnished
Windows: Blinds, Double Pane Windows, Low-Emissivity Windows
Parking: Alley Access, Garage Door Opener, Garage Faces Rear
Garage Description: Y
Garage Spaces: 2
Attached Garage: Y
Flooring: Carpet, Tile
Roof: Shingle
Heating: Central, Electric
Cooling: Central Air
Security: Security System, Smoke Detector(S)
Laundry: Inside, Laundry Closet, Upper Level
Pets: Yes
Sewer: Public Sewer
Lot Desc.: Sidewalk, Paved
Parcel ID: 19-26-20-0130-0
Amenities: Cable Tv, Pool
Listing Courtesy Of: Weekley Homes Realty Company
rstpierre@dwhomes.com
Under Construction. Location meets lifestyle in Persimmon Place at Wiregrass Ranch, ideally situated near The Shops at Wiregrass, premier dining and entertainment, AdventHealth Wesley Chapel, the new Orlando Health hospital, parks, and top-rated schools. With I-75 and I-275 less than four miles away, Tampa and surrounding areas are easily accessible. The Seawater townhome plan reflects David Weekley Homes’ commitment to quality craftsmanship, thoughtful design, and energy-efficient construction. An abundance of windows fills the open-concept living spaces with natural light, creating a bright and inviting atmosphere throughout the home. Designed to be truly move-in ready, this home includes a refrigerator, washer and dryer, blinds throughout, along with a security system — giving you the convenience of settling in without the added expense of purchasing these essentials. Enjoy a low-maintenance outdoor retreat with a fenced-in, brick-paved porch. Upstairs, the spacious primary suite features a luxurious ensuite bathroom, while a versatile loft provides additional space for a home office or flex space. With its desirable Wiregrass Ranch location, thoughtful design, and trusted David Weekley craftsmanship, the Seawater offers an exceptional opportunity to call Wesley Chapel home! **This property offers a limited time 7% employee pricing incentive.
Property Details
Price: $348,270
Sq Ft: 1,753
($199 per
sqft)
Bedrooms: 3
Bathrooms: 2
Partial Baths: 1
City: Wesley Chapel
County: Pasco
Type: Townhouse
Development: Persimmon Place
Acres: 0.0300
Year Built: 2026
Listing Number: TB8563817
Status Code: A-Active
Taxes: $1,711.92
Tax Year: 2026
Garage:
2
/
Y
Furnishings: Unfurnished
Pets Allowed: Yes
Total Recurring Fees: $238
Total Recurring Fee Frequency: 0.00
Interior Features:
Eat-in Kitchen
In Wall Pest System
Kitchen/Family Room Combo
Primary Bedroom Upstairs
Split Bedroom
Thermostat
Walk-In Closet(s)
Window Treatments
Amenities:
Cable TV
Pool
Financial Information:
Taxes: $1,711.92
Tax Year: 2026
Association Fee: $713.00
Association Fee Frequency: Quarterly
Exterior Features:
Lighting
Rain Gutters
Sidewalk
Equipment:
Convection Oven
Dishwasher
Disposal
Dryer
Microwave
Range
Refrigerator
Washer
School Information:
Elementary School: Wiregrass Elementary
Middle School: John Long Middle-Po
Junior High: John Long Middle-Po
High School: Wiregrass Ranch High-Po
Additional Information:
Building Description: Coastal
MLS Area: 33543 - Zephyrhills/Wesley Chapel
Total Square Footage: 2,264
Price per Square Feet: $198.67
Water: Public
Construction: Block, Hardi Plank Type, Frame
Date Listed: 2026-11-02 00:00:00
Furnished: Unfurnished
Windows: Blinds, Double Pane Windows, Low-Emissivity Windows
Parking: Alley Access, Garage Door Opener, Garage Faces Rear
Garage Description: Y
Garage Spaces: 2
Attached Garage: Y
Flooring: Carpet, Tile
Roof: Shingle
Heating: Central, Electric
Cooling: Central Air
Security: Security System, Smoke Detector(S)
Laundry: Inside, Laundry Closet, Upper Level
Pets: Yes
Sewer: Public Sewer
Lot Desc.: Sidewalk, Paved
Parcel ID: 19-26-20-0130-0
Amenities: Cable Tv, Pool
Map of 3515 Caspian Chervil Street, Wesley Chapel, FL 33543
Listing Courtesy Of: Weekley Homes Realty Company
rstpierre@dwhomes.com