3515 24Th Avenue Road Sw, Ocala, FL 34471
For Sale $595,000


Save Property
View Virtual Tour
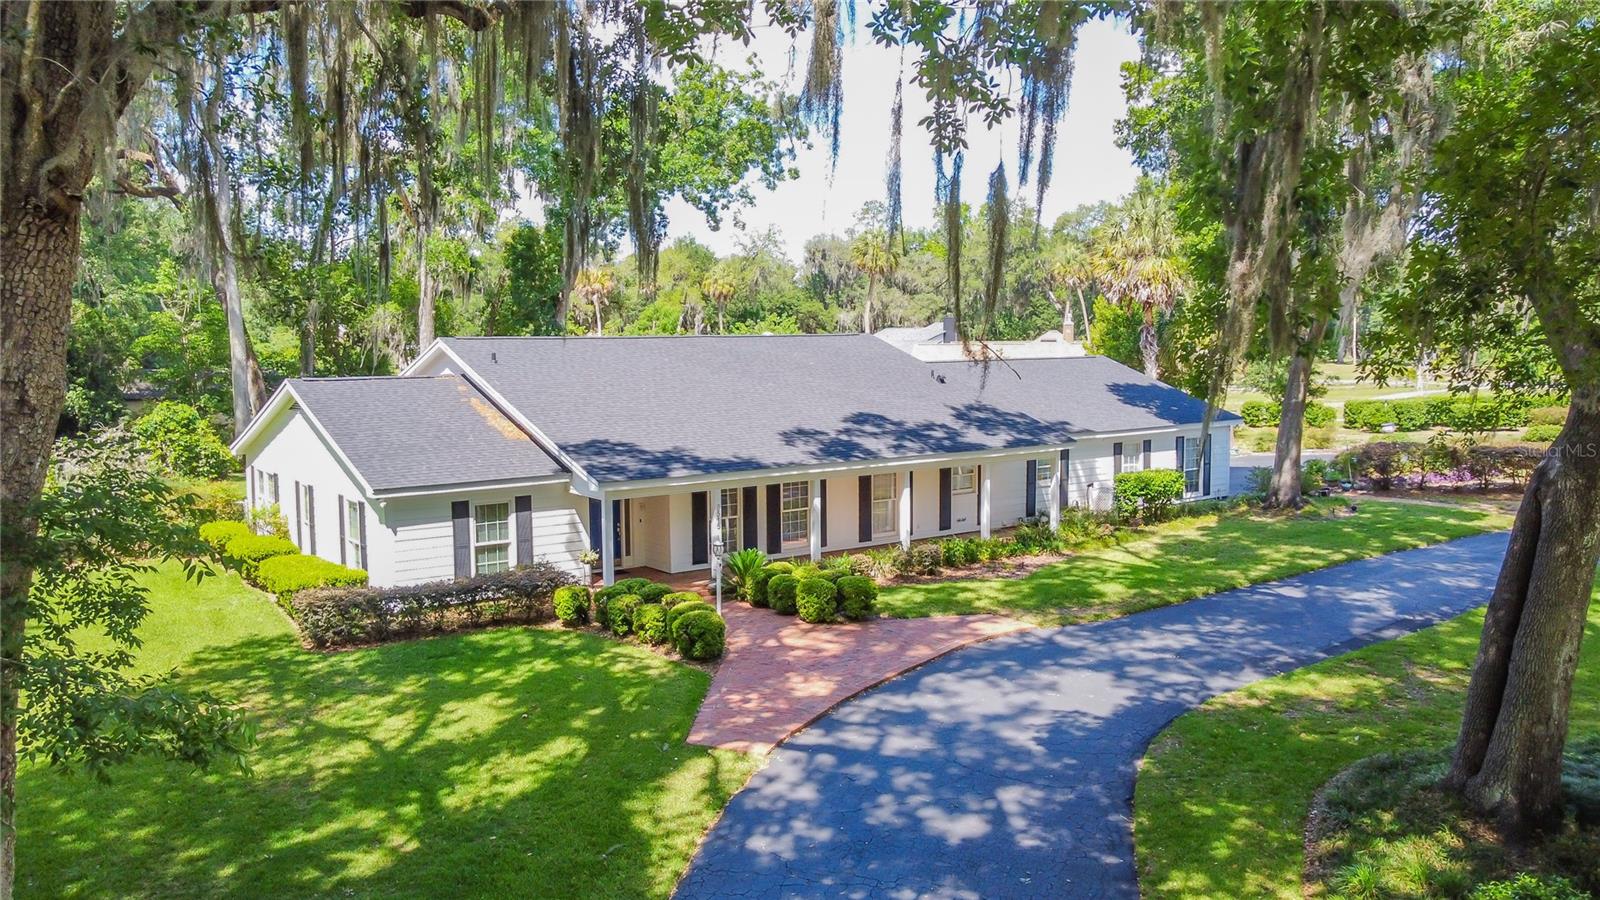
Southern Living Style | 3 Bedrooms | 2.5 Baths | 1.4 Acres | Pool | Gated Community Welcome home to this beautiful Southern Living-style residence nestled on 1.4 acres in the desirable gated community of El Dorado. With generously sized lots providing wonderful privacy, this light and bright home offers a spacious floor plan, thoughtful details, and exceptional indoor-outdoor living. A welcoming foyer with a coat closet and convenient half bath leads into the home. The formal living room, family room, and primary suite each feature French doors opening to the impressive 12' x 45' screened porch, complete with brick pavers—an ideal space for relaxing, entertaining, or enjoying the peaceful surroundings. The wood burning fireplace in the family room helps make those cool nights cozy. The kitchen is truly a cook's dream, featuring granite countertops, two double-door pantries, double ovens, garbage disposal, trash compactor, and an open bar area overlooking the family room. One of the home's standout features is the magnificent laundry room, designed to function as the hub of the household. It offers abundant shelving and pantry storage, washer and dryer, utility sink, a dedicated desk area for household bills or computer/printer needs, and a large granite countertop perfect for folding laundry or providing additional meal-prep space. Convenient access from the garage and hallway makes this room exceptionally functional. The spacious primary bedroom opens through French doors to the screened porch and features convenient access to the primary bath. A versatile library with built-in shelving and access to the primary bathroom could easily serve as a home office, playroom, exercise room, or additional bedroom, depending on your needs. Porcelain tile, beautiful crown molding and 5" baseboards flow throughout the home, while large windows fill the interior with natural sunlight, creating a warm, inviting atmosphere. Step outside to your private oasis, where mature landscaping beautifully surrounds the 34' x 17' inground swimming pool, creating a secluded setting for swimming, entertaining, or simply enjoying the outdoors. A convenient half-circle asphalt driveway provides plenty of guest parking and an attractive approach to the home. El Dorado offers the added security and peace of mind of a 24-hour, 7-day-a-week guarded, gated entrance. With its spacious acreage, private setting, exceptional storage, versatile living spaces, screened outdoor living area, and pool, this distinctive property offers the space and lifestyle you've been looking for!
Built-in Features
Ceiling Fans(s)
Chair Rail
Crown Molding
Eat-in Kitchen
High Ceilings
Split Bedroom
Window Treatments
Gated
Taxes: $2,673.59
Tax Year: 2025
Association Fee: $3,100.00
Association Fee Frequency: Annually
Built-In Oven
Cooktop
Dishwasher
Disposal
Dryer
Electric Water Heater
Microwave
Range Hood
Refrigerator
Trash Compactor
Washer
Garden
Pool
Building Description: Traditional
MLS Area: 34471 - Ocala
Total Square Footage: 4,224
Price per Square Feet: $202.31
Total Floors: 1
Water: Well
Construction: Hardi Plank Type
Date Listed: 2026-08-14 00:00:00
Pool: Y
Pool Description: In Ground
Furnished: Unfurnished
Windows: Window Treatments
Parking: Garage Faces Side
Garage Description: Y
Garage Spaces: 2
Attached Garage: Y
Flooring: Tile
Roof: Shingle
Heating: Central
Cooling: Central Air
Fireplace: Y
Security: Gated Community
Laundry: Inside, Laundry Room
Pets: Yes
Sewer: Septic Tank
Parcel ID: 2371-003-001
Amenities: Gated
Listing Courtesy Of: Sellstate Next Generation Realty
ajdekker55@gmail.com
Southern Living Style | 3 Bedrooms | 2.5 Baths | 1.4 Acres | Pool | Gated Community Welcome home to this beautiful Southern Living-style residence nestled on 1.4 acres in the desirable gated community of El Dorado. With generously sized lots providing wonderful privacy, this light and bright home offers a spacious floor plan, thoughtful details, and exceptional indoor-outdoor living. A welcoming foyer with a coat closet and convenient half bath leads into the home. The formal living room, family room, and primary suite each feature French doors opening to the impressive 12' x 45' screened porch, complete with brick pavers—an ideal space for relaxing, entertaining, or enjoying the peaceful surroundings. The wood burning fireplace in the family room helps make those cool nights cozy. The kitchen is truly a cook's dream, featuring granite countertops, two double-door pantries, double ovens, garbage disposal, trash compactor, and an open bar area overlooking the family room. One of the home's standout features is the magnificent laundry room, designed to function as the hub of the household. It offers abundant shelving and pantry storage, washer and dryer, utility sink, a dedicated desk area for household bills or computer/printer needs, and a large granite countertop perfect for folding laundry or providing additional meal-prep space. Convenient access from the garage and hallway makes this room exceptionally functional. The spacious primary bedroom opens through French doors to the screened porch and features convenient access to the primary bath. A versatile library with built-in shelving and access to the primary bathroom could easily serve as a home office, playroom, exercise room, or additional bedroom, depending on your needs. Porcelain tile, beautiful crown molding and 5" baseboards flow throughout the home, while large windows fill the interior with natural sunlight, creating a warm, inviting atmosphere. Step outside to your private oasis, where mature landscaping beautifully surrounds the 34' x 17' inground swimming pool, creating a secluded setting for swimming, entertaining, or simply enjoying the outdoors. A convenient half-circle asphalt driveway provides plenty of guest parking and an attractive approach to the home. El Dorado offers the added security and peace of mind of a 24-hour, 7-day-a-week guarded, gated entrance. With its spacious acreage, private setting, exceptional storage, versatile living spaces, screened outdoor living area, and pool, this distinctive property offers the space and lifestyle you've been looking for!
Property Details
Price: $595,000
Sq Ft: 2,941
($202 per
sqft)
Bedrooms: 3
Bathrooms: 2
Partial Baths: 1
City: Ocala
County: Marion
Type: Single Family
Development: El Dorado
Acres: 1.4000
Virtual Tour/Floorplan: View
Year Built: 1979
Listing Number: OM729606
Status Code: A-Active
Taxes: $2,673.59
Tax Year: 2025
Garage:
2
/
Y
Furnishings: Unfurnished
Pets Allowed: Yes
Total Recurring Fees: $258
Total Recurring Fee Frequency: 0.00
Interior Features:
Built-in Features
Ceiling Fans(s)
Chair Rail
Crown Molding
Eat-in Kitchen
High Ceilings
Split Bedroom
Window Treatments
Amenities:
Gated
Financial Information:
Taxes: $2,673.59
Tax Year: 2025
Association Fee: $3,100.00
Association Fee Frequency: Annually
Equipment:
Built-In Oven
Cooktop
Dishwasher
Disposal
Dryer
Electric Water Heater
Microwave
Range Hood
Refrigerator
Trash Compactor
Washer
View:
Garden
Pool
Additional Information:
Building Description: Traditional
MLS Area: 34471 - Ocala
Total Square Footage: 4,224
Price per Square Feet: $202.31
Total Floors: 1
Water: Well
Construction: Hardi Plank Type
Date Listed: 2026-08-14 00:00:00
Pool: Y
Pool Description: In Ground
Furnished: Unfurnished
Windows: Window Treatments
Parking: Garage Faces Side
Garage Description: Y
Garage Spaces: 2
Attached Garage: Y
Flooring: Tile
Roof: Shingle
Heating: Central
Cooling: Central Air
Fireplace: Y
Security: Gated Community
Laundry: Inside, Laundry Room
Pets: Yes
Sewer: Septic Tank
Parcel ID: 2371-003-001
Amenities: Gated
Map of 3515 24Th Avenue Road Sw, Ocala, FL 34471
Listing Courtesy Of: Sellstate Next Generation Realty
ajdekker55@gmail.com