3514 Ocita Drive, Orlando, FL 32837
Active Under Contract $579,000


Save Property
View Virtual Tour
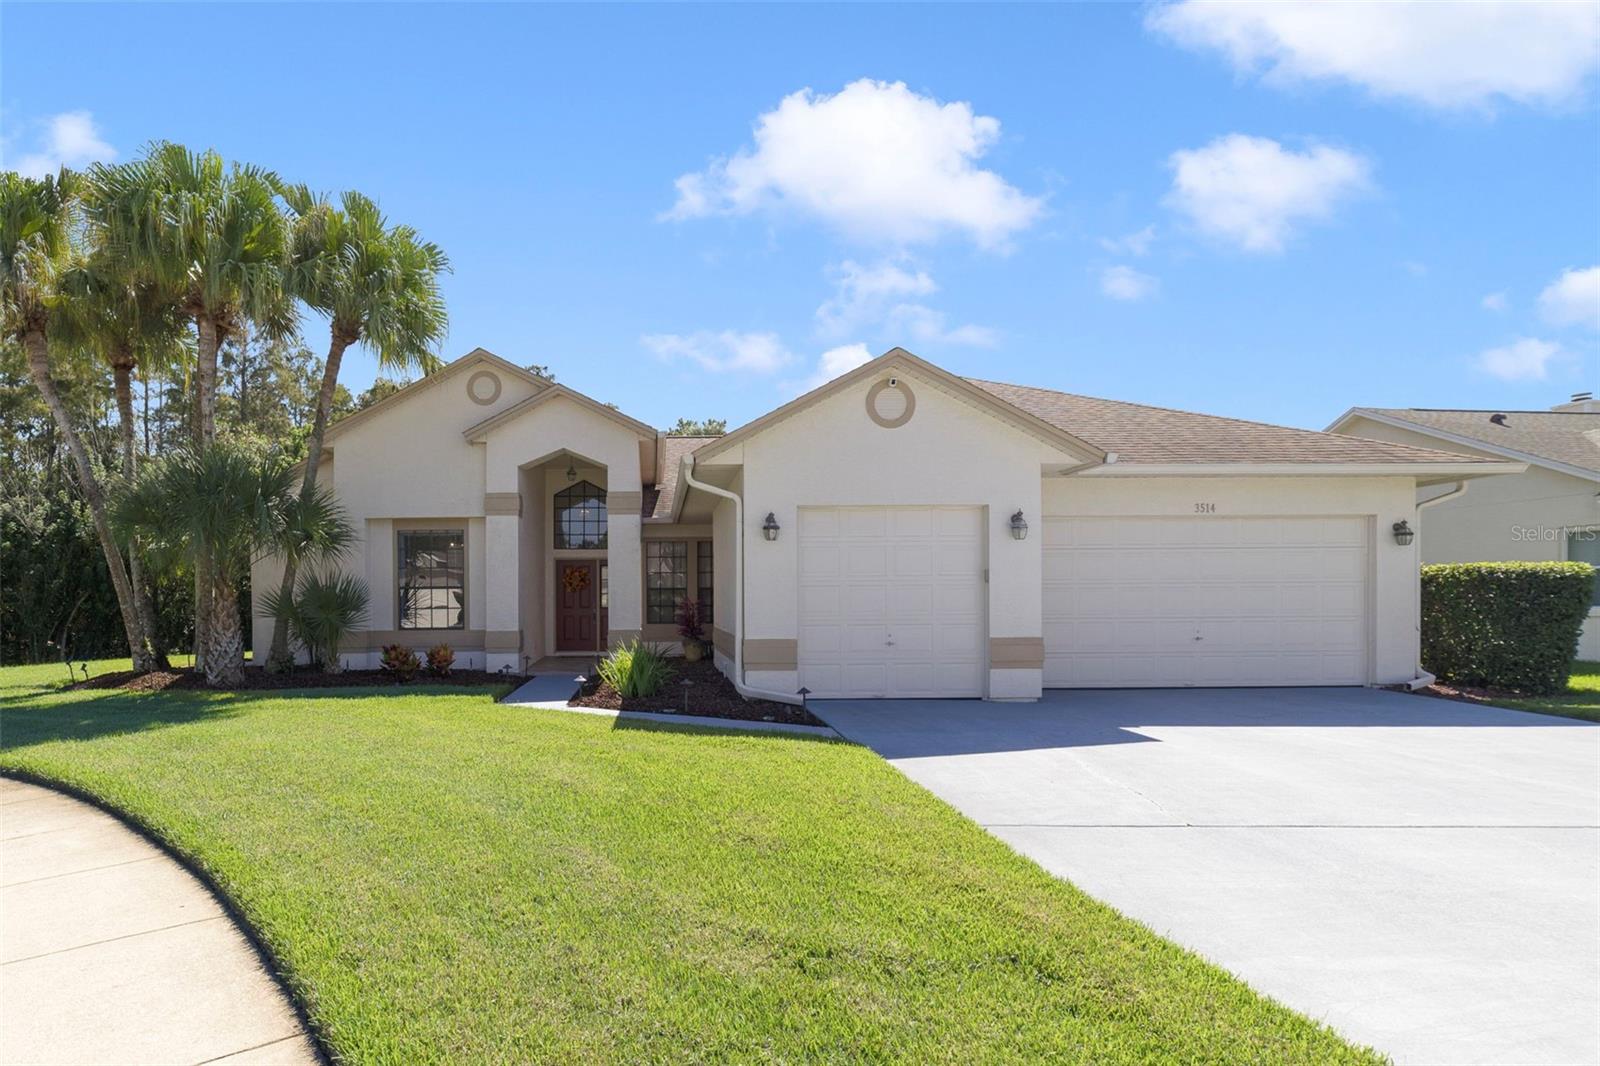
Under contract-accepting backup offers. Your Private Oasis in Desirable Hunters CreekTucked away on a private cul-de-sac and situated on an oversized, nature-backed lot, this immaculate 4-bedroom, 2.5-bathroom home offers the pinnacle of Central Florida living. Upon entry, an elegant living and dining room combination immediately draws your eye to the sparkling pool, heated spa, and lighted waterfall just beyond the glass. The thoughtfully designed split floor plan ensures ultimate privacy. To the left, the primary suite serves as a tranquil retreat, featuring a luxurious en-suite bath with a soaking tub, separate shower, dual sinks, and rich wood cabinetry topped with pristine granite. As well as a spacious en suite closet. An adjacent second bedroom, complete with a large closet, offers excellent versatility as a home office, craft room or private den. At the heart of the home, the spectacular family room and kitchen combination awaits. Truly a chef’s dream, the kitchen boasts a center island cooktop, expansive granite counters, abundant wood cabinetry, and upgraded recessed and pendant lighting. The bright, airy family room seamlessly connects to the outdoor living space through sliding glass doors, creating an entertainer's paradise. Two additional generously sized bedrooms share a beautifully appointed full bathroom, both offering large windows, double sliding closets, as well as a shelf closet for extra storage. Step outside to discover a freshly painted pool deck surrounding a heated pool and heated spa with outdoor shower. With a captivating lighted waterfall feature and lush, natural surroundings, this outdoor sanctuary is perfect for year-round relaxation and entertaining. The 3 car garage has been upgraded with an epoxy finish and Metal cabinet workshop. Perfect for the mechanic or hobbyist. This garage has storage galore. Make an appointment today to see this beautiful home.
Ceiling Fans(s)
Central Vaccum
Eat-in Kitchen
High Ceilings
Kitchen/Family Room Combo
Living Room/Dining Room Combo
Pest Guard System
Solid Surface Counters
Solid Wood Cabinets
Walk-In Closet(s)
Basketball Court
Clubhouse
Fence Restrictions
Park
Pickleball Court(s)
Playground
Racquetball
Security
Tennis Court(s)
Trail(s)
Vehicle Restrictions
Wheelchair Access
Taxes: $4,247.14
Tax Year: 2025
Association Fee: $286.00
Association Fee Frequency: Quarterly
Lighting
Outdoor Shower
Rain Gutters
Built-In Oven
Cooktop
Dishwasher
Disposal
Dryer
Microwave
Refrigerator
Washer
Trees/Woods
Elementary School: Hunter's Creek Elem
Middle School: Hunter's Creek Middle
Junior High: Hunter's Creek Middle
High School: Freedom High School
Building Description: Florida
MLS Area: 32837 - Orlando/Hunters Creek/Southchase
Total Square Footage: 2,172
Price per Square Feet: $266.57
Total Floors: 1
Water: Public
Construction: Block, Concrete, Other, Stucco
Date Listed: 2026-10-14 00:00:00
Pool: Y
Pool Description: In Ground, Gunite, Lighting, Outside Bath Access, Pool Sweep, Screen Enclosure, Solar Heat
Private Spa: Y
Furnished: Negotiable
Windows: Blinds, Drapes, Rods
Parking: Garage Door Opener, On Street, Oversized, Workshop In Garage
Garage Description: Y
Garage Spaces: 3
Attached Garage: Y
Flooring: Ceramic Tile
Roof: Shingle
Heating: Central, Electric
Cooling: Central Air
Security: Security System, Smoke Detector(S)
Laundry: Electric Dryer Hookup, Inside, Laundry Closet, Washer Hookup
Pets: Yes
Sewer: Public Sewer
Lot Desc.: Conservation Area, Cul-De-Sac, Irregular Lot, Level, Oversized Lot, Paved
Parcel ID: 32-24-29-3601-0
Amenities: Basketball Court, Clubhouse, Fence Restrictions, Park, Pickleball Court(S), Playground, Racquetball, Security, Tennis Court(S), Trail(S), Vehicle Restrictions, Wheelchair Access
Listing Courtesy Of: Century 21 Carioti
gammello.nina@gmail.com
Under contract-accepting backup offers. Your Private Oasis in Desirable Hunters CreekTucked away on a private cul-de-sac and situated on an oversized, nature-backed lot, this immaculate 4-bedroom, 2.5-bathroom home offers the pinnacle of Central Florida living. Upon entry, an elegant living and dining room combination immediately draws your eye to the sparkling pool, heated spa, and lighted waterfall just beyond the glass. The thoughtfully designed split floor plan ensures ultimate privacy. To the left, the primary suite serves as a tranquil retreat, featuring a luxurious en-suite bath with a soaking tub, separate shower, dual sinks, and rich wood cabinetry topped with pristine granite. As well as a spacious en suite closet. An adjacent second bedroom, complete with a large closet, offers excellent versatility as a home office, craft room or private den. At the heart of the home, the spectacular family room and kitchen combination awaits. Truly a chef’s dream, the kitchen boasts a center island cooktop, expansive granite counters, abundant wood cabinetry, and upgraded recessed and pendant lighting. The bright, airy family room seamlessly connects to the outdoor living space through sliding glass doors, creating an entertainer's paradise. Two additional generously sized bedrooms share a beautifully appointed full bathroom, both offering large windows, double sliding closets, as well as a shelf closet for extra storage. Step outside to discover a freshly painted pool deck surrounding a heated pool and heated spa with outdoor shower. With a captivating lighted waterfall feature and lush, natural surroundings, this outdoor sanctuary is perfect for year-round relaxation and entertaining. The 3 car garage has been upgraded with an epoxy finish and Metal cabinet workshop. Perfect for the mechanic or hobbyist. This garage has storage galore. Make an appointment today to see this beautiful home.
Property Details
Price: $579,000
Sq Ft: 2,172
($267 per
sqft)
Bedrooms: 4
Bathrooms: 2
Partial Baths: 1
City: Orlando
County: Orange
Type: Single Family
Development: Hunters Creek Tr
Subdivision: Hunters Creek Tr 235A Ph 01
Acres: 0.3700
Virtual Tour/Floorplan: View
Year Built: 1990
Listing Number: S5159243
Status Code: Active Under Contract
Taxes: $4,247.14
Tax Year: 2025
Garage:
3
/
Y
Furnishings: Negotiable
Pets Allowed: Yes
Total Recurring Fees: $166
Total Recurring Fee Frequency: 0.00
Interior Features:
Ceiling Fans(s)
Central Vaccum
Eat-in Kitchen
High Ceilings
Kitchen/Family Room Combo
Living Room/Dining Room Combo
Pest Guard System
Solid Surface Counters
Solid Wood Cabinets
Walk-In Closet(s)
Amenities:
Basketball Court
Clubhouse
Fence Restrictions
Park
Pickleball Court(s)
Playground
Racquetball
Security
Tennis Court(s)
Trail(s)
Vehicle Restrictions
Wheelchair Access
Financial Information:
Taxes: $4,247.14
Tax Year: 2025
Association Fee: $286.00
Association Fee Frequency: Quarterly
Exterior Features:
Lighting
Outdoor Shower
Rain Gutters
Equipment:
Built-In Oven
Cooktop
Dishwasher
Disposal
Dryer
Microwave
Refrigerator
Washer
View:
Trees/Woods
School Information:
Elementary School: Hunter's Creek Elem
Middle School: Hunter's Creek Middle
Junior High: Hunter's Creek Middle
High School: Freedom High School
Additional Information:
Building Description: Florida
MLS Area: 32837 - Orlando/Hunters Creek/Southchase
Total Square Footage: 2,172
Price per Square Feet: $266.57
Total Floors: 1
Water: Public
Construction: Block, Concrete, Other, Stucco
Date Listed: 2026-10-14 00:00:00
Pool: Y
Pool Description: In Ground, Gunite, Lighting, Outside Bath Access, Pool Sweep, Screen Enclosure, Solar Heat
Private Spa: Y
Furnished: Negotiable
Windows: Blinds, Drapes, Rods
Parking: Garage Door Opener, On Street, Oversized, Workshop In Garage
Garage Description: Y
Garage Spaces: 3
Attached Garage: Y
Flooring: Ceramic Tile
Roof: Shingle
Heating: Central, Electric
Cooling: Central Air
Security: Security System, Smoke Detector(S)
Laundry: Electric Dryer Hookup, Inside, Laundry Closet, Washer Hookup
Pets: Yes
Sewer: Public Sewer
Lot Desc.: Conservation Area, Cul-De-Sac, Irregular Lot, Level, Oversized Lot, Paved
Parcel ID: 32-24-29-3601-0
Amenities: Basketball Court, Clubhouse, Fence Restrictions, Park, Pickleball Court(S), Playground, Racquetball, Security, Tennis Court(S), Trail(S), Vehicle Restrictions, Wheelchair Access
Map of 3514 Ocita Drive, Orlando, FL 32837
Listing Courtesy Of: Century 21 Carioti
gammello.nina@gmail.com